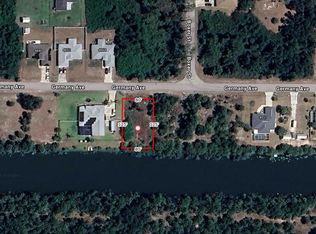
**PRIVACY, PRIVACY, PRIVACY!!!** Prepare to be impressed with this well maintained 3 bedrooms, 3.5 bath POOL HOME that sits on a DOUBLE LOT on a wide FRESHWATER CANAL!!! Open the decorative double front doors (ALL doors and windows are IMPACT rated) and be met by a grand entrance which includes a tiled foyer & walkway with a gorgeous chandelier that opens to your oversized Living Room. The Living Room features high, vaulted ceilings and large pocket sliding glass doors that lead to the lanai with a beautiful view of the canal with green space. Adjacent to the Living Room is a formal Dining Room, just steps from the gourmet kitchen with reverse osmosis, a huge island, breakfast bar, plant shelves, built-in pantry wall with coffee bar, granite counter-tops, under-cabinet lighting, tile backsplash and an abundance of cabinet and counter space. Sit back and relax in your family room or enjoy your morning cup of coffee from your dining area which overlooks the lanai, pool and hot tub. The HEATED, SALTWATER pool has been newly resurfaced and poolside bathroom has been remodeled. Back inside, double doors lead to your private and secluded master suite complete with sliding doors to the lanai, tray ceiling, 2 walk-in-closets, dual sinks, make-up vanity, private shower & toilet stall and a garden bath for the ultimate relaxation. The guest bedrooms & bathrooms are on the opposite side of the house in this desirable split bedroom floor plan. Bedroom #1 is directly across the hall from a full bathroom. Bedroom #2 has tons of possibilities, it can be an in-law suite, or use it as a bedroom and attached office. It features its own private bathroom, walk-in closet and a 12x11 bonus room for even more living space. There is a laundry room adjacent to the kitchen and garage with extra cabinetry. In addition, you have a NEW vinyl plank flooring throughout, NEW paint inside and out, NEW Roof, NEW A/C unit, NEW impact doors and windows with a portable generator hook-up, NEW fencing around the property, NEW sprinkler system and NEW solar panels that are transferable. If you love to entertain, then this is the house for you! The serene backyard oasis has it all – Private swimming pool to cool off on those hot summer days, a covered & screened in lanai – great for BBQ’s and entertaining family & friends, and a freshwater canal lot for the fisherman in your life! There is even an air-conditioned storage shed than can be used as a craft or work room. Located in a wonderful part of North Port, you will be near great shopping, golf courses, beaches, parks, schools and I-75. Put this home on your "must-see" list!! NO SIGN in Yard, NO SIGN. Call Agent for Showings.
For sale
$489,000
4859 GERMANY AVENUE, NORTH PORT, FL 34288
3beds
2,571sqft
Single Family Residence
Built in 1995
0.46 Acres Lot
$-- Zestimate®
$190/sqft
$-- HOA
What's special
Huge islandHeated saltwater poolGranite counter-topsBreakfast barNew roofFamily roomSerene backyard oasis
- 10 hours
- 66
- 19
Zillow last checked:
Listing updated:
Listed by:
Tim Williams 606-309-5941,
EXIT KING REALTY 941-497-6060
Source: Stellar MLS,MLS#: N6146519 Originating MLS: Venice
Facts & features
Interior
Bedrooms & bathrooms
- Bedrooms: 3
- Bathrooms: 4
- Full bathrooms: 3
- 1/2 bathrooms: 1
Rooms
- Room types: Bonus Room, Dining Room, Living Room, Great Room, Utility Room
Primary bedroom
- Features: Built-in Closet
- Level: First
- Area: 294 Square Feet
- Dimensions: 14x21
Bedroom 2
- Features: Built-in Closet
- Level: First
- Area: 168 Square Feet
- Dimensions: 12x14
Bedroom 3
- Features: Built-in Closet
- Level: First
- Area: 169 Square Feet
- Dimensions: 13x13
Primary bathroom
- Level: First
- Area: 140 Square Feet
- Dimensions: 14x10
Bathroom 1
- Level: First
- Area: 60 Square Feet
- Dimensions: 10x6
Dining room
- Level: First
- Area: 187 Square Feet
- Dimensions: 11x17
Great room
- Level: First
- Area: 285 Square Feet
- Dimensions: 15x19
Kitchen
- Features: Granite Counters
- Level: First
- Area: 210 Square Feet
- Dimensions: 15x14
Heating
- Central, Solar
Cooling
- Central Air
Appliances
- Included: Dishwasher, Electric Water Heater, Exhaust Fan, Kitchen Reverse Osmosis System, Range Hood
- Laundry: Laundry Room
Features
- Cathedral Ceiling(s), Ceiling Fan(s), High Ceilings, Kitchen/Family Room Combo, Open Floorplan, Primary Bedroom Main Floor, Solid Surface Counters, Stone Counters, Vaulted Ceiling(s), In-Law Floorplan
- Flooring: Ceramic Tile, Luxury Vinyl, Tile
- Doors: Double Entry, French Doors, Sliding Doors, French Doors, Sliding Doors
- Windows: Hurricane Shutters/Windows
- Has fireplace: No
Interior area
- Total structure area: 3,458
- Total interior livable area: 2,571 sqft
Video & virtual tour
Property
Parking
- Total spaces: 2
- Parking features: Boat, Off Street, Workshop in Garage
- Attached garage spaces: 2
Features
- Levels: One
- Stories: 1
- Exterior features: Courtyard, Private Entrance, Private Mailbox, Private Yard, Sauna, Sidewalk, Smart Lock(s), Storage
- Has private pool: Yes
- Pool features: In Ground
- Has spa: Yes
- Spa features: Heated
- Fencing: Vinyl
- Has view: Yes
- View description: Pool, Trees/Woods, Water, Canal
- Has water view: Yes
- Water view: Water,Canal
- Waterfront features: Canal Front, Freshwater Canal Access
- Frontage length: Canal: 150
Lot
- Size: 0.46 Acres
- Features: Cleared, Drainage Canal
Details
- Additional structures: Shed(s), Storage
- Parcel number: 1146094620
- Zoning: RSF2
- Special conditions: None
Construction
Type & style
- Home type: SingleFamily
- Property subtype: Single Family Residence
Materials
- Block, Stucco
- Foundation: Block, Slab
- Roof: Shingle
Condition
- Completed
- New construction: No
- Year built: 1995
Utilities & green energy
- Electric: Photovoltaics Seller Owned
- Sewer: Private Sewer, Septic Tank
- Water: Public
- Utilities for property: BB/HS Internet Available, Cable Connected, Electricity Connected, Phone Available, Solar
Community & HOA
Community
- Pet fee: $0 monthly
- Subdivision: PORT CHARLOTTE SUB 22
HOA
- Has HOA: No
Location
- Region: North Port
Financial & listing details
- Price per square foot: $190/sqft
- Tax assessed value: $387,600
- Annual tax amount: $11,369
- Date on market: 11/5/2026
- Cumulative days on market: 1 day
- Listing terms: Cash,Conventional,FHA
- Ownership: Fee Simple
- Total actual rent: 0
- Electric utility on property: Yes
- Road surface type: Asphalt
Estimated market value
Not available
Estimated sales range
Not available
Not available
Price history
| Date | Event | Price |
|---|---|---|
| 11/6/2026 | Listed for sale | $489,000+48.2%$190/sqft |
Source:  Stellar MLS #N6146519 Report a problem | ||
| 10/1/2020 | Sold | $330,000$128/sqft |
Source: Stellar MLS #C7430184 Report a problem | ||
| 8/15/2020 | Pending sale | $330,000$128/sqft |
Source: RE/MAX ANCHOR REALTY #C7430184 Report a problem | ||
| 8/5/2020 | Listed for sale | $330,000$128/sqft |
Source: RE/MAX ANCHOR REALTY #C7430184 Report a problem | ||
| 7/1/2020 | Pending sale | $330,000$128/sqft |
Source: RE/MAX ANCHOR REALTY #C7430184 Report a problem | ||
| 6/29/2020 | Listed for sale | $330,000-16%$128/sqft |
Source: RE/MAX ANCHOR REALTY #C7430184 Report a problem | ||
| 6/1/2008 | Listing removed | $393,000$153/sqft |
Source: Michael Saunders & Company #679221 Report a problem | ||
| 1/19/2008 | Listed for sale | $393,000+8633.3%$153/sqft |
Source: Visual Tour #679221 Report a problem | ||
| 12/27/1994 | Sold | $4,500$2/sqft |
Source: Public Record Report a problem | ||
Public tax history
| Year | Property taxes | Tax assessment |
|---|---|---|
| 2025 | $11,365 -0.7% | $386,619 -2.7% |
| 2024 | $11,442 +5.3% | $397,354 +10.5% |
| 2023 | $10,865 +0.7% | $359,719 +3% |
| 2022 | $10,785 +41.1% | $349,242 +33.6% |
| 2021 | $7,641 +216.3% | $261,400 +84.5% |
| 2020 | $2,416 +4.6% | $141,645 +2.3% |
| 2019 | $2,309 | $138,460 +1.9% |
| 2018 | $2,309 +7.4% | $135,878 +2.1% |
| 2017 | $2,150 +1.5% | $133,083 -34.4% |
| 2016 | $2,120 | $202,900 +19.4% |
| 2015 | $2,120 | $169,900 +34.3% |
| 2014 | $2,120 +3.4% | $126,515 |
| 2013 | $2,050 +2.3% | $126,515 +1.7% |
| 2012 | $2,004 +5.2% | $124,400 +2.6% |
| 2011 | $1,906 -6% | $121,200 -5% |
| 2010 | $2,028 -19.7% | $127,600 -20.2% |
| 2009 | $2,527 | $159,800 -4.2% |
| 2008 | $2,527 -5.7% | $166,782 +3% |
| 2007 | $2,680 | $161,924 +2.5% |
| 2006 | -- | $157,975 +3% |
| 2005 | -- | $153,374 +3% |
| 2004 | $2,708 -0.7% | $148,907 +1.9% |
| 2003 | $2,727 +1.4% | $146,131 +2.4% |
| 2002 | $2,691 +6.1% | $142,706 +1.6% |
| 2001 | $2,535 +2.3% | $140,459 +3% |
| 2000 | $2,478 | $136,368 |
Find assessor info on the county website
Monthly payment
Est. payment
Payment breakdown
Explore the cost of this home by adjusting the details. Changes won't be saved.Climate risks
Neighborhood: 34288
Nearby schools
Schools provided by the listing agent
- Elementary: Atwater Bay Elementary
- Middle: Woodland Middle School
- High: North Port High
Source: Stellar MLS. This data may not be complete. We recommend contacting the local school district to confirm school assignments for this home.
Similar homes
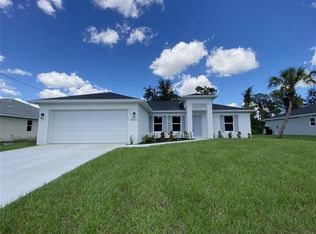
- $459,9003 bd2 ba1.9k sqft5587 Farmington Ave, North Port, FL 34288For Sale
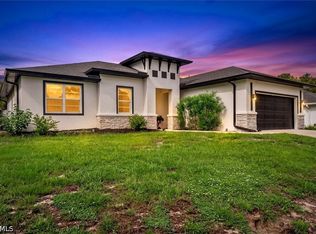
 MLS ID #2026046055, Vladislav Zalevskiy, Realty One Group MVP. Florida Gulf Coast MLS
- $425,0003 bd2 ba1.7k sqft4241 CHAMRADE ROAD, NORTH PORT, FL 34288For Sale
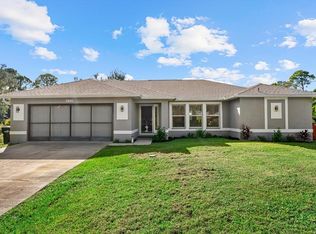
 MLS ID #A4709980, Victoria Campbell, LPT REALTY LLC. Stellar MLS
- $474,9003 bd2 ba2.4k sqft4244 BOSTON TERRACE, NORTH PORT, FL 34288For Sale
 MLS ID #C7530354, Bobbie Leahey, EXP REALTY LLC. Stellar MLS
- $450,0003 bd2 ba2.3k sqft4570 MCALLISTER LANE, NORTH PORT, FL 34288For Sale
 MLS ID #C7531954, Christopher Grant, GRANT TEAM REAL ESTATE, LLC. Stellar MLS
- $455,0003 bd2 ba2k sqft2486 LAWYER TERRACE, NORTH PORT, FL 34288For SaleMLS ID #C7524298, Dylan DePalma, KELLER WILLIAMS ISLAND LIFE REAL ESTATE. Stellar MLS
- $447,0003 bd2 ba1.8k sqft5262 RHAPSODY AVENUE, NORTH PORT, FL 34288For SaleMLS ID #A4671538, Rachel Woodruff, PA, HOUSE MATCH. Stellar MLS
- $475,0004 bd2 ba2.2k sqft249 FERDON CIRCLE, PORT CHARLOTTE, FL 33954For SaleMLS ID #C7518014, Dana Hile, COLDWELL BANKER REALTY. Stellar MLS
- $459,0003 bd2 ba1.9k sqft4033 UNION LANE, NORTH PORT, FL 34288For SaleMLS ID #C7529789, Carri Metzger, COLDWELL BANKER REALTY. Stellar MLS
- $459,9003 bd2 ba1.8k sqft3090 QUARTER STREET, NORTH PORT, FL 34288For SaleMLS ID #A4690800, Natalia Berie, THE REAL ESTATE STORE. Stellar MLS
- $458,5003 bd2 ba1.9k sqft4831 OCALA TERRACE, NORTH PORT, FL 34288For SaleMLS ID #N6142991, Anna Bridinger, PA, PELICAN REALTY CORP. Stellar MLS
- $299,0003 bd2 ba1.7k sqft4353 BOYER TERRACE, NORTH PORT, FL 34288For SaleMLS ID #C7529041, Olena Tyrak, REALTY ONE GROUP MVP. Stellar MLS
- $470,0003 bd2 ba1.7k sqftPort Charlotte Sub 22, North Port, FL 34288For Sale
 MLS ID #A12099259, Sabrina Perez, Real Estate Sales Force. MIAMI
- $469,9803 bd2 ba1.7k sqft2524 WALLER ROAD, NORTH PORT, FL 34288New ConstructionMLS ID #A4708830, Fabian Gonzalez Mantilla, THE SHORELINE FL REALTY LLC. Stellar MLS
- $504,9994 bd3 ba2k sqft229 FERDON CIRCLE, PORT CHARLOTTE, FL 33954New ConstructionMLS ID #C7532309, Volodymyr Brovchenko, REALTY ONE GROUP MVP. Stellar MLS
- $375,0003 bd2 ba1.9k sqft2531 FIREBRAND ROAD, NORTH PORT, FL 34288For SaleMLS ID #C7531719, Alex Andreae, RE/MAX HARBOR REALTY. Stellar MLS
- $418,9003 bd2 ba1.5k sqft20263 LADNER AVENUE, PORT CHARLOTTE, FL 33954For SaleMLS ID #N6145804, Brent Ortigoza, LPT REALTY, LLC. Stellar MLS
- $359,9003 bd2 ba1.7k sqft2711 ATWATER DRIVE, NORTH PORT, FL 34288For SaleMLS ID #C7532490, Jason Ester, RE/MAX ALLIANCE GROUP. Stellar MLS
- $399,0003 bd2 ba1.6k sqft252 DENVER DRIVE, PORT CHARLOTTE, FL 33954For SaleMLS ID #C7531709, Amy Mangione PA, RE/MAX PALM REALTY. Stellar MLS
- $399,9003 bd2 ba1.8k sqft4625 RHAPSODY AVENUE, NORTH PORT, FL 34288For SaleMLS ID #C7524220, Galina Kovtunovich, GRAND PALM REALTY GROUP LLC. Stellar MLS
