Welcome to 4860 Bacova Village Trail, nestled in a well-established 55+ community just minutes from Short Pump Town Center. This beautifully maintained, model-like home is truly move-in ready. The first floor showcases durable LVP flooring, elegant moldings, and thoughtfully designed living spaces. Upon entry, you’ll find two spacious bedrooms—ideal for guests or a home office. The main living area features an open-concept layout, seamlessly connecting the living room and eat-in kitchen, perfect for both everyday living and entertaining. The kitchen is a standout, complete with a large island, quartz countertops, stylish backsplash, and a dining area with direct access to the screened porch and patio—perfect for indoor-outdoor living. The living room offers plush carpeting and vaulted ceilings, creating a warm and inviting atmosphere. The first-floor primary suite provides a private retreat, featuring a walk-in closet and a luxurious en-suite bath with double vanity. Upstairs, you’ll find a versatile loft area, an additional bedroom, and a full bath—ideal for guests or extended living space. Additional highlights include an oversized two-car garage with upgraded epoxy flooring and a tankless water heater. Residents enjoy a welcoming, close-knit community with shared amenities such as a grill, firepit, pool and clubhouse. If you’re searching for a turnkey, model-quality home in a vibrant 55+ neighborhood, your search ends here.
Pending
Price cut: $15.1K (6/4)
$559,950
4860 Bacova Village Trl, Glen Allen, VA 23059
4beds
1,951sqft
:
Get pre-qualified$3,755/mo
Condominium
Built in 2024
-- sqft lot
$550,600 Zestimate®
$287/sqft
$285/mo HOA
What's special
First-floor primary suitePlush carpetingVersatile loft areaThoughtfully designed living spacesOpen-concept layoutDurable lvp flooringTwo spacious bedrooms
- 98 days |
- 313 |
- 10 |
Zillow last checked:
Listing updated:
Listed by:
Elliott Gravitt 804-405-0015,
Providence Hill Real Estate 804-512-4999,
Dawson Boyer 804-651-3859,
Providence Hill Real Estate
Source: CVRMLS,MLS#: 2610299 Originating MLS: Central Virginia Regional MLS
Originating MLS: Central Virginia Regional MLSFacts & features
Interior
Bedrooms & bathrooms
- Bedrooms: 4
- Bathrooms: 3
- Full bathrooms: 3
Primary bedroom
- Description: Carpet, light/fan fix, en-suite, walk-in closet
- Level: First
- Dimensions: 0 x 0
Bedroom 2
- Description: Carpet, large closet
- Level: First
- Dimensions: 0 x 0
Bedroom 3
- Description: Carpet, large closet, overhead light/fan fixture
- Level: First
- Dimensions: 0 x 0
Bedroom 4
- Description: Carpet, large closet
- Level: Second
- Dimensions: 0 x 0
Family room
- Description: Carpet, overhead light/fan fix, open to kitchen
- Level: First
- Dimensions: 0 x 0
Foyer
- Description: LVP, coat closet, built-in storage
- Level: First
- Dimensions: 0 x 0
Other
- Description: Tub & Shower
- Level: First
Other
- Description: Tub & Shower
- Level: Second
Kitchen
- Description: LVP, quartz, SS, island, pantry, eat-in area
- Level: First
- Dimensions: 0 x 0
Recreation
- Description: Carpet, open loft, light/fan fixture, full bath
- Level: Second
- Dimensions: 0 x 0
Heating
- Electric, Zoned
Cooling
- Electric, Zoned
Appliances
- Included: Dishwasher, Electric Cooking, Disposal, Gas Water Heater, Microwave, Oven, Refrigerator, Range Hood, Smooth Cooktop, Stove, Tankless Water Heater, Washer
Features
- Bedroom on Main Level, Ceiling Fan(s), Eat-in Kitchen, Granite Counters, High Ceilings, Kitchen Island, Loft, Main Level Primary, Pantry, Recessed Lighting, Walk-In Closet(s)
- Flooring: Ceramic Tile, Partially Carpeted, Vinyl
- Doors: Sliding Doors, Storm Door(s)
- Windows: Thermal Windows
- Has basement: No
- Attic: Walk-In
- Has fireplace: No
Interior area
- Total interior livable area: 1,951 sqft
- Finished area above ground: 1,951
- Finished area below ground: 0
Property
Parking
- Total spaces: 2
- Parking features: Attached, Direct Access, Driveway, Garage, Paved
- Attached garage spaces: 2
- Has uncovered spaces: Yes
Features
- Levels: One and One Half
- Stories: 1.5
- Patio & porch: Rear Porch, Patio, Screened, Porch
- Exterior features: Lighting, Porch, Paved Driveway
- Pool features: None
- Fencing: None
Lot
- Size: 4.61 Acres
- Features: Level
- Topography: Level
Details
- Parcel number: 7387699618.018
Construction
Type & style
- Home type: Condo
- Architectural style: Two Story
- Property subtype: Condominium
Materials
- Brick, Drywall, Frame, HardiPlank Type
- Foundation: Slab
- Roof: Composition
Condition
- Resale
- New construction: No
- Year built: 2024
Utilities & green energy
- Sewer: Public Sewer
- Water: Public
Community & HOA
Community
- Features: Trails/Paths, Park
- Security: Smoke Detector(s)
- Senior community: Yes
- Subdivision: Bacova Village
HOA
- Has HOA: Yes
- Services included: Clubhouse, Pool(s)
- HOA fee: $285 monthly
Location
- Region: Glen Allen
Financial & listing details
- Price per square foot: $287/sqft
- Tax assessed value: $521,200
- Annual tax amount: $4,822
- Date on market: 5/5/2026
- Ownership: Individuals
- Ownership type: Sole Proprietor
Estimated market value
$550,600
$523,000 - $578,000
$2,952/mo
Price history
| Date | Event | Price |
|---|---|---|
| 7/22/2026 | Pending sale | $559,950$287/sqft |
Source:  CVRMLS #2610299 Report a problem CVRMLS #2610299 Report a problem | ||
| 6/4/2026 | Price change | $559,950-2.6%$287/sqft |
Source: CVRMLS #2610299 Report a problem | ||
| 5/6/2026 | Listed for sale | $575,000+5.3%$295/sqft |
Source: CVRMLS #2610299 Report a problem | ||
| 4/15/2024 | Sold | $546,020$280/sqft |
Source: Public Record Report a problem | ||
Public tax history
| Year | Property taxes | Tax assessment |
|---|---|---|
| 2025 | -- | $521,200 |
| 2024 | -- | -- |
Find assessor info on the county website
Monthly payment
Est. payment
Payment breakdown
Explore the cost of this home by adjusting the details. Changes won't be saved.Climate risks
Neighborhood: 23059
Nearby schools
GreatSchools rating
- 10/10Kaechele ElementaryGrades: PK-5Distance: 1.6 mi
- 8/10Short Pump Middle SchoolGrades: 6-8Distance: 0.6 mi
- 8/10Deep Run High SchoolGrades: 9-12Distance: 0.9 mi
Schools provided by the listing agent
- Elementary: Colonial Trail
- Middle: Short Pump
- High: Deep Run
Source: CVRMLS. This data may not be complete. We recommend contacting the local school district to confirm school assignments for this home.
- $190,000-- bd-- ba-- sqft12101 Bingo Way, Glen Allen, VA 23059Off Market
- $551,8902 bd2 ba1.9k sqft4844 Bacova Village Trl, Glen Allen, VA 23059Sold
- $608,4003 bd3 ba2.3k sqft4825 Bacova Village Trl, Glen Allen, VA 23059Off Market
- $559,4654 bd4 ba2.8k sqft4853 Bacova Village Trl, Glen Allen, VA 23059Sold
- $551,0353 bd2 ba1.9k sqft4848 Bacova Village Trl, Glen Allen, VA 23059Sold
- $644,5703 bd3 ba2.6k sqft4725 Bacova Village Pl, Glen Allen, VA 23059Sold
- $549,2003 bd3 ba1.9k sqft12105 Bingo Way, Glen Allen, VA 23059Off Market
- $563,8003 bd2 ba1.9k sqft4856 Bacova Village Trl, Glen Allen, VA 23059Off Market
- $677,1004 bd2 ba2.6k sqft4864 Bacova Village Trl, Glen Allen, VA 23059Off Market
A local agent can set up tours, give advice and negotiate with sellers.
Similar homes
- $549,0003 bd3 ba2k sqft508 Winterhawk Pl, Glen Allen, VA 23059For Sale
 MLS ID #2618801, Derek Greene, The Greene Realty Group. CVRMLS
 - $529,0003 bd3 ba2.3k sqft4407 Greybull Dr #B, Henrico, VA 23233For Sale
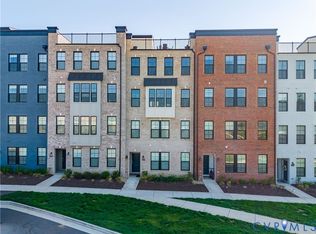 MLS ID #2609995, Ahsan Qureshi, Joyner Fine Properties. CVRMLS
 - $569,0003 bd4 ba2.2k sqft3485 Manor Grove Cir, Glen Allen, VA 23059For Sale
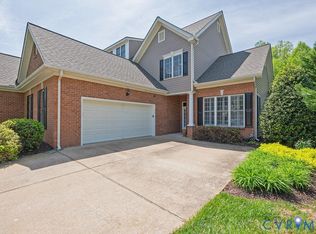 MLS ID #2620529, Rene Welvaert, Fathom Realty Virginia. CVRMLS
 - $699,0004 bd4 ba2.7k sqft4616 Broad Hill Dr, Henrico, VA 23233For Sale
 MLS ID #2621585, Terry Donahue, Joyner Fine Properties. CVRMLS
 - $694,9504 bd3 ba2.6k sqft11512 Saddleridge Rd, Glen Allen, VA 23059For SaleMLS ID #2612592, Sophia Wang, Keller Williams Realty. CVRMLS
- $585,0004 bd3 ba2k sqft2924 Stonebriar Pl, Henrico, VA 23233For SaleMLS ID #2614765, Matt Cullather, Real Broker LLC. CVRMLS
- $428,5003 bd3 ba2.5k sqft4307 Broad Hill Dr Unit B, Henrico, VA 23233For SaleMLS ID #2615369, Robbie Tyler, ERA Woody Hogg & Assoc. CVRMLS
- $411,8303 bd4 ba1.5k sqft5409 Raysdale Rd #201, Glen Allen, VA 23059New ConstructionCVRMLS
- $420,5103 bd4 ba1.5k sqft5409 Raysdale Rd #102, Glen Allen, VA 23059New ConstructionCVRMLS
- $554,9904 bd3 ba2k sqft9516 Hungary Woods Dr, Glen Allen, VA 23060For SaleMLS ID #2618258, Shefali Bansal, United Real Estate Richmond. CVRMLS
- $402,7203 bd4 ba1.5k sqft5409 Raysdale Rd #202, Glen Allen, VA 23059New ConstructionCVRMLS
- $399,4503 bd4 ba1.5k sqft5334 Pointes End Way #201, Glen Allen, VA 23059New ConstructionCVRMLS
- $405,8003 bd4 ba1.5k sqft5334 Pointes End Way #102, Glen Allen, VA 23059New ConstructionCVRMLS
- $412,6703 bd4 ba1.5k sqft5335 Pointes End Way #102, Glen Allen, VA 23059New ConstructionCVRMLS
- $749,9504 bd3 ba2.6k sqft5050 Maben Hill Ln, Glen Allen, VA 23059For SaleMLS ID #2620515, Marc Austin Highfill, Exit First Realty. CVRMLS
- $489,9504 bd2 ba2.2k sqft12412 Oakhampton Ter, Henrico, VA 23233For SaleMLS ID #2618725, Sarah Jarvis, Samson Properties. CVRMLS
- $397,8003 bd4 ba1.5k sqft5334 Pointes End Way #202, Glen Allen, VA 23059New ConstructionCVRMLS
- $409,4753 bd4 ba1.5k sqft5335 Pointes End Way #202, Glen Allen, VA 23059New ConstructionCVRMLS
- $519,9504 bd3 ba2.3k sqft8405 E Patrick Henry Rd, Ashland, VA 23005For SaleMLS ID #2613621, Janice Taylor, RE/MAX Commonwealth. CVRMLS
- $699,0003 bd4 ba2.9k sqft7238 Shenfield Ave, Glen Allen, VA 23059For SaleMLS ID #2618174, Aaron Gilbert, BHHS PenFed Realty. CVRMLS
