A private retreat beneath the oaks, where space, flexibility, and lifestyle come together in one beautifully inviting Atascadero property.
Nestled among mature oak trees on a peaceful Atascadero street, this home offers a rare blend of privacy, comfort, and inviting California living. Set on a generous lot with usable, gently sloped terrain, the natural surroundings create a tranquil setting just minutes from town.
The 2300 sq ft +/- home unfolds with a bright, open-concept design complemented by multiple living areas, offering both connection and flexibility. The main living space flows seamlessly into the dining area and expansive kitchen, while an additional family room with fireplace provides a warm, relaxed retreat—perfect for quiet evenings or gathering with guests.
Designed with both function and style in mind, the kitchen is a true centerpiece, featuring abundant granite counter space, a large island, extensive cabinetry, pot filler, and a 6-burner Dacor double oven range. Whether hosting or enjoying everyday living, this space is both practical and impressive. Just off the dining area, a private balcony invites you to unwind and take in the surrounding tree-studded views.
The primary suite offers a comfortable escape, complete with a spa-inspired bathroom showcasing a spacious walk-in steam shower with multiple shower heads. Additional bedrooms are well-sized and filled with natural light.
A thoughtfully configured attached guest quarters with a separate entrance provides excellent flexibility—ideal for extended living, guests, or income potential.
Recent updates, including a newer roof and HVAC system, enhance comfort and peace of mind.
Outdoor living is equally appealing, with multiple deck and patio spaces designed for entertaining or relaxing beneath the canopy of oaks. The property also features a two-car garage plus a separate single-car garage, offering ample room for parking, storage, or workshop use.
A unique opportunity to enjoy space, privacy, and versatility in one of Atascadero’s most serene settings.
Pending
Listed by: Peek Realty • Karen Peek • Contact: 805-235-4180
Price cut: $10K (6/26)
$828,000
4860 Nogales Ave, Atascadero, CA 93422
4beds
2,300sqft
:
Get pre-qualified$5,380/mo
Single Family Residence
Built in 1978
0.37 Acres Lot
$827,500 Zestimate®
$360/sqft
$-- HOA
What's special
Large islandWarm relaxed retreatExtensive cabinetryBright open-concept designPot filler
- 92 days |
- 761 |
- 35 |
Likely to sell faster than
Zillow last checked:
Listing updated:
Listed by:
Karen Peek DRE #02084947 805-235-4180,
Peek Realty,
Seth Peek DRE #02152940 805-470-9577,
Peek Realty
Source: CRMLS,MLS#: NS26091819 Originating MLS: California Regional MLS
Originating MLS: California Regional MLSFacts & features
Interior
Bedrooms & bathrooms
- Bedrooms: 4
- Bathrooms: 3
- Full bathrooms: 2
- 3/4 bathrooms: 1
- Main level bathrooms: 2
- Main level bedrooms: 3
Rooms
- Room types: Family Room, Guest Quarters
Bathroom
- Features: Multiple Shower Heads
Family room
- Features: Separate Family Room
Kitchen
- Features: Granite Counters
Heating
- Forced Air
Cooling
- Central Air
Appliances
- Included: 6 Burner Stove, Refrigerator
- Laundry: Laundry Closet
Features
- Balcony, Ceiling Fan(s), Open Floorplan
- Flooring: Tile, Wood
- Has fireplace: Yes
- Fireplace features: Living Room
- Common walls with other units/homes: No Common Walls
Interior area
- Total interior livable area: 2,300 sqft
Property
Parking
- Total spaces: 7
- Parking features: Door-Multi, Garage
- Attached garage spaces: 3
- Uncovered spaces: 4
Accessibility
- Accessibility features: None
Features
- Levels: Two
- Stories: 2
- Entry location: 1
- Patio & porch: Deck, Front Porch
- Pool features: None
- Spa features: None
- Fencing: Average Condition
- Has view: Yes
- View description: Hills
Lot
- Size: 0.37 Acres
- Features: Sloped Up
Details
- Additional structures: Second Garage, Guest House Attached
- Parcel number: 029231002
- Special conditions: Standard
Construction
Type & style
- Home type: SingleFamily
- Architectural style: Traditional
- Property subtype: Single Family Residence
Materials
- Stucco, Wood Siding
- Foundation: Raised
- Roof: Shingle
Condition
- New construction: No
- Year built: 1978
Utilities & green energy
- Electric: Standard
- Sewer: Public Sewer
- Water: Public
- Utilities for property: Electricity Connected, Natural Gas Connected, Sewer Connected, Water Connected
Community & HOA
Community
- Features: Foothills
- Subdivision: Atnortheast(10)
Location
- Region: Atascadero
Financial & listing details
- Price per square foot: $360/sqft
- Tax assessed value: $609,647
- Annual tax amount: $7,568
- Date on market: 4/30/2026
- Cumulative days on market: 92 days
- Listing terms: Cash to New Loan
- Inclusions: Fridge, washer, dryer
- Road surface type: Paved
Estimated market value
$827,500
$786,000 - $869,000
$3,784/mo
Price history
| Date | Event | Price |
|---|---|---|
| 7/13/2026 | Pending sale | $828,000$360/sqft |
Source:  CRMLS #NS26091819 Report a problem CRMLS #NS26091819 Report a problem | ||
| 6/26/2026 | Price change | $828,000-1.2%$360/sqft |
Source: CRMLS #NS26091819 Report a problem | ||
| 5/18/2026 | Price change | $838,000-1.6%$364/sqft |
Source: CRMLS #NS26091819 Report a problem | ||
| 5/8/2026 | Price change | $852,000-3.7%$370/sqft |
Source: CRMLS #NS26091819 Report a problem | ||
| 4/30/2026 | Listed for sale | $885,000+71.8%$385/sqft |
Source: CRMLS #NS26091819 Report a problem | ||
| 10/23/2015 | Sold | $515,000-1.9%$224/sqft |
Source: Public Record Report a problem | ||
| 9/6/2015 | Price change | $525,000-4.4%$228/sqft |
Source: Platinum Properties Report a problem | ||
| 6/16/2015 | Listed for sale | $549,000-8.5%$239/sqft |
Source: Platinum Properties #1056175 Report a problem | ||
| 8/8/2008 | Listing removed | $599,900$261/sqft |
Source: Coldwell Banker** #138633 Report a problem | ||
| 4/25/2008 | Price change | $599,900-2.4%$261/sqft |
Source: Coldwell Banker** #138633 Report a problem | ||
| 2/2/2008 | Listed for sale | $614,900+48.9%$267/sqft |
Source: Coldwell Banker** #138633 Report a problem | ||
| 9/5/2003 | Sold | $413,000$180/sqft |
Source: Public Record Report a problem | ||
Public tax history
| Year | Property taxes | Tax assessment |
|---|---|---|
| 2025 | $7,568 +5.9% | $609,647 +2% |
| 2024 | $7,144 +0.1% | $597,694 +2% |
| 2023 | $7,139 +2.5% | $585,976 +2% |
| 2022 | $6,964 +3.1% | $574,487 +2% |
| 2021 | $6,758 +2% | $563,224 +1% |
| 2020 | $6,627 +2.9% | $557,450 +2% |
| 2019 | $6,443 +2.6% | $546,521 +2% |
| 2018 | $6,279 +1.9% | $535,806 +2% |
| 2017 | $6,159 +1.9% | $525,300 +2% |
| 2016 | $6,042 | $515,000 +45.1% |
| 2015 | $6,042 +53.2% | $355,000 |
| 2014 | $3,943 | $355,000 +24.6% |
| 2012 | -- | $285,000 -5% |
| 2011 | -- | $300,000 -13% |
| 2010 | -- | $345,000 -8% |
| 2009 | -- | $375,000 -16.1% |
| 2008 | -- | $447,042 +2% |
| 2007 | -- | $438,278 +2% |
| 2006 | -- | $429,685 +2% |
| 2005 | -- | $421,260 +2% |
| 2004 | -- | $413,000 +163.4% |
| 2003 | -- | $156,810 +2% |
| 2002 | -- | $153,736 +2% |
| 2001 | -- | $150,723 |
Find assessor info on the county website
Monthly payment
Est. payment
Payment breakdown
Explore the cost of this home by adjusting the details. Changes won't be saved.Climate risks
Neighborhood: 93422
Nearby schools
GreatSchools rating
- 6/10San Benito Elementary SchoolGrades: K-5Distance: 1.3 mi
- 7/10Atascadero Middle SchoolGrades: 6-8Distance: 0.8 mi
- 8/10Atascadero High SchoolGrades: 9-12Distance: 1 mi
- $667,6003 bd2 ba1.2k sqft4830 Nogales Ave, Atascadero, CA 93422Off Market
- $813,5003 bd3 ba1.6k sqft4900 Nogales Ave, Atascadero, CA 93422Off Market
- $920,4003 bd2 ba2.3k sqft5675 Lobos Ln, Atascadero, CA 93422Off Market
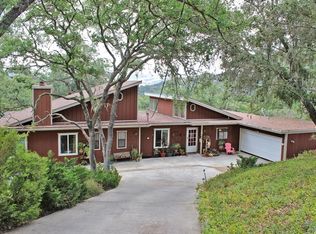
- $774,0003 bd2 ba1.6k sqft4875 Nogales Ave, Atascadero, CA 93422Off Market
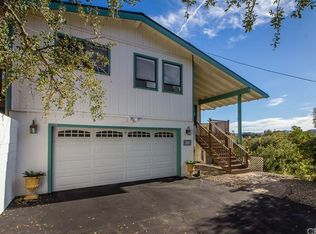
- $700,1003 bd2 ba1.5k sqft4810 Nogales Ave, Atascadero, CA 93422Off Market
- $869,5003 bd2 ba1.4k sqft5595 Lobos Ln, Atascadero, CA 93422Off Market
- $744,9003 bd2 ba1.4k sqft4925 Nogales Ave, Atascadero, CA 93422Off Market
- $749,9003 bd2 ba1.4k sqft4845 Nogales Ave, Atascadero, CA 93422Off Market
A local agent can set up tours, give advice and negotiate with sellers.
A local lender can help you make sure your offer is ready when you are.
Similar homes
- $849,0004 bd3 ba2.2k sqft8940 Ortega Rd, Atascadero, CA 93422For Sale
 MLS ID #SC26159668, Nichole Harris, Max Zappas, Broker. CRMLS
 - $749,0004 bd2 ba1.3k sqft6570 Navajoa Ave, Atascadero, CA 93422For Sale
 MLS ID #NS26158893, Kelly Thulin, Malik Real Estate Group, Inc.. CRMLS
 - $909,0003 bd2 ba1.4k sqft4250 Traffic Way, Atascadero, CA 93422For Sale
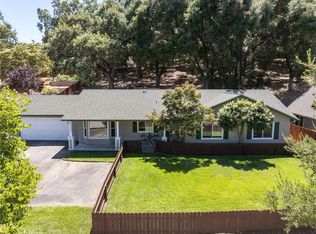 MLS ID #SC26122062, Cheryl Medeiros, Compass. CRMLS
 - $835,0003 bd2 ba1.5k sqft9056 Curbaril Ave, Atascadero, CA 93422For Sale
 MLS ID #SC26132122, Lindsey Harn, Christie's International Real Estate Sereno. CRMLS
 - $845,0003 bd2 ba1.8k sqft7905 San Gregorio Rd, Atascadero, CA 93422For SaleMLS ID #NS26136977, Seth Peek, Peek Realty. CRMLS
- $789,0003 bd2 ba1.2k sqft8390 Del Rio Rd, Atascadero, CA 93422For SaleMLS ID #PI26160940, Paul Swack, Keller Williams Realty Santa Barbara. CRMLS
- $925,0003 bd3 ba2.7k sqft8110 Castenada Ln, Atascadero, CA 93422For SaleMLS ID #PI26155699, Jay Bond, eXp Realty of California, Inc.. CRMLS
- $715,0003 bd2 ba1.2k sqft7950 San Clemente Ave, Atascadero, CA 93422For SaleMLS ID #NS26128422, Jaime Silveira, Malik Real Estate Group, Inc.. CRMLS
- $690,0003 bd3 ba1.6k sqft4541 Yerba Ave, Atascadero, CA 93422For SaleMLS ID #NS26100999, Mindy Chubon, GUIDE Real Estate. CRMLS
- $1,095,0004 bd2 ba1.8k sqft3155 El Camino Real, Atascadero, CA 93422For SaleMLS ID #NS26142857, Lisa Lewis, Central Coast Sotheby's International Realty. CRMLS
- $1,099,0004 bd5 ba3k sqft1731 San Fernando Rd, Atascadero, CA 93422For SaleMLS ID #PI26130806, Brooke Sutton, Central Coast Sotheby's International Realty. CRMLS
- $938,5923 bd2 ba1.7k sqft14740 Morningside Dr, Atascadero, CA 93422For SaleMLS ID #NS26162551, Cody Wilcoxson, Oak & Roots Real Estate Group. CRMLS
- $720,0003 bd2 ba1.3k sqft6390 Navajoa Ave, Atascadero, CA 93422For SaleMLS ID #NS26048791, Jaime Silveira, Malik Real Estate Group, Inc.. CRMLS
- $1,150,0004 bd3 ba2.4k sqft9905 Corriente Rd, Atascadero, CA 93422For SaleMLS ID #SC26118920, Tessa Hagwood, Century 21 Masters. CRMLS
- $685,0003 bd3 ba1.4k sqft7755 Navajoa Ave, Atascadero, CA 93422For SaleMLS ID #NS26154114, Shonda Merrill, Merrill & Associates Real Estate. CRMLS
- $899,0003 bd2 ba1.4k sqft13615 Old Morro Rd, Atascadero, CA 93422For SaleMLS ID #NS26108543, Laura Gleason, Central Coast Home & Land. CRMLS
- $935,0004 bd3 ba2.6k sqft9291 Santa Margarita Rd, Atascadero, CA 93422For SaleMLS ID #NS26127635, Ty Christensen, Webber-Nelson Real Estate, Inc. CRMLS
- $875,0004 bd3 ba1.9k sqft2039 Vista Oaks Way, Paso Robles, CA 93446For SaleMLS ID #PI26155735, Chelsea King, Invest SLO. CRMLS
- $799,0003 bd3 ba2.3k sqft350 Lily Pad Ln, Templeton, CA 93465For SaleMLS ID #PI26147140, Susan Clark, eXp Realty of California, Inc.. CRMLS
- $849,0004 bd3 ba2.5k sqft924 Riata Ct, Paso Robles, CA 93446For SaleMLS ID #NS26134182, Brittany Thompson, Vineyard Professional Real Estate. CRMLS
Local buyer's agents are ready to help
