Welcome to this stunning modern home that feels much larger than its 2,855 square feet, offering an exceptional blend of style, comfort, and low-maintenance living in a prime Fairview location. The light-filled main living area features an open-concept design with soaring 10-foot ceilings, engineered hardwood flooring, and abundant windows that create an inviting atmosphere throughout. At the heart of the home, the beautifully appointed kitchen flows seamlessly into the spacious dining area and family room, where a sleek electric fireplace serves as a stylish focal point for everyday living and entertaining. A private study on the main level, complete with French door entry and tranquil greenbelt views, provides the perfect work-from-home environment. Secluded on the main level, the primary suite offers a peaceful retreat with a generous walk-in closet and a bright, spa-inspired ensuite bath. Upstairs, you'll find an abundance of additional living space, including a large game room, adjoining media room, two spacious secondary bedrooms, and a full bath. The covered patio and concrete walkway extending from front to back, offer a comfortable outdoor living space with virtually no maintenance. The rear-entry two-car garage features durable epoxy flooring and an additional 9' x 8' storage area. Directly across from the home, a beautiful greenbelt-park providing the feel of an expansive yard, complete with fantastic playground equipment and open space to enjoy—without the upkeep. Ideally situated just minutes from historic downtown McKinney, The Village at Allen, The Shops at Fairview, and the highly anticipated Sunset Amphitheater currently under construction, this exceptional home offers the perfect combination of location, lifestyle, and modern design.
For sale
Price cut: $14.9K (7/31)
$525,000
4862 Campbell Cv, Fairview, TX 75069
3beds
2,855sqft
Single Family Residence
Built in 2021
3,920 Square Feet Lot
$512,600 Zestimate®
$184/sqft
$95/mo HOA
What's special
Sleek electric fireplaceFantastic playground equipmentEngineered hardwood flooringBright spa-inspired ensuite bathComfortable outdoor living spaceFamily roomAbundant windows
- 144 days
- 376
- 31
Zillow last checked:
Listing updated:
Listed by:
John Peketz 0525790 972-396-9100,
RE/MAX Four Corners 972-396-9100
Source: NTREIS,MLS#: 21283768
Facts & features
Interior
Bedrooms & bathrooms
- Bedrooms: 3
- Bathrooms: 3
- Full bathrooms: 2
- 1/2 bathrooms: 1
Primary bedroom
- Features: Ceiling Fan(s), Dual Sinks, Double Vanity, En Suite Bathroom, Linen Closet, Separate Shower, Walk-In Closet(s)
- Level: First
- Dimensions: 15 x 14
Bedroom
- Features: Walk-In Closet(s)
- Level: Second
- Dimensions: 11 x 11
Bedroom
- Features: Walk-In Closet(s)
- Level: Second
- Dimensions: 12 x 11
Primary bathroom
- Features: Built-in Features, En Suite Bathroom, Linen Closet, Stone Counters, Separate Shower
- Level: First
- Dimensions: 9 x 8
Dining room
- Level: First
- Dimensions: 11 x 10
Other
- Features: Stone Counters
- Level: Second
- Dimensions: 11 x 5
Game room
- Level: Second
- Dimensions: 19 x 17
Kitchen
- Features: Built-in Features, Eat-in Kitchen, Kitchen Island, Stone Counters
- Level: First
- Dimensions: 19 x 11
Laundry
- Features: Stone Counters
- Level: First
- Dimensions: 11 x 5
Living room
- Features: Ceiling Fan(s), Fireplace
- Level: First
- Dimensions: 16 x 16
Media room
- Level: Second
- Dimensions: 15 x 11
Office
- Features: Ceiling Fan(s)
- Level: First
- Dimensions: 12 x 11
Heating
- Natural Gas
Cooling
- Central Air, Ceiling Fan(s), Electric
Appliances
- Included: Some Gas Appliances, Dishwasher, Electric Oven, Gas Cooktop, Disposal, Gas Water Heater, Microwave, Plumbed For Gas
Features
- Decorative/Designer Lighting Fixtures, Double Vanity, Eat-in Kitchen, High Speed Internet, Kitchen Island, Open Floorplan, Pantry, Walk-In Closet(s), Wired for Sound
- Windows: Window Coverings
- Has basement: No
- Number of fireplaces: 1
- Fireplace features: Electric, Living Room
Interior area
- Total interior livable area: 2,855 sqft
Video & virtual tour
Property
Parking
- Total spaces: 2
- Parking features: Garage, Garage Door Opener, Garage Faces Rear
- Attached garage spaces: 2
Features
- Levels: Two
- Stories: 2
- Patio & porch: Covered
- Exterior features: Rain Gutters
- Pool features: None
- Fencing: Back Yard,Wood
Lot
- Size: 3,920 Square Feet
- Features: Backs to Greenbelt/Park, Interior Lot, Landscaped, Level, Subdivision, Sprinkler System
Details
- Parcel number: R1141500B00501
- Other equipment: Home Theater
Construction
Type & style
- Home type: SingleFamily
- Architectural style: Traditional,Detached
- Property subtype: Single Family Residence
Materials
- Brick
- Foundation: Slab
- Roof: Composition
Condition
- Year built: 2021
Utilities & green energy
- Sewer: Public Sewer
- Water: Public
- Utilities for property: Natural Gas Available, Sewer Available, Separate Meters, Underground Utilities, Water Available
Community & HOA
Community
- Features: Curbs, Sidewalks
- Subdivision: Apples Crossing
HOA
- Has HOA: Yes
- Services included: Association Management, Maintenance Grounds
- HOA fee: $568 semi-annually
- HOA name: Sbb
- HOA phone: 972-960-2800
Location
- Region: Fairview
Financial & listing details
- Price per square foot: $184/sqft
- Tax assessed value: $583,448
- Annual tax amount: $9,435
- Date on market: 6/3/2026
- Cumulative days on market: 145 days
- Listing terms: Cash,Conventional,FHA,VA Loan
Estimated market value
$512,600
$487,000 - $538,000
$3,134/mo
Price history
| Date | Event | Price |
|---|---|---|
| 8/2/2026 | Listed for rent | $3,200$1/sqft |
Source: Zillow Rentals Report a problem | ||
| 7/31/2026 | Price change | $525,000-2.8%$184/sqft |
Source: NTREIS #21283768 Report a problem | ||
| 6/22/2026 | Price change | $539,900-1.8%$189/sqft |
Source: NTREIS #21283768 Report a problem | ||
| 6/3/2026 | Listed for sale | $550,000+10%$193/sqft |
Source: NTREIS #21283768 Report a problem | ||
| 9/14/2021 | Pending sale | $499,900$175/sqft |
Source: NTREIS #14601938 Report a problem | ||
| 8/27/2021 | Price change | $499,900+1%$175/sqft |
Source: NTREIS #14601938 Report a problem | ||
| 8/3/2021 | Price change | $494,900-2%$173/sqft |
Source: NTREIS #14601938 Report a problem | ||
| 7/20/2021 | Price change | $504,900-3.8%$177/sqft |
Source: NTREIS #14601938 Report a problem | ||
| 6/12/2021 | Price change | $524,900+1%$184/sqft |
Source:  Trophy Signature Homes Report a problem Trophy Signature Homes Report a problem | ||
| 6/5/2021 | Listed for sale | $519,900$182/sqft |
Source: Trophy Signature Homes Report a problem | ||
| 10/7/2020 | Listing removed | -- |
Source: Trophy Signature Homes Report a problem | ||
| 10/5/2020 | Listed for sale | -- |
Source: Trophy Signature Homes Report a problem | ||
Public tax history
| Year | Property taxes | Tax assessment |
|---|---|---|
| 2026 | -- | $583,448 +2.1% |
| 2025 | $7,754 -2.5% | $571,290 +3.3% |
| 2024 | $7,956 +1% | $552,938 +1.1% |
| 2023 | $7,879 -16.1% | $547,159 +8.8% |
| 2022 | $9,396 +610.5% | $502,970 +649.8% |
| 2021 | $1,323 +12% | $67,080 +17.9% |
| 2020 | $1,181 +79.2% | $56,889 +80.6% |
| 2019 | $659 +19.7% | $31,500 +26% |
| 2018 | $550 | $25,000 |
Find assessor info on the county website
Monthly payment
Est. payment
Payment breakdown
Explore the cost of this home by adjusting the details. Changes won't be saved.Climate risks
Neighborhood: 75069
Nearby schools
Schools provided by the listing agent
- Elementary: Jesse Mcgowen
- Middle: Evans
- High: Mckinney
- District: McKinney ISD
Source: NTREIS. This data may not be complete. We recommend contacting the local school district to confirm school assignments for this home.

Similar homes
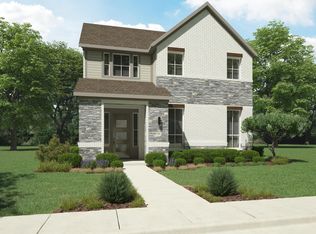
- $585,0004 bd4 ba3k sqft4861 Claire Ln, Fairview, TX 75069For Sale
 MLS ID #21288145, Marilyn Iness. NTREIS
 - $549,9003 bd4 ba2.3k sqft836 Utica Dr, McKinney, TX 75069For Sale
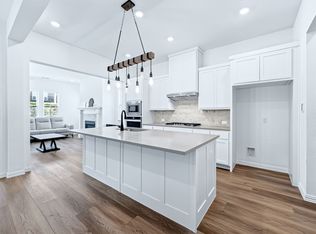 MLS ID #21367414, Mohbubul Karim. NTREIS
 - $510,0003 bd3 ba2.5k sqft808 Ping St, McKinney, TX 75069For Sale
 MLS ID #21291901, Brad Benat. NTREIS
 - $679,9004 bd4 ba2.9k sqft5147 Pond Crest Trl, Fairview, TX 75069For Sale
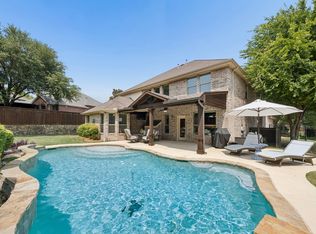 MLS ID #21344957, Angel Mickle. NTREIS
