Welcome to this new construction by TCD Homes that offers an inviting floor plan with fabulous finishes throughout. This 6-bedroom home offers an abundance of natural light with flexible spaces that can easily be used as an office, exercise room, or guest accommodations. Entertaining is made easy with a spacious kitchen, lower-level bar area, and screened porch overlooking the backyard. Thoughtful storage is found throughout, from the generous closet space in every bedroom, to additional hallway closets upstairs and an exceptionally sized garage. Popular interior and exterior colors and finishes create a warm, welcoming feel that both neighbors and guests are sure to appreciate. Siding is LP Smart siding
Active-no offer
$1,569,900
4864 Big Sky Pass, De Pere, WI 54115
6beds
4,459sqft
Single Family Residence
Built in 2026
0.5 Acres Lot
$-- Zestimate®
$352/sqft
$-- HOA
What's special
Inviting floor planExceptionally sized garageLower-level bar areaFabulous finishes throughoutSpacious kitchenLp smart sidingAbundance of natural light
- 7 days
- 1,047
- 73
Zillow last checked:
Listing updated:
Listed by:
Craig A Francois OFF-D:920-593-4105,
Shorewest, Realtors,
Laura M Neumann 920-246-2451,
Shorewest, Realtors
Source: RANW as distributed by MLS GRID,MLS#: 50335456
Facts & features
Interior
Bedrooms & bathrooms
- Bedrooms: 6
- Bathrooms: 5
- Full bathrooms: 4
- 1/2 bathrooms: 1
Bedroom 1
- Level: Main
- Dimensions: 14x15
Bedroom 2
- Level: Upper
- Dimensions: 12x14
Bedroom 3
- Level: Upper
- Dimensions: 11x13
Bedroom 4
- Level: Upper
- Dimensions: 10x15
Bedroom 5
- Level: Lower
- Dimensions: 13x15
Dining room
- Level: Main
- Dimensions: 13x15
Family room
- Level: Lower
- Dimensions: 19x22
Kitchen
- Level: Main
- Dimensions: 15x17
Living room
- Level: Main
- Dimensions: 19x19
Other
- Description: Laundry
- Level: Main
- Dimensions: 7x11
Other
- Description: Mud Room
- Level: Main
- Dimensions: 13x7
Other
- Description: Bedroom
- Level: Lower
- Dimensions: 14x14
Other
- Description: Rec Room
- Level: Lower
- Dimensions: 11x14
Heating
- Forced Air
Cooling
- Forced Air, Central Air
Appliances
- Included: Dishwasher, Disposal, Microwave, Range, Refrigerator
Features
- Kitchen Island, Walk-in Shower, Wet Bar
- Flooring: Wood/Simulated Wood Fl
- Basement: 8Ft+ Ceiling,Full,Full Sz Windows Min 20x24,Sump Pump,Walk-Out Access,Finished
- Number of fireplaces: 2
- Fireplace features: Two, Gas
Interior area
- Total interior livable area: 4,459 sqft
- Finished area above ground: 3,079
- Finished area below ground: 1,380
Video & virtual tour
Property
Parking
- Total spaces: 4
- Parking features: Attached, Basement, Heated Garage
- Attached garage spaces: 4
Accessibility
- Accessibility features: Not Applicable
Features
- Patio & porch: Patio
- Exterior features: Sprinkler System
Lot
- Size: 0.5 Acres
- Dimensions: 120x188
Details
- Parcel number: D2635
- Zoning: Residential
Construction
Type & style
- Home type: SingleFamily
- Property subtype: Single Family Residence
Materials
- Brick, Other
- Foundation: Poured Concrete
Condition
- New construction: Yes
- Year built: 2026
Details
- Builder name: TCD Homes
Utilities & green energy
- Sewer: Public Sewer
- Water: Public
Community & HOA
Community
- Subdivision: Grand Ridge Estates
Location
- Region: De Pere
Financial & listing details
- Price per square foot: $352/sqft
- Date on market: 11/6/2026
- Inclusions: Refrigerator, dishwasher, microwave, oven, cooktop, LL refrigerator.
- Exclusions: Personal property of seller/builder.
Estimated market value
Not available
Estimated sales range
Not available
Not available
Price history
| Date | Event | Price |
|---|---|---|
| 11/6/2026 | Listed for sale | $1,569,900$352/sqft |
Source: RANW as distributed by MLS GRID #50335456 Report a problem | ||
Public tax history
Tax history is unavailable.
Monthly payment
Est. payment
Payment breakdown
Explore the cost of this home by adjusting the details. Changes won't be saved.Climate risks
Neighborhood: 54115
Nearby schools
Schools provided by the listing agent
- Middle: DePere
- High: DePere East
Source: RANW as distributed by MLS GRID. This data may not be complete. We recommend contacting the local school district to confirm school assignments for this home.


Similar homes
- $1,325,0005 bd5 ba4.5k sqft4847 Big Sky Pass, De Pere, WI 54115New Construction
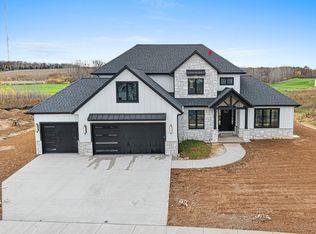 MLS ID #50335599, Barbara R Machon. RANW as distributed by MLS GRID
- $1,275,0006 bd5 ba5.2k sqft1615 N Hidden Falls Ct, De Pere, WI 54115For Sale
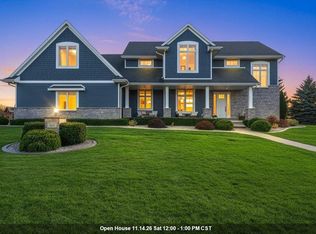 MLS ID #50334999, Sandra L Ranck. RANW as distributed by MLS GRID
- $949,9005 bd4 ba3.5k sqft4920 Big Sky Pass, De Pere, WI 54115New Construction
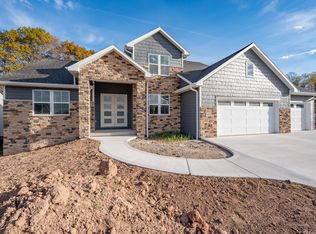 MLS ID #50335370, Ryan P Radue. RANW as distributed by MLS GRID
- $849,9005 bd4 ba3.2k sqft4937 Big Sky Pass, De Pere, WI 54115New Construction
 MLS ID #50335454, Erin M Kasprzycki. RANW as distributed by MLS GRID
