Situated on 5 acres in the premier Mountain Lakes community, this 4-bedroom, 3-bathroom residence offers an exceptional Texas Hill Country lifestyle paired with world-class neighborhood amenities. Located just 60 seconds from the community entrance for effortless commutes, Mountain Lakes residents enjoy access to two private lakes (Lake Beacon and Anglers Cove) for boating, fishing, and kayaking, along with a lakeside park, clubhouse, community pool, RV park, and walking trails. The home itself features long-range valley views across the rear property, a recently inspected and serviced HVAC system, and a clean water setup with both a salt softener and RO filtration. Inside, a renovated library office comes equipped with a custom Murphy bed for ideal work-from-home or executive guest flexibility. Outdoor additions include an automatic sprinkler system, a 30x30 all-metal workshop, a 10x10 equipment shed, and a nearly .5 mile perimeter trail. Experience luxury country living with full lake community perks!
For sale
$610,000
4865 Compass Way, Bluff Dale, TX 76433
4beds
2,415sqft
Single Family Residence
Built in 2006
5.01 Acres Lot
$590,200 Zestimate®
$253/sqft
$25/mo HOA
What's special
Custom murphy bedRenovated library officeAutomatic sprinkler system
- 2 days
- 588
- 12
Likely to sell faster than
Zillow last checked:
Listing updated:
Listed by:
Andrew Hilley (817)736-5757,
Elevate Realty Group 817-736-5757
Source: NTREIS,MLS#: 21390642
Facts & features
Interior
Bedrooms & bathrooms
- Bedrooms: 4
- Bathrooms: 3
- Full bathrooms: 3
Primary bedroom
- Features: Closet Cabinetry, Ceiling Fan(s), Dual Sinks, En Suite Bathroom, Garden Tub/Roman Tub, Sitting Area in Primary, Separate Shower, Walk-In Closet(s)
- Level: First
- Dimensions: 17 x 19
Bedroom
- Features: Built-in Features, Closet Cabinetry, Ceiling Fan(s), Split Bedrooms
- Level: First
- Dimensions: 11 x 20
Bedroom
- Features: Ceiling Fan(s), Split Bedrooms, Walk-In Closet(s)
- Level: First
- Dimensions: 10 x 10
Bedroom
- Features: Ceiling Fan(s), Split Bedrooms, Walk-In Closet(s)
- Level: First
- Dimensions: 10 x 10
Dining room
- Features: Built-in Features
- Level: First
- Dimensions: 16 x 21
Kitchen
- Features: Breakfast Bar, Built-in Features, Eat-in Kitchen, Stone Counters
- Level: First
- Dimensions: 11 x 12
Laundry
- Features: Built-in Features, Utility Sink
- Level: First
- Dimensions: 6 x 20
Living room
- Features: Built-in Features, Ceiling Fan(s), Fireplace
- Level: First
- Dimensions: 15 x 21
Heating
- Central, Electric
Cooling
- Central Air, Ceiling Fan(s), Electric
Appliances
- Included: Dishwasher, Electric Range, Disposal, Vented Exhaust Fan
- Laundry: Common Area, Washer Hookup, Dryer Hookup, ElectricDryer Hookup, Laundry in Utility Room
Features
- Built-in Features, Chandelier, Decorative/Designer Lighting Fixtures, Double Vanity, Granite Counters, Vaulted Ceiling(s), Walk-In Closet(s), Wired for Sound
- Flooring: Carpet, Tile
- Has basement: No
- Number of fireplaces: 1
- Fireplace features: Gas Log, Living Room
Interior area
- Total interior livable area: 2,415 sqft
Video & virtual tour
Property
Parking
- Total spaces: 6
- Parking features: Additional Parking, Circular Driveway, Concrete, Door-Multi, Driveway, Garage, Garage Door Opener, Oversized, See Remarks, Storage
- Attached garage spaces: 4
- Carport spaces: 2
Features
- Levels: One
- Stories: 1
- Patio & porch: Rear Porch, Front Porch, Patio, Covered
- Exterior features: Lighting, Rain Gutters, Storage
- Pool features: None, Community
Lot
- Size: 5.01 Acres
- Features: Acreage, Landscaped, Many Trees, Subdivision
Details
- Additional structures: Barn(s), Stable(s)
- Parcel number: R000067578
Construction
Type & style
- Home type: SingleFamily
- Architectural style: Ranch,Traditional,Detached
- Property subtype: Single Family Residence
Materials
- Brick
- Foundation: Slab
- Roof: Composition,Shingle
Condition
- Resale
- Year built: 2006
Utilities & green energy
- Sewer: Aerobic Septic
- Water: Community/Coop
- Utilities for property: Electricity Connected, Septic Available, Separate Meters, Water Available
Community & HOA
Community
- Features: Boat Facilities, Clubhouse, Dock, Fishing, Lake, Playground, Park, Pickleball, Pool, Tennis Court(s), Trails/Paths
- Subdivision: Mountain Lakes Sec 2
HOA
- Has HOA: Yes
- Services included: All Facilities, Association Management
- HOA fee: $295 annually
- HOA name: Mountain Lakes Oa
- HOA phone: 817-578-6191
Location
- Region: Bluff Dale
Financial & listing details
- Price per square foot: $253/sqft
- Tax assessed value: $626,020
- Annual tax amount: $7,618
- Date on market: 9/22/2026
- Cumulative days on market: 3 days
- Listing terms: Cash,Conventional,FHA,VA Loan
- Road surface type: Asphalt
Estimated market value
$590,200
$561,000 - $620,000
Not available
Price history
| Date | Event | Price |
|---|---|---|
| 9/22/2026 | Listed for sale | $610,000+18.4%$253/sqft |
Source: NTREIS #21390642 Report a problem | ||
| 7/22/2022 | Sold | -- |
Source: NTREIS #14766122 Report a problem | ||
| 5/20/2022 | Pending sale | $515,000$213/sqft |
Source: NTREIS #14766122 Report a problem | ||
| 5/16/2022 | Contingent | $515,000$213/sqft |
Source: NTREIS #14766122 Report a problem | ||
| 4/19/2022 | Price change | $515,000-4.5%$213/sqft |
Source: NTREIS #14766122 Report a problem | ||
| 3/28/2022 | Listed for sale | $539,000$223/sqft |
Source: NTREIS #14766122 Report a problem | ||
| 3/3/2022 | Contingent | $539,000$223/sqft |
Source: NTREIS #14766122 Report a problem | ||
| 2/26/2022 | Listed for sale | $539,000+26.8%$223/sqft |
Source: NTREIS #14766122 Report a problem | ||
| 4/23/2021 | Sold | -- |
Source: Agent Provided Report a problem | ||
| 4/8/2021 | Pending sale | $425,000$176/sqft |
Source: NTREIS #14543812 Report a problem | ||
| 4/1/2021 | Listed for sale | $425,000$176/sqft |
Source: NTREIS #14543812 Report a problem | ||
Public tax history
| Year | Property taxes | Tax assessment |
|---|---|---|
| 2025 | -- | $620,803 +10% |
| 2024 | $5,706 +10% | $564,366 +2.3% |
| 2023 | $5,189 -25.2% | $551,540 +18.2% |
| 2022 | $6,937 +73.5% | $466,420 +25.2% |
| 2021 | $3,997 +2.9% | $372,470 +9.6% |
| 2020 | $3,884 +2% | $339,970 +6.3% |
| 2019 | $3,808 +6% | $319,770 +11.6% |
| 2018 | $3,592 | $286,540 +9.9% |
| 2017 | $3,592 +4.4% | $260,780 +5.6% |
| 2016 | $3,442 +2.3% | $246,920 +5.5% |
| 2015 | $3,364 | $234,120 |
| 2014 | $3,364 | $234,120 |
Find assessor info on the county website
Monthly payment
Est. payment
Payment breakdown
Explore the cost of this home by adjusting the details. Changes won't be saved.Climate risks
Neighborhood: 76433
Nearby schools
Schools provided by the listing agent
- Elementary: Bluff Dale
- Middle: Bluff Dale
- High: Bluff Dale
- District: Bluff Dale ISD
Source: NTREIS. This data may not be complete. We recommend contacting the local school district to confirm school assignments for this home.
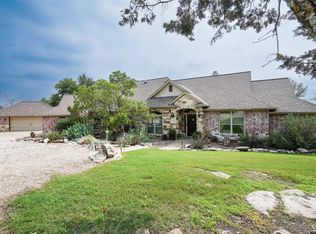
Similar homes
- $490,0004 bd3 ba2k sqft320 Schooner Way, Bluff Dale, TX 76433For Sale
 MLS ID #21371554, Paula Donaho. NTREIS
 - $665,0004 bd3 ba2.8k sqft565 Ridgeway Dr, Bluff Dale, TX 76433For Sale
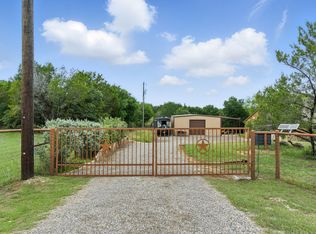 MLS ID #20968251, Paula Donaho. NTREIS
 - $536,0003 bd2 ba2.1k sqft640 Sunfish Point, Bluff Dale, TX 76433For Sale
 MLS ID #21326609, Paula Donaho. NTREIS
 - $625,0003 bd2 ba2.4k sqft8980 County Road 156, Bluff Dale, TX 76433For Sale
 MLS ID #21335142, Lani Rust. NTREIS
