Welcome to 4865 Union Grove Road, where privacy, space, and thoughtful upgrades come together on just over 8 rolling acres.
This 4-bedroom, 2-bath home offers two separate living areas, giving you flexibility for everyday living, entertaining, relaxing, or gathering with family. Throughout the home, seamless finishes, crown molding, and custom-made cornice boards add a polished, tailored look and give the interior a sense of craftsmanship rarely found in similar properties.
The kitchen is designed to impress with granite countertops and beautiful poplar soft-close cabinetry, combining warmth, function, and quality finishes.
The primary suite feels like a private retreat, complete with a spacious soaking tub and a large walk-in closet with generous room for storage and organization.
Outside, the property becomes even more impressive. The rolling acreage provides privacy, open space, and room to enjoy the outdoors, while the 3-bay shop/garage adds exceptional versatility. Complete with a hydraulic lift, half bath, water, and heating and air, this is far more than basic garage space. It offers a comfortable, functional setup for car enthusiasts, hobbyists, equipment storage, projects, or anyone needing a serious year-round workspace. The shop/garage is 30x50 with 20x50 lean-to with RV hook-up.
You get the peaceful feel of country living without giving up convenience. Located approximately 10 minutes from Morristown with easy access to I-81, trips toward Knoxville and the Tri-Cities are simple.
4865 Union Grove Road offers something increasingly difficult to find: a spacious home, custom interior details, multiple living areas, privacy, acreage, and a fully equipped shop--all in one property. This property is offers 4 bedroom, but septic is permitted for 3. Buyer and/or buyer's agent to verify all information, including square footage, acreage, school zones, restrictions, utilities, septic capacity, and any other information deemed important.
For sale
$599,000
4865 Union Grove Rd, Russellville, TN 37860
4beds
2,400sqft
Single Family Residence, Manufactured Home, Residential
Built in 2024
8.04 Acres Lot
$578,700 Zestimate®
$250/sqft
$-- HOA
What's special
Custom interior detailsSeamless finishesFully equipped shopBeautiful poplar soft-close cabinetryGranite countertopsCrown moldingCustom-made cornice boards
- 15 days
- 2,512
- 152
Zillow last checked:
Listing updated:
Listed by:
Susie Tatum 859-779-1283,
Keller Williams Properties 423-616-0806
Source: Lakeway Area AOR,MLS#: 713022
Facts & features
Interior
Bedrooms & bathrooms
- Bedrooms: 4
- Bathrooms: 2
- Full bathrooms: 2
- Main level bedrooms: 4
Heating
- Central, Fireplace(s)
Cooling
- Ceiling Fan(s), Central Air
Appliances
- Included: Convection Oven, Dishwasher, Electric Water Heater, Microwave, Range Hood, Refrigerator
Features
- Eat-in Kitchen, Crown Molding, Granite Counters, Open Floorplan, Pantry, Soaking Tub
- Flooring: Luxury Vinyl
- Has basement: No
- Number of fireplaces: 1
- Fireplace features: Electric, Living Room
Interior area
- Total interior livable area: 2,400 sqft
- Finished area above ground: 2,400
- Finished area below ground: 0
Video & virtual tour
Property
Features
- Levels: One
- Stories: 1
- Patio & porch: Covered, Deck, Front Porch, Porch
- Exterior features: Fire Pit, Rain Gutters, RV Hookup
Lot
- Size: 8.04 Acres
- Dimensions: 497,487,502,565
- Features: Landscaped, Private, Rolling Slope
Details
- Additional structures: Equipment Building, RV/Boat Storage
- Parcel number: 044 00707 000
Construction
Type & style
- Home type: MobileManufactured
- Architectural style: Ranch
- Property subtype: Single Family Residence, Manufactured Home, Residential
Materials
- Block, Board & Batten Siding, Vinyl Siding
- Foundation: Block
- Roof: Shingle
Condition
- New construction: No
- Year built: 2024
- Major remodel year: 2024
Utilities & green energy
- Electric: 220 Volts in Laundry
- Sewer: Septic Tank
- Water: Public
- Utilities for property: Electricity Available, Electricity Connected, Water Available, Water Connected
Community & HOA
HOA
- Has HOA: No
Location
- Region: Russellville
Financial & listing details
- Price per square foot: $250/sqft
- Tax assessed value: $434,700
- Annual tax amount: $1,597
- Date on market: 9/15/2026
- Electric utility on property: Yes
Estimated market value
$578,700
$550,000 - $608,000
Not available
Price history
| Date | Event | Price |
|---|---|---|
| 9/15/2026 | Listed for sale | $599,000+566.3%$250/sqft |
Source:  Lakeway Area AOR #713022 Report a problem Lakeway Area AOR #713022 Report a problem | ||
| 11/21/2023 | Sold | $89,900-11.9%$37/sqft |
Source: Public Record Report a problem | ||
| 7/7/2023 | Sold | $102,000+47.2%$43/sqft |
Source: Public Record Report a problem | ||
| 9/8/2022 | Sold | $69,300-70.3%$29/sqft |
Source: Public Record Report a problem | ||
| 10/26/2021 | Sold | $233,000$97/sqft |
Source: Lakeway Area AOR #603339 Report a problem | ||
| 8/10/2021 | Pending sale | $233,000$97/sqft |
Source: Lakeway Area AOR #603339 Report a problem | ||
| 8/9/2021 | Listed for sale | $233,000+3783.3%$97/sqft |
Source: Lakeway Area AOR #603339 Report a problem | ||
| 12/29/2000 | Sold | $6,000$3/sqft |
Source: Public Record Report a problem | ||
Public tax history
| Year | Property taxes | Tax assessment |
|---|---|---|
| 2025 | $1,598 +424% | $108,675 +602.3% |
| 2024 | $305 | $15,475 |
| 2023 | $305 +178.8% | $15,475 +178.8% |
| 2022 | $109 | $5,550 |
| 2021 | $109 | $5,550 |
| 2020 | $109 +20.1% | $5,550 +29.8% |
| 2019 | $91 | $4,275 |
| 2018 | $91 +0.1% | $4,275 |
| 2017 | $91 | $4,275 |
| 2016 | $91 +15.1% | $4,275 |
| 2015 | $79 | $4,275 |
| 2014 | -- | $4,275 +14.8% |
| 2013 | -- | $3,725 |
Find assessor info on the county website
Monthly payment
Climate risks
Neighborhood: 37860
Nearby schools
Schools provided by the listing agent
- Elementary: Union Heights
- Middle: East Ridge
- High: East
Source: Lakeway Area AOR. This data may not be complete. We recommend contacting the local school district to confirm school assignments for this home.
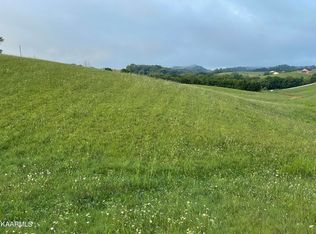
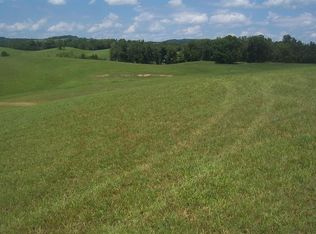
Similar homes
- $539,0004 bd3 ba3.1k sqft2484 Mullins Rd, Russellville, TN 37860For Sale

 MLS ID #712283, Lauren Castle, Castle & Associates Real Estate. Lakeway Area AOR
 - $369,9003 bd2 ba1.8k sqft4412 Barding Dr, Russellville, TN 37860Active

 MLS ID #1346433, Daniel Martin, Backwoods Realty & Development. East Tennessee Realtors
 - $575,0004 bd3 ba2.4k sqft4510 Poplar Springs Rd, Greeneville, TN 37743For Sale
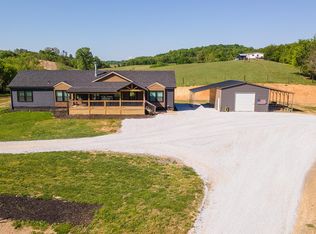 MLS ID #9989474, Darbi Neas. TVRMLS
 - $639,9003 bd2 ba1.9k sqft203 Oakleaf Way, Mooresburg, TN 37811For Sale
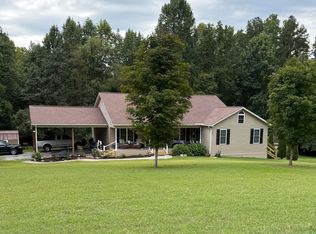 MLS ID #711734, Siobhan Elkins, Elite Realty Group. Lakeway Area AOR
 - $544,9004 bd3 ba2.6k sqft181 Berry Dr, Mooresburg, TN 37811For SaleMLS ID #711975, Lauren Castle, Castle & Associates Real Estate. Lakeway Area AOR
- $299,9003 bd2 ba2.1k sqft6330 Old Russellville Pike, Russellville, TN 37860For SaleMLS ID #711169, Jessee Cook, Cook & Company Realty. Lakeway Area AOR
- $589,9003 bd3 ba2.8k sqft4972 Cedar Cove Dr, Morristown, TN 37814For SaleMLS ID #712439, Lynette A Liberda-Wright, RE/MAX Real Estate Ten Midtown. Lakeway Area AOR
- $614,9005 bd4 ba3.3k sqft660 Boxwood Ln, Jefferson City, TN 37760For SaleMLS ID #712874, Madeline Wolfe, Greater Impact Realty Lakeway. Lakeway Area AOR
- $314,9003 bd2 ba1.2k sqft1960 Meadow Springs Ct, Russellville, TN 37860For SaleMLS ID #712904, Greta Clark, Castle & Associates Real Estate. Lakeway Area AOR
- $335,0003 bd3 ba1.8k sqft510 Bewley Rd, Mosheim, TN 37818For SaleMLS ID #713041, Brianne Davis, Greeneville & Co. . Lakeway Area AOR
- $424,9003 bd2 ba1.4k sqft4040 Chucky River Rd, Morristown, TN 37813New ConstructionMLS ID #711731, Lauren Castle, Castle & Associates Real Estate. Lakeway Area AOR
- $424,9003 bd2 ba1.4k sqft4020 Chucky River Rd, Morristown, TN 37813New ConstructionMLS ID #711728, Lauren Castle, Castle & Associates Real Estate. Lakeway Area AOR
- $699,9003 bd3 ba2.9k sqft1109 Legacy Bay Dr, Mooresburg, TN 37811For SaleMLS ID #712956, Corbin Norton, Crye-Leike Premier Real Estate LLC. Lakeway Area AOR
- $539,9003 bd3 ba3.3k sqft424 W 2nd North St, Morristown, TN 37814For SaleMLS ID #712510, Carla Cullip, RE/MAX Real Estate Ten Midtown. Lakeway Area AOR
- $439,9004 bd2 ba2.8k sqft3741 Brights Pike, Morristown, TN 37814For SaleMLS ID #712497, Joe L. Whiteside, RE/MAX Real Estate Ten Midtown. Lakeway Area AOR
- $499,9003 bd2 ba1.9k sqft1055 Swannsylvania Rd, Dandridge, TN 37725For SaleMLS ID #712305, Chad F. Long, The Home Team Real Estate Company. Lakeway Area AOR
- $459,0002 bd2 ba1.8k sqft2073 Oven Creek Rd, Parrottsville, TN 37843For SaleMLS ID #713028, Karah Mae Chancey, Century 21 Legacy GP. Lakeway Area AOR
