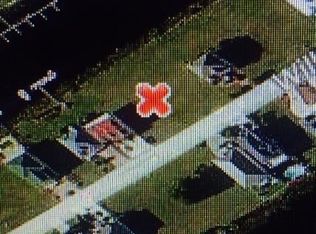
Waterfront Living at Its Finest in Paradise Island! Welcome to this incredible 3-bedroom, 2.5-bath home located in the highly desirable gated community of Paradise Island in North Myrtle Beach. Situated directly on the channel with your own private boat lift and exceptionally easy access to the Intracoastal Waterway, this home offers an incredible opportunity to experience the coastal lifestyle you have been dreaming of. Enjoy beautiful channel views from the back and side of the home, along with views of the Intracoastal Waterway from the front. With approximately 3,200 heated square feet and an absolutely stunning waterfront setting, this property is a true boater's paradise! From the moment you arrive, you'll appreciate the convenience of pulling into your garage and taking the elevator directly to the main living level. The garage space is extra tall if you would like to add a lift at your home. Step inside to a grand two-story foyer and an impressive living room featuring soaring ceilings and a gas fireplace, creating a welcoming atmosphere with plenty of space for your family and friends or to entertain. The spacious kitchen offers tons of cabinetry and counter space, along with a breakfast bar and breakfast nook. The kitchen flows beautifully into the formal dining room, where you can enjoy picturesque views of the backyard and channel while gathering with family and friends. The generously sized primary suite is conveniently located on the main level and offers beautiful channel views right from your bedroom, along with a spacious walk-in closet. The primary bathroom provides the perfect place to unwind, featuring double vanities, a large garden tub, and a separate shower. Upstairs, you'll find two additional guest bedrooms connected by a Jack-and-Jill bathroom with double sinks and a shower. A spacious loft at the top of the stairs provides endless possibilities for a home office, den, gaming area, or a quiet retreat to relax with your favorite book. Step outside onto the back deck and experience the beauty of coastal South Carolina. Take in the peaceful waterfront surroundings, enjoy spectacular Carolina sunsets, and appreciate the incredible setting this home offers. When you're ready to hit the water, simply walk to your private boat lift and head out for a day of cruising along the Intracoastal Waterway, exploring waterfront destinations, and enjoying some of the area's best restaurants and coastal attractions. Additional features include an elevator, washer and dryer, central vacuum system, security system, irrigation system, in-ground pool, and professionally landscaped grounds. Located within the sought-after gated community of Paradise Island, this exceptional property combines space, convenience, and an outstanding waterfront location to create the ultimate North Myrtle Beach lifestyle. If you're looking for a gated waterfront community, incredible views, and easy access to the Intracoastal Waterway right from your backyard, this is the one you've been waiting for! Don't miss your opportunity to make this extraordinary waterfront property your own!
For sale
$995,000
4867 Williams Island Dr., Little River, SC 29566
3beds
3,199sqft
Single Family Residence
Built in 2001
8,712 Square Feet Lot
$938,700 Zestimate®
$311/sqft
$100/mo HOA
What's special
Stunning waterfront settingGas fireplaceIn-ground poolPrivate boat liftIncredible viewsProfessionally landscaped groundsSpectacular carolina sunsets
- 10 days
- 585
- 24
Likely to sell faster than
Zillow last checked:
Listing updated:
Listed by:
The TJ O'Brien Team Cell:843-222-2591,
REMAX Southern Shores
Source: CCAR,MLS#: 2626379 Originating MLS: Coastal Carolinas Association of Realtors
Facts & features
Interior
Bedrooms & bathrooms
- Bedrooms: 3
- Bathrooms: 3
- Full bathrooms: 2
- 1/2 bathrooms: 1
Rooms
- Room types: Carolina Room
Primary bedroom
- Features: Main Level Primary, Walk-In Closet(s)
- Level: First
Primary bathroom
- Features: Dual Sinks, Garden Tub/Roman Tub, Separate Shower
Dining room
- Features: Separate/Formal Dining Room
Kitchen
- Features: Breakfast Bar, Dishwasher, Pantry, Stainless Steel Appliances
Living room
- Features: Ceiling Fan(s), Fireplace, Vaulted Ceiling(s)
Heating
- Central, Electric
Cooling
- Central Air
Appliances
- Included: Dishwasher, Microwave, Range, Refrigerator, Dryer, Washer
- Laundry: Washer Hookup
Features
- Dual Sinks, Elevator, Fireplace, Garden Tub/Roman Tub, Main Level Primary, Separate Shower, Walk-In Closet(s), Breakfast Bar, Stainless Steel Appliances
- Flooring: Carpet, Tile, Wood
- Basement: Crawl Space
- Has fireplace: Yes
Interior area
- Total structure area: 3,751
- Total interior livable area: 3,199 sqft
Property
Parking
- Total spaces: 4
- Parking features: Attached, Garage, Two Car Garage, Garage Door Opener
- Attached garage spaces: 2
Features
- Levels: Two
- Stories: 2
- Patio & porch: Balcony, Deck
- Exterior features: Balcony, Deck, Dock, Irrigation Sprinklers, Pool
- Has private pool: Yes
- Pool features: In Ground, Outdoor Pool, Private
- On waterfront: Yes
- Waterfront features: Channel
Lot
- Size: 8,712 Square Feet
- Features: Outside City Limits
Details
- Additional parcels included: ,
- Parcel number: 35003030089
- Zoning: SF 6
- Special conditions: None
Construction
Type & style
- Home type: SingleFamily
- Architectural style: Traditional
- Property subtype: Single Family Residence
Materials
- Brick Veneer, Stucco
- Foundation: Crawlspace
Condition
- Resale
- Year built: 2001
Community & HOA
Community
- Features: Dock, Gated
- Security: Gated Community
- Subdivision: Paradise Island
HOA
- Has HOA: Yes
- Amenities included: Boat Dock, Gated, Pet Restrictions
- HOA fee: $100 monthly
Location
- Region: Little River
Financial & listing details
- Price per square foot: $311/sqft
- Tax assessed value: $945,379
- Annual tax amount: $2,033
- Date on market: 10/29/2026
- Listing terms: Cash,Conventional
Estimated market value
$938,700
$892,000 - $986,000
$2,774/mo
Price history
| Date | Event | Price |
|---|---|---|
| 10/29/2026 | Listed for sale | $995,000+765.2%$311/sqft |
Source:  CCAR #2626379 Report a problem | ||
| 4/28/2000 | Sold | $115,000$36/sqft |
Source: Public Record Report a problem | ||
Public tax history
| Year | Property taxes | Tax assessment |
|---|---|---|
| 2025 | $2,033 | $578,634 |
| 2024 | $2,033 +8.8% | $578,634 +15% |
| 2023 | $1,868 | $503,160 |
| 2022 | -- | $503,160 |
| 2021 | $1,805 +17.8% | -- |
| 2020 | $1,531 | -- |
| 2019 | -- | -- |
| 2018 | $1,523 | $18,500 +0% |
| 2017 | -- | $18,498 |
| 2016 | -- | $18,498 0% |
| 2015 | -- | $18,499 |
| 2014 | $1,508 | $18,499 |
| 2013 | -- | -- |
| 2012 | -- | -- |
| 2010 | -- | $21,892 +46.2% |
| 2009 | -- | $14,976 |
| 2008 | -- | $14,976 |
| 2007 | -- | $14,976 |
| 2005 | -- | $14,976 |
| 2004 | $2,633 +21.1% | $14,976 +21.1% |
| 2003 | $2,174 | $12,364 |
| 2002 | -- | -- |
| 2001 | -- | -- |
| 2000 | -- | -- |
Find assessor info on the county website
Monthly payment
Est. payment
Payment breakdown
Explore the cost of this home by adjusting the details. Changes won't be saved.Climate risks
Neighborhood: 29566
Nearby schools
Schools provided by the listing agent
- Elementary: Ocean Drive Elementary
- Middle: North Myrtle Beach Middle School
- High: North Myrtle Beach High School
Source: CCAR. This data may not be complete. We recommend contacting the local school district to confirm school assignments for this home.
- $575,500-- bd-- ba-- sqft4865 Williams Island Dr, Little River, SC 29566Off Market
- $521,6220.25 acres4869 Williams Island Dr, Little River, SC 29566Off Market

- $1,003,1003 bd3 ba3.2k sqft4863 Williams Island Dr, Little River, SC 29566Off Market
- $---- sqft23 Williams Island Dr, Little River, SC 29566Off Market
Similar homes
- $989,9004 bd3 ba3.5k sqft5012 Bucks Bluff Dr., North Myrtle Beach, SC 29582For Sale

 MLS ID #2620276, Helen H Ashby, New Way Properties MB. CCAR
- $820,0004 bd4 ba3.1k sqft1703 East Island Dr., North Myrtle Beach, SC 29582For Sale
 MLS ID #2626353, Kristen B Lundy, REMAX Southern Shores NMB. CCAR
- $999,9784 bd4 ba2.9k sqft1208 Marina Bay Dr., North Myrtle Beach, SC 29582For Sale
 MLS ID #2602033, R. Edward Thomas, North Beach Realty. CCAR
- $799,9004 bd3 ba2.7k sqft9734 Anchor Dr., Longs, SC 29568For Sale
 MLS ID #2622107, Blake Sloan, Sloan Realty Group. CCAR
- $1,149,0005 bd3 ba3.5k sqft2276 Big Landing Dr., Little River, SC 29566For SaleMLS ID #2619479, Adam Levy, Century 21 The Harrelson Group. CCAR
- $529,0004 bd3 ba2.2k sqft(Undisclosed Address), Little River, SC 29566For SaleMLS ID #2626328, Jackie L Taylor, CB Sea Coast Advantage CF. CCAR
- $874,9003 bd3 ba2.5k sqft214 S 9th Ave. S, North Myrtle Beach, SC 29582For SaleMLS ID #2626468, Brian B Kendall, David Brian Kendall. CCAR
- $575,0004 bd3 ba3.6k sqft3775 Cedar Creek Dr., Little River, SC 29566For SaleMLS ID #2603646, C and J Team, ASAP Realty, Inc. CCAR
- $549,0003 bd2 ba2.2k sqft3111 Hermitage Dr., Little River, SC 29566For SaleMLS ID #2621212, Roz Murray, REMAX Southern Shores NMB. CCAR
- $550,0004 bd3 ba2.6k sqft3258 Hermitage Dr., Little River, SC 29566For SaleMLS ID #2613185, Amy H Chavis, EXP Realty LLC. CCAR
- $675,0003 bd3 ba2.2k sqft217 Waterfall Circle, Little River, SC 29566For SaleMLS ID #2621059, Brittany A Booker, INNOVATE Real Estate. CCAR
- $565,0003 bd2 ba2k sqft201 Waterfall Circle, Little River, SC 29566For SaleMLS ID #2624701, Kris A Fuller, INNOVATE Real Estate. CCAR
- $959,9004 bd4 ba3.8k sqft5411 Pheasant Dr., North Myrtle Beach, SC 29582For SaleMLS ID #2622315, Sharon Dean, Realty ONE Group Dockside. CCAR
- $899,9004 bd3 ba1.8k sqft2607 Duffy St., North Myrtle Beach, SC 29582For SaleMLS ID #2625756, Dona M Lee, REMAX Southern Shores. CCAR
- $554,9003 bd2 ba2.3k sqft213 Waterfall Circle, Little River, SC 29566For SaleMLS ID #2618466, Tracie Ross, Tracie Ross Real Estate. CCAR
- $672,5004 bd3 ba2.8k sqft5005 Sundrop Ln., Little River, SC 29566For SaleMLS ID #2624174, Lindsey Inman, Realty ONE Group DocksideNorth. CCAR
- $649,9003 bd3 ba2.7k sqft11254 N Highway 905, Longs, SC 29568For SaleMLS ID #2626641, The Mills Group Team, Century 21 Barefoot Realty. CCAR
- $799,9005 bd4 ba3.5k sqft5017 Gilbert Ln., North Myrtle Beach, SC 29582For SaleMLS ID #2626116, Janette Burbage, Carolina Gold Realty, LLC. CCAR
- $710,0003 bd4 ba2.6k sqft928 Heshbon Dr., North Myrtle Beach, SC 29582For SaleMLS ID #2620186, Helen H Ashby, New Way Properties MB. CCAR
- $699,5004 bd3 ba2.7k sqft4817 Bucks Bluff Dr., North Myrtle Beach, SC 29582For SaleMLS ID #2620093, Sheila A Romo, Realty ONE Group DocksideNorth. CCAR
