STUNNING VIEWS & LUXURY LIVING This is your opportunity to own a beautiful home in a lake front home with the shores of Lake Norman right off the communities 1.5 mile walking path, offering breathtaking water views from every angle. Designed with your personal touch in mind. The spacious and open floor plan (Edgewater-C) is located in the sought-after Lakeside Pointe community, enjoy resort-style amenities including The Beacon Club, Lakeside Pointe's Private Clubhouse with amenities like, large swimming pool, fitness center, card room, and gathering spaces for entertaining. A private boat slip, assigned to this home, is available for purchase—perfect for making the most of lakefront living.
Under contract-no show
$1,950,000
4869 Marina Dr #141, Sherrills Ford, NC 28673
5beds
5,708sqft
Single Family Residence
Built in 2026
0.2 Acres Lot
$-- Zestimate®
$342/sqft
$195/mo HOA
What's special
Shores of lake normanLake front homePrivate boat slipLarge swimming poolGathering spaces for entertaining
- 255 days
- 17
- 1
Zillow last checked:
Listing updated:
Listed by:
Chris Sharkey csharkey@beechwoodhomes.com,
Richard R Teat, Broker
Source: Canopy MLS as distributed by MLS GRID,MLS#: 4331021
Facts & features
Interior
Bedrooms & bathrooms
- Bedrooms: 5
- Bathrooms: 6
- Full bathrooms: 5
- 1/2 bathrooms: 1
- Main level bedrooms: 1
Primary bedroom
- Level: Main
- Area: 271.89 Square Feet
- Dimensions: 19' 1" X 14' 3"
Bedroom s
- Level: Main
Bedroom s
- Level: Upper
Bedroom s
- Level: Upper
Bathroom full
- Level: Main
Bathroom full
- Level: Upper
Bathroom full
- Level: Upper
Great room
- Level: Main
Kitchen
- Level: Main
Laundry
- Level: Main
Heating
- Propane
Cooling
- Electric
Appliances
- Included: Microwave, Convection Oven, Dishwasher, Disposal, Double Oven, Exhaust Fan, Exhaust Hood, Gas Cooktop, Gas Oven
- Laundry: Electric Dryer Hookup
Features
- Flooring: Tile, Vinyl
- Doors: French Doors, Insulated Door(s)
- Windows: Insulated Windows
- Basement: Walk-Out Access
- Fireplace features: Bonus Room, Propane
Interior area
- Total structure area: 5,708
- Total interior livable area: 5,708 sqft
- Finished area above ground: 5,708
- Finished area below ground: 0
Property
Parking
- Total spaces: 2
- Parking features: Attached Carport, Driveway, Attached Garage, Garage on Main Level
- Attached garage spaces: 2
- Has carport: Yes
- Has uncovered spaces: Yes
Features
- Levels: Two
- Stories: 2
- Patio & porch: Covered, Patio
- Pool features: Community
- On waterfront: Yes
- Waterfront features: Boat Slip (Deed), Waterfront
- Body of water: Lake Norman
Lot
- Size: 0.2 Acres
- Dimensions: 60 x 145
- Features: Private
Details
- Parcel number: 460606386323
- Zoning: PD
- Special conditions: Standard
- Other equipment: Fuel Tank(s)
Construction
Type & style
- Home type: SingleFamily
- Architectural style: Contemporary,Cottage,Farmhouse,Traditional
- Property subtype: Single Family Residence
Materials
- Hardboard Siding, Stone
- Foundation: Slab
Condition
- New construction: Yes
- Year built: 2026
Details
- Builder model: Edgewater-C
- Builder name: Beechwood Shrives LLC
Utilities & green energy
- Sewer: Public Sewer
- Water: City
- Utilities for property: Fiber Optics, Propane
Community & HOA
Community
- Features: Clubhouse, Dog Park, Fitness Center, Lake Access, Picnic Area, Playground, Pond, Recreation Area, Sidewalks
- Security: Carbon Monoxide Detector(s), Security System, Smoke Detector(s)
- Subdivision: Lakeside Pointe
HOA
- Has HOA: Yes
- HOA fee: $195 monthly
- HOA name: Cams
- HOA phone: 704-731-5560
Location
- Region: Sherrills Ford
Financial & listing details
- Price per square foot: $342/sqft
- Tax assessed value: $53,300
- Date on market: 12/22/2025
- Listing terms: Cash,Conventional,VA Loan
- Road surface type: Concrete, Paved
Estimated market value
Not available
Estimated sales range
Not available
$4,828/mo
Price history
| Date | Event | Price |
|---|---|---|
| 12/22/2025 | Pending sale | $1,950,000$342/sqft |
Source:  Canopy MLS as distributed by MLS GRID #4331021 Report a problem Canopy MLS as distributed by MLS GRID #4331021 Report a problem | ||
| 12/22/2025 | Listed for sale | $1,950,000$342/sqft |
Source: Canopy MLS as distributed by MLS GRID #4331021 Report a problem | ||
Public tax history
Tax history is unavailable.
Monthly payment
Est. payment
Payment breakdown
Explore the cost of this home by adjusting the details. Changes won't be saved.Climate risks
Neighborhood: 28673
Nearby schools
Schools provided by the listing agent
- Elementary: Sherrills Ford
- Middle: Mill Creek
- High: Bandys
Source: Canopy MLS as distributed by MLS GRID. This data may not be complete. We recommend contacting the local school district to confirm school assignments for this home.
- $2,003,1634 bd5 ba7k sqft4863 Marina Dr #140, Sherrills Ford, NC 28673Sold
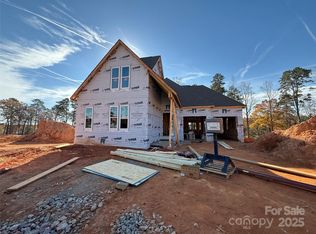
- $942,0004 bd2 ba3.2k sqft7483 Fighting Creek Rd, Sherrills Ford, NC 28673Sold
- $878,5004 bd3 ba3k sqft7477 Fighting Creek Rd, Sherrills Ford, NC 28673Sold
- $774,0004 bd3 ba2.7k sqft7471 Fighting Creek Rd, Sherrills Ford, NC 28673Sold
Similar homes
- $2,150,0004 bd5 ba4.7k sqft5020 Slanting Bridge Rd, Sherrills Ford, NC 28673For Sale

 MLS ID #4336765, Amy Lawing, Helen Adams Realty. Canopy MLS as distributed by MLS GRID
 - $1,650,0005 bd5 ba5.3k sqft161 Cape Cod Way, Mooresville, NC 28117For Sale
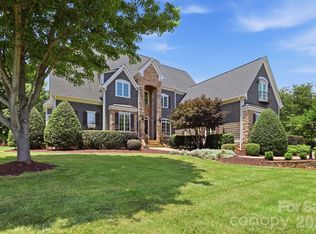 MLS ID #4421089, Billy Arango, Better Homes and Gardens Real Estate Paracle. Canopy MLS as distributed by MLS GRID
 - $1,899,0005 bd5 ba5.2k sqft4028 Spindrift Cove Dr, Denver, NC 28037New Construction
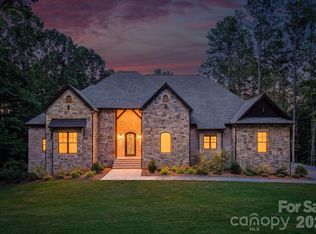 MLS ID #4404828, Tom Bramhall, Ivester Jackson Christie's. Canopy MLS as distributed by MLS GRID
 - $1,950,0004 bd4 ba3.3k sqft3210 Lake Shore Rd S, Denver, NC 28037For Sale
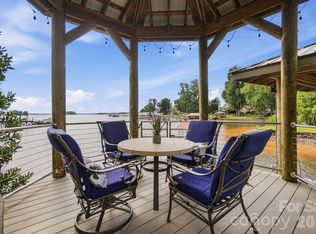 MLS ID #4404353, Ashlyn Austin, RE/MAX Executive. Canopy MLS as distributed by MLS GRID
 - $1,950,0004 bd5 ba5.5k sqft154 Emerald Creek Dr, Troutman, NC 28166For SaleMLS ID #4414712, Eric Maynard, Keller Williams Unified. Canopy MLS as distributed by MLS GRID
- $1,115,0004 bd3 ba3.6k sqft7261 Bay Ridge Dr, Denver, NC 28037For SaleMLS ID #4412207, Mike Feehley, Ivester Jackson Christie's. Canopy MLS as distributed by MLS GRID
- $1,300,0003 bd4 ba3.8k sqft2889 Mount Pleasant Rd, Sherrills Ford, NC 28673For SaleMLS ID #4407318, Kim Coggins, Howard Hanna Allen Tate Lake Norman. Canopy MLS as distributed by MLS GRID
- $1,699,0004 bd5 ba5.4k sqft121 Leeward Shoals Ln, Mooresville, NC 28117For SaleMLS ID #4367993, Summer Tabor, Ivester Jackson Christie's. Canopy MLS as distributed by MLS GRID
- $1,390,0005 bd4 ba5.4k sqft3746 George Ct, Denver, NC 28037For SaleMLS ID #4409414, John McLellan, Highgarden Real Estate. Canopy MLS as distributed by MLS GRID
- $979,4164 bd4 ba3.8k sqft2379 Metcalf Dr, Sherrills Ford, NC 28673For SaleMLS ID #4415302, Craig Tribus, Beycome Brokerage Realty LLC. Canopy MLS as distributed by MLS GRID
- $1,795,0004 bd5 ba6k sqft119 Shelter Cove Ln, Mooresville, NC 28117For SaleMLS ID #4365805, Kim Davis, Mooresville Realty LLC. Canopy MLS as distributed by MLS GRID
- $1,600,0004 bd5 ba5.6k sqft122 Long Cove Ln, Mooresville, NC 28117For SaleMLS ID #4416478, Eliza dos Santos, Carolina Homes Connection, LLC. Canopy MLS as distributed by MLS GRID
- $1,795,0004 bd5 ba5.6k sqft107 Nautilus Ct, Troutman, NC 28166For SaleMLS ID #4300981, Mark Gibson, Coldwell Banker Realty. Canopy MLS as distributed by MLS GRID
- $975,0004 bd4 ba3.8k sqft2605 Penngate Dr, Sherrills Ford, NC 28673For SaleMLS ID #4386074, Boston Reid, COMPASS. Canopy MLS as distributed by MLS GRID
- $1,099,9953 bd3 ba3k sqft7663 Keistlers Store Rd, Sherrills Ford, NC 28673New ConstructionMLS ID #4332366, Shawn Murphy, Lake Norman Realty, Inc.. Canopy MLS as distributed by MLS GRID
- $2,189,0004 bd5 ba4.4k sqft114 Thurstons Way, Mooresville, NC 28117For SaleMLS ID #4393172, Tim Kiene, The Agency - Charlotte. Canopy MLS as distributed by MLS GRID
- $1,715,0004 bd5 ba4.1k sqft168 Dedham Loop, Mooresville, NC 28117For SaleMLS ID #4393112, Kaylan Schild, The Agency - Charlotte. Canopy MLS as distributed by MLS GRID
- $1,474,0004 bd6 ba5.1k sqft125 Leeward Shoals Ln, Mooresville, NC 28117For SaleMLS ID #4380272, Sam Chhatrala, NorthGroup Real Estate LLC. Canopy MLS as distributed by MLS GRID
- $2,895,0004 bd4 ba5.2k sqft4412 Lake Forest Rd, Denver, NC 28037For SaleMLS ID #4404304, Amy Clovis, NorthGroup Real Estate LLC. Canopy MLS as distributed by MLS GRID
- $1,100,0003 bd3 ba3.1k sqft7197 Windy Ridge Dr, Iron Station, NC 28080For SaleMLS ID #4417271, Michael Morgan, RE/MAX Executive. Canopy MLS as distributed by MLS GRID
