Available now in the Award Winning Community of the Year, Lakeside Pointe- This ready for you now, RARE Moonsail model offers thoughtfully designed for both every day comfort and effortless entertaining. Uncommon features include DUAL Primary Suites (first and second floors) 3 Full and 2 Half Baths making it ideal for guests or multi-generational living. Refined finishes, spacious open- concept living areas and carefully curated details create a home that feels both luxurious and inviting in an understated way. Residents of Lakeside Pointe enjoy the private Beacon Club that features a resort style pool and sundeck with panoramic lake views, scenic walking trails, community Kayak launch, children's playground, dog park along with thoughtfully designed gathering spaces that allows to fully embrace the Lake Norman Lifestyle. Enjoy this rare opportunity to own a move in ready home in one of the region's most sought after waterfront communities. **Be sure to ask the team about Limited Boat Slip (deeded) for additional purchase**
Active
$980,266
7459 Fighting Creek Rd #33, Sherrills Ford, NC 28226
4beds
3,336sqft
Single Family Residence
Built in 2025
0.17 Acres Lot
$968,200 Zestimate®
$294/sqft
$195/mo HOA
What's special
- 37 days
- 113
- 5
Zillow last checked:
Listing updated:
Listed by:
Chris Sharkey csharkey@beechwoodhomes.com,
Beechwood Brokers LLC,
Colleen OConnell,
Beechwood Brokers LLC
Source: Canopy MLS as distributed by MLS GRID,MLS#: 4405703
Facts & features
Interior
Bedrooms & bathrooms
- Bedrooms: 4
- Bathrooms: 5
- Full bathrooms: 3
- 1/2 bathrooms: 2
- Main level bedrooms: 1
Primary bedroom
- Level: Main
Bedroom s
- Level: Upper
Bedroom s
- Level: Upper
Bathroom half
- Level: Main
Bathroom full
- Level: Upper
Bathroom full
- Level: Upper
Bathroom half
- Level: Upper
Other
- Level: Upper
Great room
- Level: Main
Kitchen
- Level: Main
Laundry
- Level: Main
Loft
- Level: Upper
Heating
- Electric
Cooling
- Central Air
Appliances
- Included: Dishwasher, Disposal, Electric Oven, Electric Range, Microwave
- Laundry: Electric Dryer Hookup, Laundry Room
Features
- Has basement: No
- Attic: Pull Down Stairs
Interior area
- Total structure area: 3,336
- Total interior livable area: 3,336 sqft
- Finished area above ground: 3,336
- Finished area below ground: 0
Property
Parking
- Total spaces: 3
- Parking features: Attached Carport, Driveway, Attached Garage, Garage on Main Level
- Attached garage spaces: 2
- Carport spaces: 1
- Covered spaces: 3
- Has uncovered spaces: Yes
Features
- Levels: Two
- Stories: 2
- Patio & porch: Front Porch
- Pool features: Community
- Waterfront features: Boat Slip – Community, Dock, Paddlesport Launch Site - Community
- Body of water: Lake Norman
Lot
- Size: 0.17 Acres
Details
- Parcel number: 460606386798
- Zoning: Res
- Special conditions: Standard
Construction
Type & style
- Home type: SingleFamily
- Property subtype: Single Family Residence
Materials
- Hardboard Siding
- Foundation: Slab
Condition
- New construction: Yes
- Year built: 2025
Details
- Builder model: Moonsail-A
- Builder name: Beechwood Homes
Utilities & green energy
- Sewer: Public Sewer
- Water: City
- Utilities for property: Cable Available, Underground Power Lines
Community & HOA
Community
- Features: Clubhouse, Dog Park, Fitness Center, Playground, Sidewalks, Street Lights, Walking Trails, Other
- Subdivision: Lakeside Pointe
HOA
- Has HOA: Yes
- HOA fee: $195 monthly
- HOA name: CAMS
- HOA phone: 704-731-5560
Location
- Region: Sherrills Ford
Financial & listing details
- Price per square foot: $294/sqft
- Tax assessed value: $279,800
- Date on market: 7/24/2026
- Cumulative days on market: 37 days
- Road surface type: Concrete, Paved
Estimated market value
$968,200
$920,000 - $1.02M
$3,789/mo
Price history
| Date | Event | Price |
|---|---|---|
| 7/24/2026 | Listed for sale | $980,266$294/sqft |
Source:  Canopy MLS as distributed by MLS GRID #4405703 Report a problem Canopy MLS as distributed by MLS GRID #4405703 Report a problem | ||
Public tax history
Tax history is unavailable.
Monthly payment
Est. payment
Payment breakdown
Explore the cost of this home by adjusting the details. Changes won't be saved.Climate risks
Neighborhood: 28226
- $902,5003 bd3 ba3k sqft7453 Fighting Creek Rd, Sherrills Ford, NC 28673Sold
- $941,5003 bd3 ba3k sqft7447 Fighting Creek Rd, Sherrills Ford, NC 28673Sold
- $774,0004 bd3 ba2.7k sqft7471 Fighting Creek Rd, Sherrills Ford, NC 28673Sold
- $690,5004 bd2 ba2.8k sqft7441 Fighting Creek Rd, Sherrills Ford, NC 28673Off Market
Similar homes
- $994,9004 bd5 ba2.9k sqft7392 Deer Hollow Rd #27, Sherrills Ford, NC 28673New Construction

 Canopy MLS as distributed by MLS GRID
 - $1,115,0004 bd3 ba3.6k sqft7261 Bay Ridge Dr, Denver, NC 28037For Sale
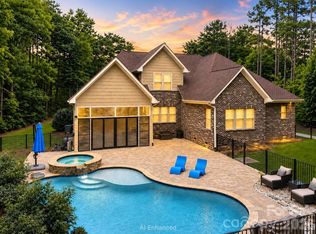 MLS ID #4412207, Mike Feehley, Ivester Jackson Christie's. Canopy MLS as distributed by MLS GRID
 - $974,9005 bd5 ba4.6k sqft120 Eagles Landing Dr, Mooresville, NC 28117New Construction
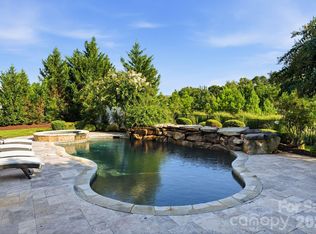 MLS ID #4416069, Lina Nixon, Selling Queen City Realty LLC. Canopy MLS as distributed by MLS GRID
 - $859,0004 bd4 ba3.5k sqft2455 Shiny Leaf Dr, Denver, NC 28037For Sale
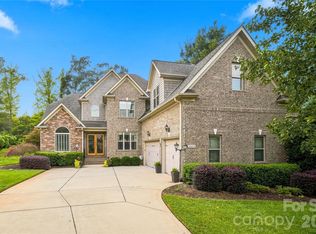 MLS ID #4414414, Susan Dolan, Ivester Jackson Christie's. Canopy MLS as distributed by MLS GRID
 - $889,9005 bd4 ba3.6k sqft2455 Talbot Ct, Sherrills Ford, NC 28673For SaleMLS ID #4408385, Danica Martens, EXP Realty LLC Mooresville. Canopy MLS as distributed by MLS GRID
- $1,145,0004 bd4 ba4.4k sqft4950 River Hills Dr, Denver, NC 28037For SaleMLS ID #4356776, Jen Dininny, Southern Homes of the Carolinas, Inc. Canopy MLS as distributed by MLS GRID
- $1,000,0004 bd3 ba3.5k sqft122 Ringneck Trl, Mooresville, NC 28117For SaleMLS ID #4372433, Kelly Wodzinski, Keller Williams Unified. Canopy MLS as distributed by MLS GRID
- $985,0003 bd3 ba2.2k sqft1325 Lytton Ln, Catawba, NC 28609For SaleMLS ID #4370992, Sharon Dunaway, NorthGroup Real Estate LLC. Canopy MLS as distributed by MLS GRID
- $1,300,0003 bd4 ba3.8k sqft2889 Mount Pleasant Rd, Sherrills Ford, NC 28673For SaleMLS ID #4407318, Kim Coggins, Howard Hanna Allen Tate Lake Norman. Canopy MLS as distributed by MLS GRID
- $850,0004 bd4 ba3.4k sqft122 Lake Pine Rd, Mooresville, NC 28117For SaleMLS ID #4397434, Lara Murphy, EXP Realty LLC Mooresville. Canopy MLS as distributed by MLS GRID
- $959,9004 bd3 ba3.1k sqft7142 Hanging Rock Ct, Denver, NC 28037For SaleMLS ID #4403177, Chad Hendrix, Hendrix Properties. Canopy MLS as distributed by MLS GRID
- $1,099,0004 bd5 ba3.2k sqft271 Beaten Path Rd, Mooresville, NC 28117For SaleMLS ID #4364554, Jessica Simpson, Ivester Jackson Christie's. Canopy MLS as distributed by MLS GRID
- $975,0004 bd4 ba4k sqft121 Juniper Rd, Mooresville, NC 28115New ConstructionMLS ID #4403335, Tom Bost, B & R Realty. Canopy MLS as distributed by MLS GRID
- $1,249,0004 bd5 ba4k sqft164 Bayberry Creek Cir, Mooresville, NC 28117For SaleMLS ID #4393248, Becky Boan, Howard Hanna Allen Tate Mooresville/LKN. Canopy MLS as distributed by MLS GRID
- $1,085,0004 bd4 ba3.4k sqft1347 Killian Rd, Stanley, NC 28164For SaleMLS ID #4397694, Zach Howder, Lantern Realty & Development, LLC. Canopy MLS as distributed by MLS GRID
- $990,0004 bd4 ba3.7k sqft109 Whiterock Dr, Mount Holly, NC 28120For SaleMLS ID #4402234, Margaret Tavares, Berkshire Hathaway HomeServices Carolinas Realty. Canopy MLS as distributed by MLS GRID
- $1,090,0004 bd4 ba3.6k sqft151 Yellow Jacket Cir, Mooresville, NC 28117For SaleMLS ID #4364458, Brian Quick, EXP Realty LLC Mooresville. Canopy MLS as distributed by MLS GRID
- $860,0005 bd5 ba3.4k sqft7768 Burning Ridge Dr, Stanley, NC 28164For SaleMLS ID #4411753, Lisa Turley, RE/MAX Executive. Canopy MLS as distributed by MLS GRID
- $950,0003 bd4 ba2.9k sqft124 Chimney Rock Ct, Denver, NC 28037For SaleMLS ID #4386124, Erica Vaughan, Ivester Jackson Christie's. Canopy MLS as distributed by MLS GRID
- $1,249,0004 bd5 ba4.5k sqft148 E Cold Hollow Farms Dr, Mooresville, NC 28117For SaleMLS ID #4385177, Kelly Mullins, Newport Properties. Canopy MLS as distributed by MLS GRID
