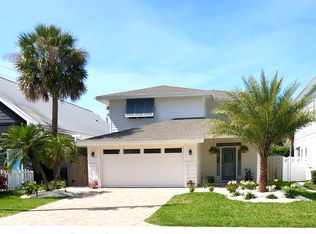
Experience the best of Jacksonville Beach living just four short blocks from the Atlantic Ocean. This distinctive coastal home is filled with character, featuring soaring open-rafter ceilings, abundant natural light, and an open, inviting floor plan. Multiple living and entertaining spaces flow seamlessly to a private tropical backyard surrounded by mature palm trees, creating the perfect setting to relax or host family and friends. Enjoy the laid-back beach lifestyle with restaurants, shopping, parks, and entertainment just a short walk or bike ride away. Whether you're looking for a primary residence, vacation home, or investment opportunity, this one-of-a-kind property offers the charm, location, and coastal lifestyle that make Jacksonville Beach so desirable.
Active
Price cut: $15.1K (7/10)
$969,900
487 33RD Avenue S, Jacksonville Beach, FL 32250
3beds
2,058sqft
:
Get pre-qualified$6,482/mo
Single Family Residence
Built in 2000
5,662 Square Feet Lot
$931,400 Zestimate®
$471/sqft
$-- HOA
What's special
Abundant natural lightOpen inviting floor planSoaring open-rafter ceilingsPrivate tropical backyard
- 47 days |
- 1,324 |
- 77 |
Zillow last checked:
Listing updated:
Listed by:
DEBORAH WATHEN 912-689-9962,
LPT REALTY LLC 904-785-8525
Source: realMLS,MLS#: 2152551
Facts & features
Interior
Bedrooms & bathrooms
- Bedrooms: 3
- Bathrooms: 3
- Full bathrooms: 2
- 1/2 bathrooms: 1
Heating
- Central, Electric
Cooling
- Central Air, Electric
Appliances
- Included: Dishwasher, Disposal, ENERGY STAR Qualified Freezer, ENERGY STAR Qualified Refrigerator, Gas Cooktop, Microwave, Washer/Dryer Stacked
- Laundry: In Unit
Features
- Breakfast Bar, Ceiling Fan(s), Open Floorplan, Pantry, Primary Bathroom -Tub with Separate Shower, Smart Thermostat, Vaulted Ceiling(s), Walk-In Closet(s)
- Flooring: Concrete
Interior area
- Total interior livable area: 2,058 sqft
Property
Parking
- Parking features: Off Street
Features
- Levels: One
- Stories: 1
- Patio & porch: Deck, Front Porch, Patio, Rear Porch
- Exterior features: Fire Pit
- Fencing: Fenced,Back Yard,Wood
Lot
- Size: 5,662 Square Feet
- Features: Corner Lot
Details
- Parcel number: 1805150050
- Zoning description: Single Family
Construction
Type & style
- Home type: SingleFamily
- Architectural style: Cottage
- Property subtype: Single Family Residence
Materials
- Block
- Roof: Metal
Condition
- Updated/Remodeled
- New construction: No
- Year built: 2000
Utilities & green energy
- Sewer: Public Sewer
- Water: Public, Well
- Utilities for property: Cable Connected, Electricity Connected, Sewer Connected, Water Connected, Propane
Community & HOA
Community
- Subdivision: Atlantic Shores
HOA
- Has HOA: No
Location
- Region: Jacksonville Beach
Financial & listing details
- Price per square foot: $471/sqft
- Tax assessed value: $634,026
- Annual tax amount: $4,012
- Date on market: 6/26/2026
- Listing terms: Cash,Conventional
- Road surface type: Asphalt
Estimated market value
$931,400
$885,000 - $978,000
$4,295/mo
Price history
| Date | Event | Price |
|---|---|---|
| 7/10/2026 | Price change | $969,900-1.5%$471/sqft |
Source:  realMLS #2152551 Report a problem realMLS #2152551 Report a problem | ||
| 6/26/2026 | Listed for sale | $985,000+181.4%$479/sqft |
Source: realMLS #2152551 Report a problem | ||
| 8/29/2012 | Sold | $350,000-3.8%$170/sqft |
Source: realMLS #610727 Report a problem | ||
| 4/12/2012 | Price change | $364,000-4%$177/sqft |
Source: RE/MAX UNLIMITED #610727 Report a problem | ||
| 2/11/2012 | Listed for sale | $379,000+21.3%$184/sqft |
Source: RE/MAX UNLIMITED #610727 Report a problem | ||
| 8/9/2002 | Sold | $312,500+1125.5%$152/sqft |
Source: Public Record Report a problem | ||
| 10/31/1997 | Sold | $25,500$12/sqft |
Source: Public Record Report a problem | ||
Public tax history
| Year | Property taxes | Tax assessment |
|---|---|---|
| 2024 | $3,911 +3.1% | $252,084 +3% |
| 2023 | $3,795 +9.5% | $244,742 +3% |
| 2022 | $3,464 +0.9% | $237,614 +3% |
| 2021 | $3,435 +1.1% | $230,694 +1.4% |
| 2020 | $3,398 +1.3% | $227,509 +2.3% |
| 2019 | $3,355 +1.4% | $222,394 +1.9% |
| 2018 | $3,308 0% | $218,248 +2.1% |
| 2017 | $3,308 +1.4% | $213,760 +2.1% |
| 2016 | $3,263 +1.7% | $209,364 +0.7% |
| 2015 | $3,209 -1.5% | $207,909 +0.8% |
| 2014 | $3,257 | $206,259 +1.5% |
| 2013 | -- | $203,211 -2.9% |
| 2012 | -- | $209,352 -4.2% |
| 2011 | -- | $218,641 -29.6% |
| 2010 | -- | $310,667 -12% |
| 2009 | -- | $352,874 +18.2% |
| 2006 | -- | $298,625 +3% |
| 2005 | $5,084 | $289,927 +3% |
| 2004 | -- | $281,483 +1.9% |
| 2003 | $5,218 | $276,235 +46.7% |
| 2002 | -- | $188,265 +1.6% |
| 2001 | -- | $185,300 +586.3% |
| 2000 | -- | $27,000 +37.5% |
| 1999 | -- | $19,643 |
Find assessor info on the county website
Monthly payment
Est. payment
Payment breakdown
Explore the cost of this home by adjusting the details. Changes won't be saved.Climate risks
Neighborhood: 32250
Nearby schools
GreatSchools rating
- 7/10Seabreeze Elementary SchoolGrades: K-5Distance: 0.7 mi
- 7/10Duncan U. Fletcher Middle SchoolGrades: 6-8Distance: 3 mi
- 5/10Duncan U. Fletcher High SchoolGrades: 9-12Distance: 3.2 mi
Schools provided by the listing agent
- Elementary: Seabreeze
- Middle: Duncan Fletcher
- High: Duncan Fletcher
Source: realMLS. This data may not be complete. We recommend contacting the local school district to confirm school assignments for this home.
- $967,2004 bd3 ba2.2k sqft471 33rd Ave S, Jacksonville, FL 32250Off Market
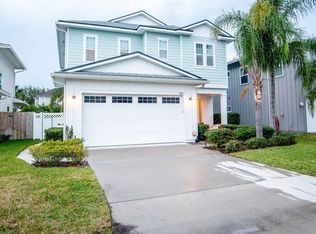
- $786,0004 bd3 ba2.2k sqft471 33rd Ave S, Jacksonville Beach, FL 32250Off Market
- $1,066,9004 bd3 ba2.6k sqft455 33rd Ave S, Jacksonville Beach, FL 32250Off Market
- $1,338,4004 bd4 ba3.5k sqft468 32nd Ave S, Jacksonville Beach, FL 32250Off Market
- $1,116,9003 bd3 ba2.7k sqft421 33rd Ave S, Jacksonville Beach, FL 32250Off Market
- $820,3003 bd2 ba1.8k sqft3244 Isabella Blvd, Jacksonville Beach, FL 32250Off Market
- $1,222,2004 bd3 ba2.6k sqft3311 Isabella Blvd, Jacksonville Beach, FL 32250Off Market
- $1,143,0004 bd3 ba2.6k sqft440 32nd Ave S, Jacksonville Beach, FL 32250Off Market
A local agent can set up tours, give advice and negotiate with sellers.
A local lender can help you make sure your offer is ready when you are.
Similar homes
- $799,0004 bd2 ba1.9k sqft1212 RIP TIDE Boulevard, Jacksonville Beach, FL 32250For Sale
 MLS ID #2147032, JEAN PICKETT. realMLS
 - $739,9003 bd2 ba1.8k sqft745 PENMAN Road, Jacksonville Beach, FL 32250For Sale
 MLS ID #2157341, VANESSA CARUSO. realMLS
 - $1,075,0004 bd4 ba2.3k sqft209 7TH Avenue S, Jacksonville Beach, FL 32250For Sale
 MLS ID #2138050, ASHLEY RUTHERFORD. realMLS
 - $795,0004 bd2 ba2k sqft1091 13TH Street N, Jacksonville Beach, FL 32250For Sale
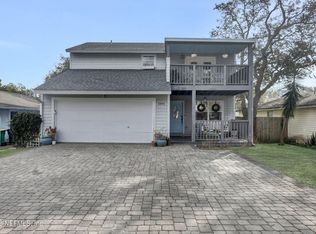 MLS ID #2132452, NICHOLAS JONES. realMLS
 - $679,0003 bd2 ba1.6k sqft1207 14TH Street N, Jacksonville Beach, FL 32250For SaleMLS ID #2152995, JONATHAN PHILIPS. realMLS
- $834,0003 bd3 ba1.9k sqft129 11TH Avenue N #B, Jacksonville Beach, FL 32250For SaleMLS ID #2131771, CYNTHIA S LUPI. realMLS
- $915,0003 bd3 ba1.9k sqft6017 BRIDGE WATER Circle, Ponte Vedra Beach, FL 32082For SaleMLS ID #2151162, KATHERINE AUCHTER. realMLS
- $699,0003 bd3 ba1.6k sqft1524 1ST Street S, Jacksonville Beach, FL 32250For SaleMLS ID #2143850, CARA AMEER. realMLS
- $975,0004 bd4 ba2.8k sqft1204 MORVENWOOD Road, Jacksonville, FL 32207For SaleMLS ID #2159057, MICHAEL BONE. realMLS
- $1,135,0004 bd3 ba2.5k sqft802 4TH Street S, Jacksonville Beach, FL 32250New ConstructionMLS ID #2140440, MATT J ROBERTS. realMLS
- $1,190,0003 bd4 ba2.3k sqft2340 BEACH Boulevard, Jacksonville Beach, FL 32250For SaleMLS ID #2143930, JENNA MILLER. realMLS
- $860,0003 bd2 ba1.4k sqft275 1ST Street S #201, Jacksonville Beach, FL 32250For SaleMLS ID #2114935, JULIE LITTLE BREWER. realMLS
- $665,0003 bd4 ba2k sqft310 2ND Street S #4, Jacksonville Beach, FL 32250For SaleMLS ID #2146164, CHARLOTTE STEELE. realMLS
- $899,0004 bd3 ba2.9k sqft117 AZALEA POINT Drive S, Ponte Vedra Beach, FL 32082For SaleMLS ID #2144563, MAXINE DOROTHY GROSHELL. realMLS
- $1,150,0003 bd3 ba2.6k sqft2366 PINE ISLAND Court, Jacksonville, FL 32224For SaleMLS ID #2142912, MARK LOWE. realMLS
- $1,250,0003 bd3 ba2k sqft33 MONTEREY Street, Ponte Vedra Beach, FL 32082For SaleMLS ID #2154307, BARBARA MAPLE. realMLS
- $750,0004 bd3 ba2.2k sqft12829 BIGGIN CHURCH Road S, Jacksonville, FL 32224For SaleMLS ID #2147928, KAREN GARTLEY. realMLS
- $889,0003 bd2 ba2.4k sqft2800 BASTIA Court, Jacksonville, FL 32246For SaleMLS ID #2157349, MISTY ELIZABETH PENA. realMLS
- $699,9903 bd2 ba2k sqft509 PENMAN Road, Neptune Beach, FL 32266For SaleMLS ID #2151342, JORDAN MAY. realMLS
- $899,9004 bd3 ba2.8k sqft71 MARCO ISLAND WAY, Ponte Vedra, FL 32081For SaleMLS ID #2152454, MARNIE GOMES MILLER. realMLS
