Set nicely off the road in a convenient commuter location, this split-level home offers a great opportunity to build equity while adding your own updates and improvements. Featuring 3 BR 1.5 baths, including a primary bedroom with its own half bath, the home offers a functional layout and lots of potential. The eat-in kitchen opens to the living room. Beautiful hardwood floors that were just refinished extend through the living room and all bedrooms. A large family room features two sliders, with one leading to a patio and private backyard setting. A small pond adds to the appeal of the property. Additional features include a heated two-car garage with a utility sink, a walk-up attic for easy-access storage & some replacement windows. The boiler and water heater are approximately 1 year old, the roof is approximately 8 years old & the oil tank was replaced in 2017. Bring your vision and unlock the possibilities this property has to offer. ** OFFERS WILL BE REVIEWED MON. 7/6 @ 4 pm **
Pending
$345,000
487 Fitchburg State Rd, Ashby, MA 01431
3beds
1,408sqft
Single Family Residence
Built in 1960
0.67 Acres Lot
$-- Zestimate®
$245/sqft
$-- HOA
What's special
Small pondEat-in kitchenPrivate backyard settingLarge family roomFunctional layout
- 20 days
- 25
- 0
Likely to sell faster than
Zillow last checked:
Listing updated:
Listed by:
Cory Gracie 978-430-8753,
LAER Realty Partners 978-827-4018
Source: MLS PIN,MLS#: 73544122
Facts & features
Interior
Bedrooms & bathrooms
- Bedrooms: 3
- Bathrooms: 2
- Full bathrooms: 1
- 1/2 bathrooms: 1
Primary bedroom
- Features: Bathroom - Half, Walk-In Closet(s), Flooring - Hardwood
- Level: First
- Area: 156
- Dimensions: 12 x 13
Bedroom 2
- Features: Closet, Flooring - Hardwood
- Level: First
- Area: 70
- Dimensions: 10 x 7
Bedroom 3
- Features: Closet, Flooring - Hardwood
- Level: First
- Area: 130
- Dimensions: 10 x 13
Primary bathroom
- Features: Yes
Bathroom 1
- Features: Bathroom - Half, Flooring - Laminate
- Level: First
- Area: 24
- Dimensions: 4 x 6
Bathroom 2
- Features: Bathroom - Full, Bathroom - With Tub & Shower, Closet - Linen, Flooring - Stone/Ceramic Tile
- Level: First
- Area: 60
- Dimensions: 5 x 12
Family room
- Features: Flooring - Wall to Wall Carpet, Exterior Access, Slider
- Level: First
- Area: 345
- Dimensions: 15 x 23
Kitchen
- Features: Flooring - Vinyl, Dining Area
- Level: First
- Area: 176
- Dimensions: 11 x 16
Living room
- Features: Closet, Flooring - Hardwood, Window(s) - Picture
- Level: First
- Area: 208
- Dimensions: 13 x 16
Heating
- Baseboard, Oil
Cooling
- None
Appliances
- Included: Range, Microwave, Refrigerator
- Laundry: In Basement, Electric Dryer Hookup, Washer Hookup
Features
- Walk-up Attic
- Flooring: Vinyl, Hardwood
- Doors: Storm Door(s)
- Windows: Insulated Windows, Screens
- Basement: Full,Walk-Out Access,Interior Entry,Garage Access,Concrete,Unfinished
- Has fireplace: No
Interior area
- Total structure area: 1,408
- Total interior livable area: 1,408 sqft
- Finished area above ground: 1,408
Property
Parking
- Total spaces: 6
- Parking features: Under, Paved Drive, Off Street, Paved
- Attached garage spaces: 2
- Uncovered spaces: 4
Features
- Patio & porch: Patio
- Exterior features: Patio, Rain Gutters, Screens, Garden
- Frontage length: 150.00
Lot
- Size: 0.67 Acres
- Features: Level
Details
- Parcel number: M:015.0 B:0025 L:0002.0,337590
- Zoning: RA
Construction
Type & style
- Home type: SingleFamily
- Architectural style: Split Entry
- Property subtype: Single Family Residence
Materials
- Frame
- Foundation: Block
- Roof: Shingle
Condition
- Year built: 1960
Utilities & green energy
- Electric: Fuses
- Sewer: Private Sewer
- Water: Private, Other
- Utilities for property: for Electric Range, for Electric Dryer, Washer Hookup
Community & HOA
Community
- Features: Shopping, House of Worship
HOA
- Has HOA: No
Location
- Region: Ashby
Financial & listing details
- Price per square foot: $245/sqft
- Tax assessed value: $270,600
- Annual tax amount: $4,121
- Date on market: 8/30/2026
- Road surface type: Paved
Estimated market value
Not available
Estimated sales range
Not available
$2,427/mo
Price history
| Date | Event | Price |
|---|---|---|
| 7/22/2026 | Pending sale | $345,000$245/sqft |
Source: MLS PIN #73544122 Report a problem | ||
| 7/8/2026 | Contingent | $345,000$245/sqft |
Source: MLS PIN #73544122 Report a problem | ||
| 7/2/2026 | Listed for sale | $345,000$245/sqft |
Source: MLS PIN #73544122 Report a problem | ||
Public tax history
| Year | Property taxes | Tax assessment |
|---|---|---|
| 2025 | $4,121 +0.4% | $270,600 +2.4% |
| 2024 | $4,103 +7.2% | $264,200 +13.4% |
| 2023 | $3,826 -3.7% | $233,000 +3.7% |
| 2022 | $3,973 +5.7% | $224,600 +10.8% |
| 2021 | $3,760 -4.1% | $202,700 -2.6% |
| 2020 | $3,919 +4% | $208,100 +21.1% |
| 2019 | $3,770 +24.1% | $171,900 +14.1% |
| 2018 | $3,038 +3.9% | $150,600 +7.3% |
| 2017 | $2,925 +3.6% | $140,400 |
| 2016 | $2,822 +2.1% | $140,400 |
| 2015 | $2,763 +1.1% | $140,400 -1.9% |
| 2014 | $2,733 +0.3% | $143,100 -8.2% |
| 2013 | $2,724 +5.5% | $155,900 -0.9% |
| 2012 | $2,583 +2.5% | $157,300 -7% |
| 2011 | $2,521 +0.2% | $169,200 -8.2% |
| 2010 | $2,515 +1.6% | $184,400 -10.9% |
| 2009 | $2,475 +3.8% | $206,900 +0.1% |
| 2008 | $2,384 -2.2% | $206,748 -0.7% |
| 2007 | $2,437 +10.7% | $208,248 +0.6% |
| 2006 | $2,202 +0.2% | $206,947 +11.2% |
| 2005 | $2,198 +5.2% | $186,100 +20.1% |
| 2004 | $2,089 +7.5% | $155,000 +6.7% |
| 2003 | $1,944 +5.1% | $145,200 +34.8% |
| 2001 | $1,849 +4.8% | $107,700 +8.1% |
| 2000 | $1,765 | $99,600 +5.3% |
| 1997 | $1,765 | $94,600 |
Find assessor info on the county website
Monthly payment
Est. payment
Payment breakdown
Explore the cost of this home by adjusting the details. Changes won't be saved.Climate risks
Neighborhood: 01431
Similar homes
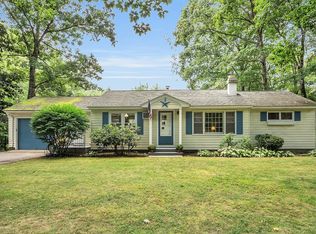
- $369,0002 bd2 ba1.2k sqft65 Stodge Meadow Rd, Ashburnham, MA 01430For Sale
 MLS ID #73575965, Cory Gracie, LAER Realty Partners. MLS PIN
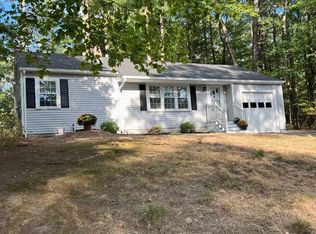
 - $437,4003 bd2 ba1.5k sqft258 Allen Rd, Ashby, MA 01431For Sale
 MLS ID #73525945, Liza M. Melo, Four Columns Realty, LLC. MLS PIN
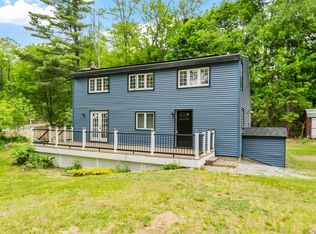
 - $364,9004 bd1 ba1.4k sqft282 Boutelle St, Fitchburg, MA 01420For Sale
 MLS ID #73575540, Nancy Whitehouse-Bain, Keller Williams Realty North Central. MLS PIN
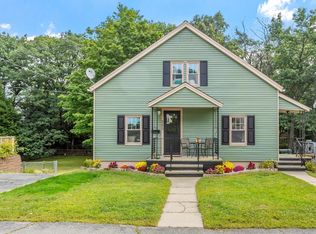
 - $345,0003 bd1 ba1.1k sqft7 Bridal Path, Ashburnham, MA 01430For Sale
 MLS ID #73571773, Lauren Porter, Lamacchia Realty, Inc.. MLS PIN
