An opportunity to make homeownership your own! Offered for the first time since 2008, this 3-bedroom, 2-full-bath townhouse in Townsend’s Coppersmith Way community features brand-new carpeting and an updated primary bathroom. Enjoy a first-floor primary bedroom, a bright living room, an eat-in kitchen, and two additional bedrooms upstairs. A basement provides storage space, while the rear deck offers a place to relax outdoors. A detached one-car garage adds convenience. Property is being sold as-is. Unit subject to affordable housing and resale restrictions. Income and asset limits apply. Must be owner occupied. This deed-restricted Chapter 40B affordable housing resale is administered through CHAPA. Schedule your private showing today!
For sale
$342,467
11 Coppersmith Way Unit 11, Townsend, MA 01469
3beds
1,441sqft
Condominium, Townhouse
Built in 2008
-- sqft lot
$-- Zestimate®
$238/sqft
$202/mo HOA
What's special
Eat-in kitchenFirst-floor primary bedroomBrand-new carpetingUpdated primary bathroom
- 2 days
- 157
- 5
Zillow last checked:
Listing updated:
Listed by:
Tiffany Chhouy 978-877-8229,
Pristine Estates, LLC 978-580-0155
Source: MLS PIN,MLS#: 73598413
Facts & features
Interior
Bedrooms & bathrooms
- Bedrooms: 3
- Bathrooms: 2
- Full bathrooms: 2
Primary bedroom
- Features: Bathroom - Full, Closet - Linen, Closet, Flooring - Wall to Wall Carpet
- Level: First
Bedroom 2
- Features: Closet, Flooring - Wall to Wall Carpet
- Level: Second
Bedroom 3
- Features: Closet, Flooring - Wall to Wall Carpet
- Level: Second
Primary bathroom
- Features: Yes
Bathroom 1
- Level: First
Kitchen
- Features: Flooring - Vinyl
- Level: First
Living room
- Features: Flooring - Wall to Wall Carpet
- Level: First
Heating
- Forced Air, Natural Gas
Cooling
- Ductless
Appliances
- Included: Range, Dishwasher, Microwave, Refrigerator, Washer, Dryer
- Laundry: In Basement, In Unit
Features
- Flooring: Vinyl, Carpet
- Has basement: Yes
- Has fireplace: No
Interior area
- Total structure area: 1,441
- Total interior livable area: 1,441 sqft
- Finished area above ground: 1,441
Property
Parking
- Total spaces: 3
- Parking features: Detached, Garage Door Opener, Off Street, Paved
- Garage spaces: 1
- Uncovered spaces: 2
Features
- Patio & porch: Deck - Composite
- Exterior features: Deck - Composite, Garden
Details
- Parcel number: M:0027 B:0038 L:003C,4667568
- Zoning: RA3
Construction
Type & style
- Home type: Townhouse
- Property subtype: Condominium, Townhouse
Materials
- Frame
- Roof: Shingle
Condition
- Year built: 2008
Utilities & green energy
- Sewer: Private Sewer
- Water: Public
- Utilities for property: for Gas Range
Community & HOA
Community
- Features: Shopping, Walk/Jog Trails, Public School
HOA
- Services included: Insurance, Maintenance Grounds, Snow Removal
- HOA fee: $202 monthly
Location
- Region: Townsend
Financial & listing details
- Price per square foot: $238/sqft
- Tax assessed value: $276,200
- Annual tax amount: $3,798
- Date on market: 11/3/2026
Estimated market value
Not available
Estimated sales range
Not available
Not available
Price history
| Date | Event | Price |
|---|---|---|
| 11/4/2026 | Listed for sale | $342,467$238/sqft |
Source: MLS PIN #73598413 Report a problem | ||
Public tax history
Tax history is unavailable.
Monthly payment
Est. payment
Payment breakdown
Explore the cost of this home by adjusting the details. Changes won't be saved.Climate risks
Neighborhood: 01469
Nearby schools
Schools provided by the listing agent
- Elementary: Squanacook
- Middle: Hawthorne Brook
- High: North Middlesex Regional
Source: MLS PIN. This data may not be complete. We recommend contacting the local school district to confirm school assignments for this home.

Similar homes
- $377,0003 bd3 ba1.9k sqftWest Meadow Estates, West Townsend, MA 01474For Sale
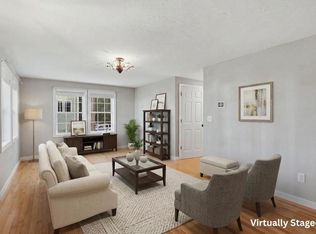 MLS ID #73563798, Kerryann Murphy, Lamacchia Realty, Inc.. MLS PIN
- $469,9003 bd1 ba1.4k sqft7 Hickory Dr, Townsend, MA 01469For Sale
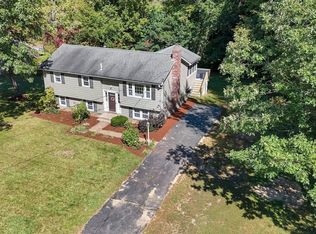 MLS ID #73583165, Donna Bursey, Coldwell Banker Realty. MLS PIN
- $469,0003 bd1 ba1.1k sqft184 Fitchburg Rd, Townsend, MA 01469For Sale
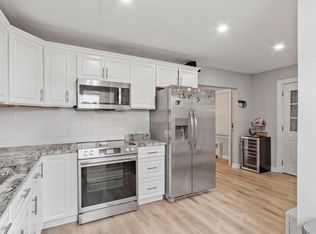 MLS ID #73502077, Linda Roy, Barrett Sotheby's International Realty. MLS PIN
- $390,0003 bd3 ba1.5k sqftBonnie Brae Condominiums, Leominster, MA 01453For Sale
 MLS ID #73591285, Quinn O'Connell, Keller Williams Realty North Central. MLS PIN
