Located in the heart of Maryville and zoned for the highly rated Maryville City Schools, this immaculate 4-bedroom, 3-bath home offers the perfect blend of comfort, style and functionality. The open-concept floor plan features a main level bedroom and a full bath, making it ideal for guests or multi-generational living. A formal dining room provides an elegant space for entertaining and can easily serve as a home office or flex room to suit your needs. The spacious family room is centered around a beautiful gas stone fireplace, creating a warm and inviting atmosphere. The chef's kitchen is designed to impress with a gas range, stainless steel appliances, granite countertops, tile backsplash, pantry and large breakfast bar that's perfect for casual dining and gatherings. Upstairs, you'll find a versatile bonus room, three additional bedrooms, and two full baths. The luxurious primary suite features a tray ceiling, abundant natural lights spa-like-ensuite bath with a tiled walk-in shower, relaxing garden tub, double sinks, tile flooring, and two walk-in closets. Conveniently located adjacent to the primary suite, the laundry room is both practical and stylish, complete with granite folding counters and additional cabinetry for storage. Step outside to enjoy the private covered patio overlooking a beautifully large private backyard an ideal setting for morning coffee, evening relaxation, or outdoor entertaining. Don't miss the opportunity to make this exceptional Maryville home your own. Schedule your private showing today!
Pending
$629,900
4875 Masters Dr, Maryville, TN 37801
4beds
2,790sqft
:
Get pre-qualified$3,712/mo
Single Family Residence
Built in 2021
0.26 Acres Lot
$626,000 Zestimate®
$226/sqft
$25/mo HOA
What's special
Gas rangeSpacious family roomLarge private backyardOpen-concept floor planStainless steel appliancesPrivate covered patioBeautiful gas stone fireplace
- 20 days |
- 926 |
- 55 |
Likely to sell faster than
Zillow last checked:
Listing updated:
Listed by:
Janice Loveday,
Realty Executives Associates 865-983-0011
Source: East Tennessee Realtors,MLS#: 1347038
Facts & features
Interior
Bedrooms & bathrooms
- Bedrooms: 4
- Bathrooms: 3
- Full bathrooms: 3
Rooms
- Room types: Bonus Room
Heating
- Central, Natural Gas
Cooling
- Central Air, Ceiling Fan(s)
Appliances
- Included: Tankless Water Heater, Gas Range, Dishwasher, Disposal, Microwave, Refrigerator, Self Cleaning Oven
Features
- Walk-In Closet(s), Kitchen Island, Pantry, Breakfast Bar, Bonus Room
- Flooring: Carpet, Hardwood, Tile
- Windows: Windows - Vinyl, Insulated Windows, Bay Window(s)
- Basement: Slab
- Number of fireplaces: 1
- Fireplace features: Stone, Gas Log
Interior area
- Total structure area: 2,790
- Total interior livable area: 2,790 sqft
Property
Parking
- Total spaces: 2
- Parking features: Garage Door Opener, Attached, Main Level
- Attached garage spaces: 2
Features
- Exterior features: Prof Landscaped
- Has view: Yes
- View description: Country Setting
Lot
- Size: 0.26 Acres
- Features: Corner Lot, Irregular Lot, Level
Details
- Parcel number: 068A H 008.00
Construction
Type & style
- Home type: SingleFamily
- Architectural style: Traditional
- Property subtype: Single Family Residence
Materials
- Vinyl Siding, Brick, Frame
Condition
- Year built: 2021
Utilities & green energy
- Sewer: Public Sewer
- Water: Public
Community & HOA
Community
- Features: Sidewalks
- Security: Smoke Detector(s)
- Subdivision: The Park At Royal Oaks
HOA
- Has HOA: Yes
- HOA fee: $25 monthly
Location
- Region: Maryville
Financial & listing details
- Price per square foot: $226/sqft
- Tax assessed value: $522,100
- Annual tax amount: $4,203
- Date on market: 7/4/2026
Estimated market value
$626,000
$595,000 - $657,000
$2,951/mo
Price history
| Date | Event | Price |
|---|---|---|
| 7/9/2026 | Pending sale | $629,900$226/sqft |
Source:  East Tennessee Realtors #1347038 Report a problem East Tennessee Realtors #1347038 Report a problem | ||
| 7/4/2026 | Listed for sale | $629,900-1.4%$226/sqft |
Source: East Tennessee Realtors #1347038 Report a problem | ||
| 10/14/2025 | Listing removed | $639,000$229/sqft |
Source: East Tennessee Realtors #1308658 Report a problem | ||
| 7/30/2025 | Price change | $639,000-1.5%$229/sqft |
Source: East Tennessee Realtors #1308658 Report a problem | ||
| 7/21/2025 | Listed for sale | $649,000+80.7%$233/sqft |
Source: East Tennessee Realtors #1308658 Report a problem | ||
| 6/17/2021 | Sold | $359,178$129/sqft |
Source: East Tennessee Realtors #1137002 Report a problem | ||
| 12/2/2020 | Pending sale | $359,178$129/sqft |
Source: East Tennessee Realtors #1137002 Report a problem | ||
Public tax history
| Year | Property taxes | Tax assessment |
|---|---|---|
| 2025 | $4,203 +4.2% | $130,525 |
| 2024 | $4,033 | $130,525 |
| 2023 | $4,033 +15.1% | $130,525 +76.6% |
| 2022 | $3,503 | $73,900 |
| 2021 | $3,503 +491.2% | $73,900 +491.2% |
| 2020 | $593 | $12,500 |
Find assessor info on the county website
Monthly payment
Est. payment
Payment breakdown
Explore the cost of this home by adjusting the details. Changes won't be saved.Climate risks
Neighborhood: 37801
Nearby schools
GreatSchools rating
- 5/10Mary Blount Elementary SchoolGrades: PK-5Distance: 1.9 mi
- 7/10Carpenters Middle SchoolGrades: 6-8Distance: 3.9 mi
- 7/10William Blount High SchoolGrades: 9-12Distance: 1.1 mi
Schools provided by the listing agent
- Elementary: Foothills
- Middle: Montgomery Ridge
- High: Maryville
Source: East Tennessee Realtors. This data may not be complete. We recommend contacting the local school district to confirm school assignments for this home.
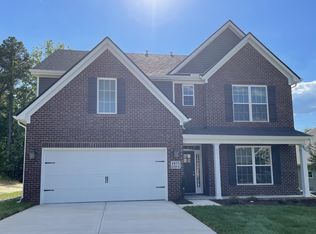
- $549,9004 bd3 ba2.6k sqft4875 Masters Dr LOT 7, Maryville, TN 37801Off Market
- $577,8003 bd2 ba2.4k sqft4867 Masters Dr, Maryville, TN 37801Off Market
- $525,5004 bd3 ba2.5k sqft4861 Masters Dr LOT 4, Maryville, TN 37801Off Market

- $627,7005 bd3 ba3.3k sqft4863 Masters Dr LOT 5, Maryville, TN 37801Off Market

- $564,0005 bd3 ba3.1k sqft4857 Masters Dr LOT 2, Maryville, TN 37801Off Market
- $529,2003 bd2 ba2.4k sqft4867 Masters Dr LOT 6, Maryville, TN 37801Off Market
- $434,2003 bd2 ba1.8k sqft4886 Masters Dr #0, Maryville, TN 37801Off Market
- $572,0003 bd2 ba2.6k sqft4881 Masters Dr, Maryville, TN 37801Off Market
A local agent can set up tours, give advice and negotiate with sellers.
A local lender can help you make sure your offer is ready when you are.
Similar homes
- $599,9004 bd3 ba3.1k sqft2121 Camley Ct, Maryville, TN 37801For Sale
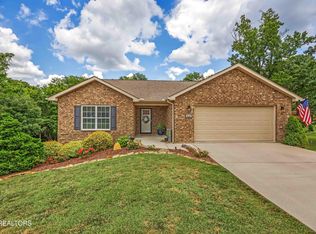
 MLS ID #1349056, Amy Tatro, Allen Realty. East Tennessee Realtors
 - $579,9004 bd3 ba2.7k sqft913 Brookwood Ln, Maryville, TN 37801For Sale
 MLS ID #1345200, Lee Witt, Blevins Grp, Realty Executives. East Tennessee Realtors
 - $569,9004 bd3 ba2.5k sqft1231 Branch Creek Ln, Maryville, TN 37801For Sale
 MLS ID #1347698, Brenda Babaj, Realty Executives Main Street. East Tennessee Realtors
 - $695,0003 bd3 ba2.1k sqft2024 Legacy Ln, Maryville, TN 37803For Sale
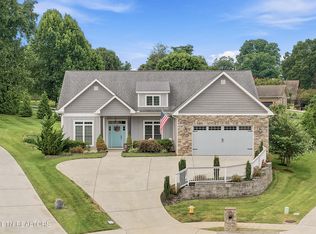 MLS ID #1348108, Ben Cantwell, Greater Impact Realty Lakeway. East Tennessee Realtors
 - $--4 bd4 ba2.6k sqft1029 Aspen Glen Dr, Alcoa, TN 37701AuctionAuction.com 2
- $599,9004 bd3 ba2.9k sqft410 Frostview Ln, Maryville, TN 37804For SaleMLS ID #1343523, Brandon Dishner, Alliance Sotheby's International. East Tennessee Realtors
- $483,6003 bd2 ba1.7k sqft2311 Torrey Pines Dr, Maryville, TN 37801For SaleMLS ID #1344238, Faith Julian, Jason Mitchell Real Estate. East Tennessee Realtors
- $564,9004 bd2 ba2.2k sqft1920 Griffitts Mill Cir, Maryville, TN 37803For SaleMLS ID #1337379, Jackie Pankratz, Realty Executives Associates. East Tennessee Realtors
- $445,0003 bd3 ba1.9k sqft2327 Torrey Pines Dr, Maryville, TN 37801For SaleMLS ID #1335412, Anna Cramer, Realty Executives Knox Valley. East Tennessee Realtors
- $649,9003 bd3 ba3.6k sqft1304 Apache Ct, Maryville, TN 37801For SaleMLS ID #1335985, Amie Dearing, Keller Williams. East Tennessee Realtors
- $699,9004 bd3 ba2.5k sqft1416 Saint Thomas Way, Alcoa, TN 37701For SaleMLS ID #1335742, Dwight Price, The Dwight Price Group Realty Executives Associates. East Tennessee Realtors
- $624,9006 bd4 ba3.6k sqft1322 Houston Springs Rd, Greenback, TN 37742For SaleMLS ID #1329639, Jacob Dylan Legg, Blevins Grp, Realty Executives. East Tennessee Realtors
- $595,0004 bd3 ba2.4k sqft620 Carrington Blvd, Lenoir City, TN 37771For SaleMLS ID #1346226, Stephanie Howard, Engel & Volkers Knoxville. East Tennessee Realtors
- $495,0003 bd2 ba1.8k sqft5715 Nails Creek Rd, Maryville, TN 37804For Sale
 MLS ID #3271986, Delora Massengale. RealTracs MLS as distributed by MLS GRID
 - $599,0005 bd4 ba2.5k sqft196 Zane Ln, Lenoir City, TN 37772For SaleMLS ID #1347856, Jared Dragoun, LPT Realty, LLC. East Tennessee Realtors
- $589,9003 bd2 ba1.9k sqft406 Keota Ln, Tellico Plns, TN 37774For SaleMLS ID #1347584, Julia Hurley, Just Homes Group. East Tennessee Realtors
- $799,9004 bd4 ba2.9k sqft1439 Ridge Climber Rd, Knoxville, TN 37922For SaleMLS ID #1349048, Jamie Seal, Keller Williams Signature. East Tennessee Realtors
- $745,0004 bd4 ba2.9k sqft144 Wakefield Rd, Knoxville, TN 37922For SaleMLS ID #1346206, Angela Kurtz, So-Legacy Group. East Tennessee Realtors
- $635,0004 bd4 ba3.2k sqft3036 Sycamore Creek Rd, Knoxville, TN 37931For SaleMLS ID #1345612, Laura Bailey, The Bailey Group, Realty Executives. East Tennessee Realtors
- $675,0005 bd3 ba3k sqft2515 Timber Highlands Ln, Knoxville, TN 37932For SaleMLS ID #1339979, Andi Dubois, Keller Williams Signature. East Tennessee Realtors
