MODERN APPLIANCES LARGE DECK SPACIOUS FAMILY ROOM PRIVATE EN-SUITE BATH FLEXIBLE LIVING OPTIONS WELL-EQUIPPED KITCHEN AMPLE CABINETRY
Located in one of Mt. Sterling’s best neighborhoods, this beautifully updated 3-bedroom, 2-bath home blends modern upgrades with comfortable living. Step inside to discover LVP flooring throughout, adding a fresh and stylish touch to every room. The spacious family room features a vaulted ceiling and modern electric fireplace, creating a bright and airy atmosphere that flows seamlessly into the dining area and well-equipped kitchen with ample cabinetry and modern appliances.
The primary suite offers a relaxing retreat with a tray ceiling and private en-suite bath, while two additional bedrooms and a second full bath provide flexible living options.
Enjoy the outdoors in a fully refreshed and fully fenced in backyard featuring a large deck, pergola, and fire pit perfect for relaxing or entertaining. A 16'x10' shed adds valuable storage space, and the 2-car attached garage offers additional convenience.
All this, just minutes from shopping, dining, and easy highway access. Schedule your private showing today and experience the upgrades for yourself!
Pending
$289,000
488 Pine Hurst Dr, Mount Sterling, KY 40353
3beds
1,440sqft
:
Get pre-qualified$1,926/mo
SingleFamily
Built in 2011
9,147 Square Feet Lot
$-- Zestimate®
$201/sqft
$-- HOA
What's special
Modern appliancesModern electric fireplaceLarge deckSpacious family roomPrivate en-suite bathFlexible living optionsWell-equipped kitchen
What the owner loves about this home
This house is located in the back end of a great neighborhood that is perfect for walking and for kids.
- 39 days |
- 71 |
- 0 |
Listed by:
Property Owner (606) 521-0123
Facts & features
Interior
Bedrooms & bathrooms
- Bedrooms: 3
- Bathrooms: 2
- Full bathrooms: 2
Heating
- Forced air, Heat pump, Electric
Cooling
- Central
Appliances
- Included: Dishwasher, Microwave, Range / Oven, Refrigerator
Features
- Ceiling Fan(s), Washer-Dryer Hook-up, Window Blinds, Specialty Ceilings
- Flooring: Carpet, Linoleum / Vinyl
- Basement: None
Interior area
- Total interior livable area: 1,440 sqft
Property
Parking
- Parking features: Carport, Garage - Attached
Features
- Exterior features: Brick
Lot
- Size: 9,147 Square Feet
Details
- Parcel number: 022600110700
Construction
Type & style
- Home type: SingleFamily
Materials
- Frame
- Foundation: Concrete Block
- Roof: Composition
Condition
- New construction: No
- Year built: 2011
Utilities & green energy
- Sewer: Public Sewer
Community & HOA
Location
- Region: Mount Sterling
Financial & listing details
- Price per square foot: $201/sqft
- Tax assessed value: $155,500
- Annual tax amount: $1,544
- Date on market: 6/18/2026
Estimated market value
Not available
Estimated sales range
Not available
$1,446/mo
Price history
| Date | Event | Price |
|---|---|---|
| 6/19/2026 | Pending sale | $289,000$201/sqft |
Source: Owner Report a problem | ||
| 6/18/2026 | Listed for sale | $289,000+5.1%$201/sqft |
Source: Owner Report a problem | ||
| 5/30/2025 | Sold | $275,000-3.5%$191/sqft |
Source:  Imagine MLS #25006372 Report a problem Imagine MLS #25006372 Report a problem | ||
| 5/4/2025 | Contingent | $285,000$198/sqft |
Source: Imagine MLS #25006372 Report a problem | ||
| 4/11/2025 | Listed for sale | $285,000+83.3%$198/sqft |
Source: Imagine MLS #25006372 Report a problem | ||
| 4/25/2019 | Sold | $155,500-2.2%$108/sqft |
Source: Imagine MLS #1822917 Report a problem | ||
| 3/12/2019 | Pending sale | $159,000$110/sqft |
Source: Lacy Gay Realty, LLC #1822917 Report a problem | ||
| 11/12/2018 | Price change | $159,000-1.2%$110/sqft |
Source: Lacy Gay Realty, LLC #1822917 Report a problem | ||
| 10/4/2018 | Listed for sale | $161,000+13.8%$112/sqft |
Source: Lacy Gay Realty, LLC #1822917 Report a problem | ||
| 11/26/2014 | Sold | $141,500+0.7%$98/sqft |
Source:  Imagine MLS #1406358 Report a problem Imagine MLS #1406358 Report a problem | ||
| 12/9/2011 | Sold | $140,500$98/sqft |
Source: Public Record Report a problem | ||
Public tax history
| Year | Property taxes | Tax assessment |
|---|---|---|
| 2024 | $1,544 +1.3% | $155,500 |
| 2023 | $1,524 -0.1% | $155,500 |
| 2022 | $1,525 -0.7% | $155,500 |
| 2021 | $1,536 -0.2% | $155,500 |
| 2020 | $1,539 +9.5% | $155,500 +9.9% |
| 2019 | $1,407 | $141,500 |
| 2018 | -- | $141,500 |
| 2017 | -- | $141,500 |
| 2016 | -- | $141,500 |
| 2015 | -- | $141,500 +0.7% |
| 2014 | -- | $140,500 |
| 2012 | -- | $140,500 +836.7% |
| 2010 | -- | $15,000 |
Find assessor info on the county website
Monthly payment
Est. payment
Payment breakdown
Explore the cost of this home by adjusting the details. Changes won't be saved.Climate risks
Neighborhood: 40353
Getting around
1 / 100
Car-DependentNearby schools
GreatSchools rating
- 6/10Mount Sterling Elementary SchoolGrades: PK-5Distance: 2.7 mi
- 7/10McNabb Middle SchoolGrades: 6-8Distance: 3.4 mi
- 7/10Montgomery County High SchoolGrades: 9-12Distance: 3.3 mi
Schools provided by the listing agent
- Elementary: Northview
- Middle: McNabb
- High: Montgomery Co
- District: Montgomery County
Source: The MLS. This data may not be complete. We recommend contacting the local school district to confirm school assignments for this home.
- $290,0003 bd2 ba1.5k sqft490 Pine Hurst Dr, Mt Sterling, KY 40353Sold

- $306,6003 bd2 ba1.5k sqft490 Pine Hurst, Mount Sterling, KY 40353Off Market
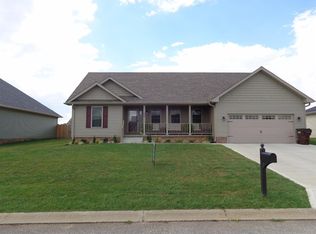
- $249,7003 bd2 ba1.2k sqft628 Saint Andrews Dr, Mount Sterling, KY 40353Off Market
- $286,6003 bd2 ba1.5k sqft492 Pine Hurst Dr, Mt Sterling, KY 40353Off Market
- $318,400-- bd-- ba2k sqft489 Pine Hurst Dr, Mt Sterling, KY 40353Off Market
- $284,5003 bd2 ba1.5k sqft632 Saint Andrews Dr, Mount Sterling, KY 40353Off Market
- $295,2003 bd2 ba1.6k sqft491 Pine Hurst Dr, Mt Sterling, KY 40353Off Market
- $22,500-- bd-- ba-- sqft477 Pine Hurst Dr, Mount Sterling, KY 40353Off Market
A local agent can set up tours, give advice and negotiate with sellers.
A local lender can help you make sure your offer is ready when you are.
Similar homes
- $310,0003 bd2 ba1.5k sqft129 Swiss Stone Way E, Mount Sterling, KY 40353For Sale
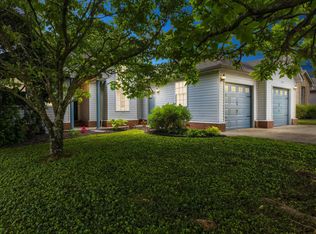
 MLS ID #26016093, Joshua A Davis, The Agency. Imagine MLS
 - $319,0003 bd3 ba1.6k sqft108 Oak View Dr, Mount Sterling, KY 40353For Sale
 MLS ID #26014625, Joshua A Davis, The Agency. Imagine MLS
 - $345,0003 bd2 ba2k sqft2991 N Ridge Dr, Mount Sterling, KY 40353For Sale
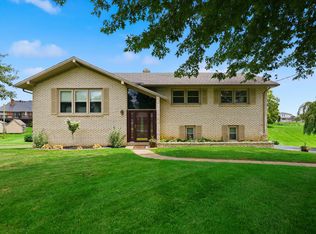 MLS ID #26013893, Rebakah R Goodpaster, Keller Williams Legacy Group. Imagine MLS
 - $339,0003 bd2 ba1.6k sqft210 Helena Dr, Mount Sterling, KY 40353For Sale
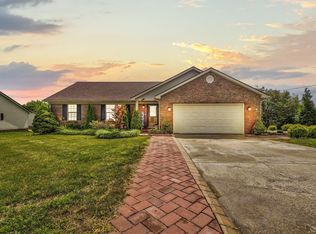 MLS ID #26014742, Joshua A Davis, The Agency. Imagine MLS
 - $256,9003 bd2 ba1.2k sqft861 Thorn Trace Dr, Mount Sterling, KY 40353For SaleMLS ID #26007670, Candi Martin, Lifstyl Real Estate. Imagine MLS
- $325,0003 bd2 ba1.5k sqft3250 Osborne Rd, Mount Sterling, KY 40353For SaleMLS ID #26018219, Brenda G Murphy, Murphy Realty Group. Imagine MLS
- $350,0003 bd1 ba1.1k sqft675 Winchester Rd, Mount Sterling, KY 40353For SaleMLS ID #26017178, Courtney Ann Mangold, The Agency. Imagine MLS
- $240,0003 bd2 ba1.3k sqft656 Magnolia Dr, Mount Sterling, KY 40353For SaleMLS ID #26012313, Marilyn Mullet, Kentucky Realty Group, LLC. Imagine MLS
- $235,0004 bd2 ba1.9k sqft10 Johnson Ave, Mount Sterling, KY 40353For SaleMLS ID #26008424, Michelle R Blackburn, RE/MAX Creative, Winchester. Imagine MLS
- $229,0003 bd1 ba1.8k sqft211 Willow St, Mount Sterling, KY 40353For SaleMLS ID #26016107, Shannon Denniston, Denniston Realty. Imagine MLS
- $274,9004 bd2 ba2.1k sqft4103 Camargo Rd, Mount Sterling, KY 40353For SaleMLS ID #26017684, Jonathan Wood, HomeLand Real Estate Inc - Mt Sterling. Imagine MLS
- $269,0003 bd2 ba1.6k sqft9466 Spencer Pike, Mount Sterling, KY 40353For SaleMLS ID #26008893, Zachary Otis, HomeLand Real Estate Inc. Imagine MLS
- $355,0003 bd3 ba1.8k sqft459 Missionary Ln, Mount Sterling, KY 40353For SaleMLS ID #26011199, Elizabeth Torchia, Dream Maker Realty, LLC. Imagine MLS
- $307,0003 bd2 ba1.4k sqft115 Childers Rd, Stanton, KY 40380For Sale By Owner
- $149,0003 bd2 ba980 sqft227 Jameson St, Mount Sterling, KY 40353For Sale By Owner
- $379,9003 bd3 ba1.8k sqft238 Blake Way, Mount Sterling, KY 40353For SaleMLS ID #26014863, Ryan Arnett, United Real Estate Bluegrass. Imagine MLS
- $144,9003 bd1 ba1.4k sqft323 W High St, Mount Sterling, KY 40353For SaleMLS ID #26013037, Christopher Riggsby, Dream Maker Realty, LLC. Imagine MLS
- $149,0003 bd1 ba972 sqft113 Tenny Ave, Mount Sterling, KY 40353For SaleMLS ID #26016841, Teresa Brown, CENTURY 21 Advantage Realty. Imagine MLS
- $259,0002 bd2 ba1.3k sqft1376 S Highway 11, Sharpsburg, KY 40374For SaleMLS ID #26015720, Joshua A Davis, The Agency. Imagine MLS
- $165,0002 bd1 ba1.2k sqft114 Estill St, Mount Sterling, KY 40353For SaleMLS ID #26015269, Michelle R Blackburn, RE/MAX Creative, Winchester. Imagine MLS
