Motivated Seller has house Nestled behind the trees on 5.28 private acres, this stunning log home offers the perfect blend of rustic charm, privacy, and outdoor recreation. A welcoming wraparound porch invites you to relax and enjoy the peaceful surroundings, while the beautiful rear staircase leads to an elevated deck and continues down to the fire pit—perfect for entertaining family and friends. The basement includes a small kitchen area great for mother in law suite, or a guest. Inside, you'll find a well-built, meticulously maintained home featuring a finished walkout basement, providing plenty of additional living space for a growing family, guests, or a recreation room. The screened-in porch allows you to enjoy the sights and sounds of nature, rain or shine. It's not uncommon to watch deer wander through the property, adding to the tranquil setting. (No hunting permitted.) Located within the White Birch Association, you'll enjoy access to outstanding amenities, including lakes, an indoor pool, putt-putt golf, camping areas, and much more. Outdoor enthusiasts will appreciate the nearby ORV trails, making it easy to enjoy all the recreational opportunities the area has to offer. The property also features two detached garages—one ideal for your vehicles and the other perfect as a workshop, hobby space, or storage for your recreational toys and equipment. Bring your ORVs, boat, and everything you need to enjoy the great outdoors. If you've been searching for a quality log home that has been lovingly cared for and offers both privacy and adventure, this is the one. Don't wait—schedule your showing today and make your offer so you can be settled into your new home before summer comes to an end!
For sale
Price cut: $10K (7/15)
$489,000
4882 White Birch Ln, Farwell, MI 48622
3beds
2,340sqft
:
Get pre-qualified$3,507/mo
Single Family Residence
Built in 1998
5.28 Acres Lot
$-- Zestimate®
$209/sqft
$31/mo HOA
What's special
Stunning log homeFinished walkout basementWelcoming wraparound porch
- 48 days |
- 786 |
- 39 |
Zillow last checked:
Listing updated:
Listed by:
ROBIN WITKOWSKI 989-414-7140,
Century 21 Signature - Clare 989-386-7776
Source: MiRealSource,MLS#: 50211543 Originating MLS: Clare Gladwin Board of REALTORS
Originating MLS: Clare Gladwin Board of REALTORSFacts & features
Interior
Bedrooms & bathrooms
- Bedrooms: 3
- Bathrooms: 3
- Full bathrooms: 3
- Main level bathrooms: 1
- Main level bedrooms: 2
Rooms
- Room types: Bedroom, Living Room, Loft, Laundry, Sun/Florida Room
Bedroom 1
- Level: Main
- Area: 234
- Dimensions: 18 x 13
Bedroom 2
- Level: Main
- Area: 156
- Dimensions: 13 x 12
Bedroom 3
- Level: Lower
- Area: 285
- Dimensions: 19 x 15
Bathroom 1
- Level: Main
Bathroom 2
- Level: Upper
Bathroom 3
- Level: Basement
Family room
- Level: Lower
- Area: 624
- Dimensions: 26 x 24
Kitchen
- Level: Main
- Area: 598
- Dimensions: 26 x 23
Living room
- Area: 784
- Dimensions: 28 x 28
Heating
- Forced Air, Propane
Cooling
- Ceiling Fan(s), Central Air
Appliances
- Included: Dishwasher, Other, Range/Oven, Refrigerator, Washer
- Laundry: Lower Level
Features
- High Ceilings
- Flooring: Hardwood
- Windows: Window Treatments
- Basement: Daylight,Finished,Full,Walk-Out Access
- Number of fireplaces: 1
- Fireplace features: Living Room
Interior area
- Total structure area: 2,340
- Total interior livable area: 2,340 sqft
- Finished area above ground: 1,740
- Finished area below ground: 600
Property
Parking
- Total spaces: 4
- Parking features: 3 or More Spaces, Garage, Detached
- Garage spaces: 4
Features
- Levels: One and One Half
- Stories: 1.5
- Patio & porch: Deck, Porch
- Exterior features: Balcony
- Waterfront features: Association Access, Beach Access
- Frontage type: Road
- Frontage length: 611
Lot
- Size: 5.28 Acres
- Dimensions: 611 x 529 x 331 x 342 x 319
- Features: Deep Lot - 150+ Ft., Corner Lot, Rural, Subdivision, Wooded
Details
- Additional structures: Garage(s)
- Parcel number: 01072065810
- Zoning description: Residential
- Special conditions: Private
Construction
Type & style
- Home type: SingleFamily
- Architectural style: Ranch
- Property subtype: Single Family Residence
Materials
- Log
- Foundation: Basement
Condition
- New construction: No
- Year built: 1998
Utilities & green energy
- Sewer: Septic Tank
- Water: Private Well
- Utilities for property: Cable/Internet Avail., Cable Available, Electricity Connected, Phone Available, Sewer Connected, Water Connected, Propane Tank Leased
Community & HOA
Community
- Subdivision: White Birch Lakes Of Clare 4
HOA
- Has HOA: Yes
- Services included: Club House Included
- HOA fee: $375 annually
- HOA name: WHITE BIRCH
Location
- Region: Farwell
Financial & listing details
- Price per square foot: $209/sqft
- Tax assessed value: $314,600
- Annual tax amount: $5,014
- Date on market: 6/16/2026
- Cumulative days on market: 48 days
- Listing agreement: Exclusive Right To Sell
- Listing terms: Cash,Conventional,VA Loan
Estimated market value
Not available
Estimated sales range
Not available
$2,268/mo
Price history
| Date | Event | Price |
|---|---|---|
| 7/15/2026 | Price change | $489,000-2%$209/sqft |
Source:  MiRealSource #50211543 Report a problem MiRealSource #50211543 Report a problem | ||
| 6/16/2026 | Listed for sale | $499,000+42.6%$213/sqft |
Source: MiRealSource #50211543 Report a problem | ||
| 6/27/2022 | Sold | $350,000$150/sqft |
Source:  MichRIC #22015222 Report a problem MichRIC #22015222 Report a problem | ||
| 5/3/2022 | Pending sale | $350,000$150/sqft |
Source: MichRIC #22015222 Report a problem | ||
| 4/29/2022 | Listed for sale | $350,000+120.1%$150/sqft |
Source: MichRIC #22015222 Report a problem | ||
| 5/11/2007 | Sold | $159,000$68/sqft |
Source:  MiRealSource #30931284 Report a problem MiRealSource #30931284 Report a problem | ||
Public tax history
| Year | Property taxes | Tax assessment |
|---|---|---|
| 2024 | $4,312 | -- |
| 2023 | -- | $157,300 +55.1% |
| 2022 | -- | $101,400 +20.3% |
| 2021 | -- | $84,300 +1% |
| 2020 | -- | $83,500 +17.6% |
| 2019 | -- | $71,000 -8.5% |
| 2018 | -- | $77,600 +2% |
| 2017 | -- | $76,100 -4.9% |
| 2016 | -- | $80,000 +23.8% |
| 2015 | -- | $64,600 -6.4% |
| 2014 | -- | $69,000 -4% |
| 2013 | -- | $71,900 -18.8% |
| 2012 | -- | $88,500 +6.1% |
| 2011 | -- | $83,400 -6.7% |
| 2010 | -- | $89,400 |
Find assessor info on the county website
Monthly payment
Est. payment
Payment breakdown
Explore the cost of this home by adjusting the details. Changes won't be saved.Climate risks
Neighborhood: 48622
Nearby schools
GreatSchools rating
- 4/10Farwell Elementary SchoolGrades: PK-3Distance: 5.4 mi
- 4/10Farwell Middle SchoolGrades: 4-7Distance: 5.5 mi
- 7/10Farwell High SchoolGrades: 8-12Distance: 5.5 mi
Schools provided by the listing agent
- District: Farwell Area Schools
Source: MiRealSource. This data may not be complete. We recommend contacting the local school district to confirm school assignments for this home.
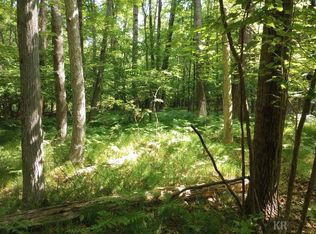
- $5,1000.78 AcresLOT 9 White Birch Ln, Farwell, MI 48622Sold
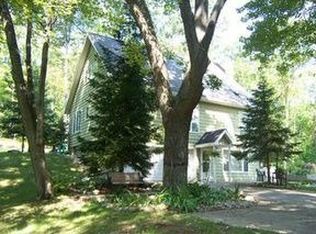
- $393,700-- bd-- ba-- sqft4882 White Birch Ln, Farwell, MI 48622Off Market
- $215,3003 bd3 ba1.9k sqft4872 White Birch Ln, Farwell, MI 48622Off Market
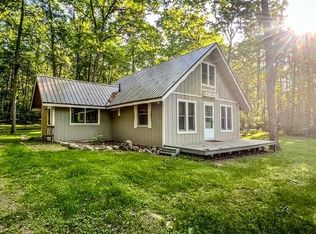
- $130,0003 bd1 ba1.2k sqft4861 White Birch Ln, Farwell, MI 48622Sold
- $127,9003 bd2 ba1.3k sqft4851 White Birch Ln, Farwell, MI 48622Off Market
- $206,100-- bd-- ba-- sqft5076 Wolf Ln, Farwell, MI 48622Off Market
- $250,0004 bd2 ba3.4k sqft4901 White Birch Ln, Farwell, MI 48622Sold
- $153,000-- bd-- ba-- sqftWhite Birch Ln, Farwell, MI 48622Off Market
A local agent can set up tours, give advice and negotiate with sellers.
A local lender can help you make sure your offer is ready when you are.
Similar homes
- $245,0003 bd2 ba1.3k sqft2392 Fern Ct, Farwell, MI 48622For Sale
 MLS ID #1948350, Jane Ann Palmer. NGLRMLS
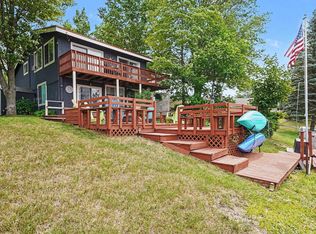
 - $429,9005 bd2 ba2.2k sqft163 N Scott Dr, Farwell, MI 48622For Sale
 MLS ID #1948581, Deb Morris. NGLRMLS
 - $489,0003 bd2 ba2.7k sqft7841 Peninsular Dr, Farwell, MI 48622For Sale

 MLS ID #50204326, Erin Peffer, Five Star Real Estate. MiRealSource
 - $499,0003 bd2 ba2.7k sqft3925 Woods Rd, Gladwin, MI 48624For Sale
 MLS ID #50216625, REBECCA TOMAC, Cedar & Crow Realty. MiRealSource
 - $510,0003 bd3 ba2.2k sqft4485 N Coolidge Ave, Harrison, MI 48625For SaleMLS ID #50216081, JOHN CARLSTROM, HARRISON REALTY INC.. MiRealSource
- $489,9003 bd4 ba2.6k sqft7245 River Rd, Evart, MI 49631For Sale
 MLS ID #26031801, Whitney Kay Harrison, Epique Realty. MichRIC
 - $280,0002 bd1 ba1.2k sqft4522 Red Fox Run, Farwell, MI 48622For Sale
 MLS ID #20261057340, Samantha Broughman, Motivated Real Estate. Realcomp II
 - $485,0005 bd3 ba3.4k sqft2682 E Haskell Lake Rd, Harrison, MI 48625For SaleMLS ID #20261052491, Nicole Abbiss, KW Metro. Realcomp II
- $599,9005 bd3 ba2.6k sqft5506 N Lewis Rd, Coleman, MI 48618For SaleMLS ID #50216909, Jennifer Horton, RE/MAX of Midland. MiRealSource
- $474,0003 bd2 ba1.5k sqft12423 20th Ave, Marion, MI 49665For SaleMLS ID #26038437, Cory Juliano, Real Estate One of Evart. MichRIC
- $429,0003 bd3 ba3.4k sqft4181 Edgewater Dr, Harrison, MI 48625For SaleMLS ID #50211171, Shari L Marhofer, Century 21 Signature - Clare. MiRealSource
- $579,0003 bd3 ba2k sqft4375 W Haskell Lake Rd, Harrison, MI 48625For Sale
 MLS ID #50207062, Jeff Coates, RE/MAX of Midland. MIDMLS
 - $310,0003 bd1 ba1.3k sqft152 Hilda Dr, Farwell, MI 48622For SaleMLS ID #1942659, Thomas Webb. NGLRMLS
- $350,0003 bd2 ba1.4k sqft4501 S Bailey Lake Ave, Clare, MI 48617For SaleMLS ID #50216430, BRENT DUFFETT, PEYTON PROPERTIES, LLC. MiRealSource
- $390,0004 bd1 ba1.6k sqft7328 30th Ave, Evart, MI 49631For SaleMLS ID #26039719, Eric P Sikkenga, Keller Williams GR North. MichRIC
- $429,9934 bd2 ba2.5k sqft567 Mary Ln, Harrison, MI 48625For SaleMLS ID #50213271, IVIE BAKER, Baker-Kehoe Realty LLC. MiRealSource
- $269,9003 bd2 ba1.2k sqft820 Old County Farm St, Harrison, MI 48625For SaleMLS ID #50216090, Brendan Powell, CUMMINGS REALTY. MiRealSource
- $309,0003 bd2 ba3.1k sqft6655 Cedarhurst Dr, Lake, MI 48632For SaleMLS ID #50213036, RUTH DEFOY, HARRISON REALTY INC.. MiRealSource
- $435,0003 bd3 ba2.7k sqft3826 Buzzell Rd, Gladwin, MI 48624For SaleMLS ID #50203383, Yafreisy Melo Castillo, Century 21 Signature Realty Midland. MiRealSource
- $423,0002 bd3 ba1.6k sqft6651 Tamarack Trl, Lake, MI 48632For SaleMLS ID #50205176, Anthony Drewek, Realty Executives Home Towne Chesterfield. MiRealSource
