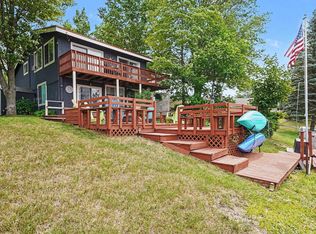
Experience refined lakefront living on the all-sports shores of Five Lakes in Clare County. With 126 feet of pristine private frontage, this beautifully updated 3-bedroom, 2-bath residence offers an exceptional blend of comfort, style, and breathtaking waterfront views—plus a versatile fourth bedroom or private office on the lower level. Designed for both relaxation and entertaining, this sprawling ranch showcases a thoughtfully finished walkout lower level featuring an expansive family room that seamlessly extends to the outdoors. The primary suite serves as a true retreat, complete with a spacious walk-in closet and a spa-inspired walk-in shower. Walls of windows bathe the home in natural light while framing panoramic lake views from nearly every lakeside room. Step outside to over 1,200 square feet of elevated decking or unwind on the lower-level patio—perfectly positioned for sunset views and effortless indoor-outdoor living. The kitchen is appointed with granite countertops and modern WiFi-enabled appliances, flowing into a distinctive sunken living room anchored by a cozy wood-burning fireplace—ideal for year-round enjoyment. With a private dock included, this turnkey waterfront escape invites you to embrace the ultimate lakefront lifestyle in one of Central Michigan’s most sought-after all-sports destinations.
For sale
Price cut: $10K (7/22)
$489,000
7841 Peninsular Dr, Farwell, MI 48622
3beds
2,706sqft
:
Get pre-qualified$3,498/mo
Single Family Residence
Built in 1978
0.46 Acres Lot
$484,900 Zestimate®
$181/sqft
$22/mo HOA
What's special
Modern wifi-enabled appliancesPrivate dock includedSpacious walk-in closetSpa-inspired walk-in showerCozy wood-burning fireplace
- 110 days |
- 1,075 |
- 51 |
Zillow last checked:
Listing updated:
Listed by:
Erin Peffer 989-429-6019,
Five Star Real Estate 989-533-5270
Source: MiRealSource,MLS#: 50204326 Originating MLS: Saginaw Board of REALTORS
Originating MLS: Saginaw Board of REALTORSFacts & features
Interior
Bedrooms & bathrooms
- Bedrooms: 3
- Bathrooms: 2
- Full bathrooms: 2
- Main level bathrooms: 2
- Main level bedrooms: 3
Bedroom 1
- Level: Main
- Area: 231
- Dimensions: 21 x 11
Bedroom 2
- Level: Main
- Area: 110
- Dimensions: 11 x 10
Bedroom 3
- Level: Main
- Area: 168
- Dimensions: 14 x 12
Bathroom 1
- Level: Main
- Area: 130
- Dimensions: 13 x 10
Bathroom 2
- Level: Main
- Area: 30
- Dimensions: 10 x 3
Dining room
- Level: Main
- Area: 160
- Dimensions: 16 x 10
Family room
- Level: Lower
- Area: 540
- Dimensions: 18 x 30
Kitchen
- Level: Main
- Area: 375
- Dimensions: 25 x 15
Living room
- Level: Main
- Area: 294
- Dimensions: 14 x 21
Heating
- Forced Air, Natural Gas
Cooling
- Central Air
Appliances
- Included: Dishwasher, Dryer, Microwave, Range/Oven, Refrigerator, Washer
Features
- Basement: Block,Finished,Walk-Out Access
- Number of fireplaces: 2
- Fireplace features: Family Room, Living Room, Wood Burning Stove, Wood Burning
Interior area
- Total structure area: 3,000
- Total interior livable area: 2,706 sqft
- Finished area above ground: 2,000
- Finished area below ground: 706
Property
Parking
- Total spaces: 2
- Parking features: Attached
- Attached garage spaces: 2
Features
- Levels: One
- Stories: 1
- Has view: Yes
- View description: Lake
- Has water view: Yes
- Water view: Lake
- Waterfront features: Waterfront
- Body of water: Five Lakes
- Frontage length: 126
Lot
- Size: 0.46 Acres
Details
- Additional structures: Garage(s)
- Parcel number: 01524020201
- Special conditions: Private
Construction
Type & style
- Home type: SingleFamily
- Architectural style: Ranch
- Property subtype: Single Family Residence
Materials
- Vinyl Siding, Vinyl Trim
- Foundation: Basement
Condition
- Year built: 1978
Utilities & green energy
- Sewer: Septic Tank
- Water: Private Well
Community & HOA
Community
- Subdivision: Five Lakes
HOA
- Has HOA: Yes
- HOA fee: $262 annually
- HOA name: Five Lakes
Location
- Region: Farwell
Financial & listing details
- Price per square foot: $181/sqft
- Tax assessed value: $372,020
- Annual tax amount: $4,220
- Date on market: 4/14/2026
- Cumulative days on market: 111 days
- Listing agreement: Exclusive Right To Sell
- Listing terms: Cash,Conventional,FHA,VA Loan,USDA Loan
- Road surface type: Paved
Estimated market value
$484,900
$461,000 - $509,000
$1,872/mo
Price history
| Date | Event | Price |
|---|---|---|
| 7/22/2026 | Price change | $489,000-2%$181/sqft |
Source:  MiRealSource #50204326 Report a problem MiRealSource #50204326 Report a problem | ||
| 5/21/2026 | Listed for sale | $499,000$184/sqft |
Source: MiRealSource #50204326 Report a problem | ||
| 4/23/2026 | Contingent | $499,000$184/sqft |
Source: MiRealSource #50204326 Report a problem | ||
| 4/14/2026 | Listed for sale | $499,000$184/sqft |
Source: MiRealSource #50204326 Report a problem | ||
| 10/19/2025 | Listing removed | $499,000$184/sqft |
Source:  Realcomp II #61050171920 Report a problem Realcomp II #61050171920 Report a problem | ||
| 8/4/2025 | Price change | $499,000-4.8%$184/sqft |
Source: MiRealSource #50171920 Report a problem | ||
| 6/19/2025 | Price change | $524,000-4.6%$194/sqft |
Source: MiRealSource #50171920 Report a problem | ||
| 5/14/2025 | Price change | $549,000-4.5%$203/sqft |
Source: MiRealSource #50171920 Report a problem | ||
| 4/18/2025 | Listed for sale | $575,000+9.5%$212/sqft |
Source: MiRealSource #50171920 Report a problem | ||
| 8/6/2024 | Listing removed | $525,000$194/sqft |
Source: MiRealSource #50132858 Report a problem | ||
| 7/2/2024 | Price change | $525,000-4.5%$194/sqft |
Source: MiRealSource #50132858 Report a problem | ||
| 2/6/2024 | Listed for sale | $550,000$203/sqft |
Source: MiRealSource #50132858 Report a problem | ||
Public tax history
| Year | Property taxes | Tax assessment |
|---|---|---|
| 2025 | $4,221 +6.9% | $186,010 +8.3% |
| 2024 | $3,949 | $171,761 +1.5% |
| 2023 | -- | $169,153 +14.5% |
| 2022 | -- | $147,691 -4.1% |
| 2021 | -- | $154,000 +5.1% |
| 2020 | -- | $146,500 +1.1% |
| 2019 | -- | $144,900 +9.7% |
| 2018 | -- | $132,100 -3.2% |
| 2017 | -- | $136,500 +4.1% |
| 2016 | -- | $131,079 +7.9% |
| 2015 | -- | $121,483 -5.2% |
| 2014 | -- | $128,159 +7% |
| 2013 | -- | $119,779 -3.2% |
| 2012 | -- | $123,714 -0.7% |
| 2011 | -- | $124,600 |
Find assessor info on the county website
Monthly payment
Est. payment
Payment breakdown
Explore the cost of this home by adjusting the details. Changes won't be saved.Climate risks
Neighborhood: 48622
Nearby schools
GreatSchools rating
- 4/10Farwell Middle SchoolGrades: 4-7Distance: 3.8 mi
- 7/10Farwell High SchoolGrades: 8-12Distance: 3.9 mi
- 4/10Farwell Elementary SchoolGrades: PK-3Distance: 3.9 mi
Schools provided by the listing agent
- District: Farwell Area Schools
Source: MiRealSource. This data may not be complete. We recommend contacting the local school district to confirm school assignments for this home.
- $190,0001 bd1 ba1.3k sqft7791 Peninsular Dr, Farwell, MI 48622Sold

- $354,900-- bd-- ba-- sqft7781 Peninsular Dr, Farwell, MI 48622Off Market
- $279,200-- bd-- ba-- sqft7761 Peninsular Dr, Farwell, MI 48622Off Market
- $227,3003 bd1 ba1.4k sqft7801 Peninsular Dr, Farwell, MI 48622Off Market
- $297,6004 bd2 ba1.7k sqft7891 Peninsula Dr, Farwell, MI 48622Off Market
- $433,2003 bd3 ba1.2k sqft7941 Peninsula Dr, Farwell, MI 48622Off Market
- $529,0004 bd2 ba3.3k sqft7841 Peninsula Dr, Farwell, MI 48622Off Market
- $332,000-- bd-- ba-- sqft7751 Peninsular Dr, Farwell, MI 48622Off Market
A local agent can set up tours, give advice and negotiate with sellers.
A local lender can help you make sure your offer is ready when you are.
Similar homes
- $429,9005 bd2 ba2.2k sqft163 N Scott Dr, Farwell, MI 48622For Sale
 MLS ID #1948581, Deb Morris. NGLRMLS
 - $489,0003 bd3 ba2.3k sqft4882 White Birch Ln, Farwell, MI 48622For Sale

 MLS ID #50211543, ROBIN WITKOWSKI, Century 21 Signature - Clare. MiRealSource
 - $499,0003 bd2 ba2.7k sqft3925 Woods Rd, Gladwin, MI 48624For Sale
 MLS ID #50216625, REBECCA TOMAC, Cedar & Crow Realty. MiRealSource
 - $245,0003 bd2 ba1.3k sqft2392 Fern Ct, Farwell, MI 48622For Sale
 MLS ID #1948350, Jane Ann Palmer. NGLRMLS
 - $450,0005 bd2 ba3.9k sqft6987 E Beaverton Rd, Clare, MI 48617For Sale
 MLS ID #201840005, Tom Smolinski, NextHomes Champions. WWMLS
 - $289,9006 bd2 ba3.6k sqft10651 N Vandecar Rd, Farwell, MI 48622For SaleMLS ID #50216192, SHANNON CUMMINGS, CUMMINGS REALTY. MiRealSource
- $510,0003 bd3 ba2.2k sqft4485 N Coolidge Ave, Harrison, MI 48625For SaleMLS ID #50216081, JOHN CARLSTROM, HARRISON REALTY INC.. MiRealSource
- $275,0002 bd2 ba1.3k sqft11717 N Whiteville Rd, Farwell, MI 48622For SaleMLS ID #50207193, SHANNON CHRISMAN, HOMEWATERS - Gladwin. MiRealSource
- $310,0003 bd1 ba1.3k sqft152 Hilda Dr, Farwell, MI 48622For SaleMLS ID #1942659, Thomas Webb. NGLRMLS
- $334,9003 bd2 ba1.7k sqft2071 E Ludington Dr, Clare, MI 48617For SaleMLS ID #1945878, Erica Ervin. NGLRMLS
- $599,9005 bd3 ba2.6k sqft5506 N Lewis Rd, Coleman, MI 48618For SaleMLS ID #50216909, Jennifer Horton, RE/MAX of Midland. MiRealSource
- $485,0005 bd3 ba3.4k sqft2682 E Haskell Lake Rd, Harrison, MI 48625For Sale
 MLS ID #20261052491, Nicole Abbiss, KW Metro. Realcomp II
 - $429,9934 bd2 ba2.5k sqft567 Mary Ln, Harrison, MI 48625For SaleMLS ID #50213271, IVIE BAKER, Baker-Kehoe Realty LLC. MiRealSource
- $425,0004 bd2 ba1.8k sqft1777 E Pratt Lake Rd, Gladwin, MI 48624For SaleMLS ID #50215762, ROBIN HANEL, COLDWELL BANKER PROFESSIONALS. MiRealSource
- $474,0003 bd2 ba1.5k sqft12423 20th Ave, Marion, MI 49665For Sale
 MLS ID #26038437, Cory Juliano, Real Estate One of Evart. MichRIC
 - $429,0003 bd3 ba3.4k sqft4181 Edgewater Dr, Harrison, MI 48625For SaleMLS ID #50211171, Shari L Marhofer, Century 21 Signature - Clare. MiRealSource
- $350,0003 bd2 ba1.4k sqft4501 S Bailey Lake Ave, Clare, MI 48617For SaleMLS ID #50216430, BRENT DUFFETT, PEYTON PROPERTIES, LLC. MiRealSource
- $549,0003 bd2 ba1.5k sqft8307 Cortez Rd, Lake, MI 48632For Sale
 MLS ID #50206617, Robert Lentz, Tamarack Realty Services. MIDMLS
 - $429,9003 bd3 ba2.5k sqft3520 W Lake Dr, Sears, MI 49679For SaleMLS ID #26018644, Tricia Wirth, Results Real Estate LLC. MichRIC
- $540,0004 bd2 ba2.3k sqft4695 Henry Dr, Beaverton, MI 48612For Sale By Owner
