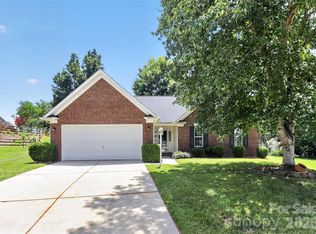
This charming 3-bedroom, 2-bathroom home offers a spacious, open-concept layout designed for comfortable everyday living. The bright living room features a cozy fireplace and flows seamlessly into the dining area and kitchen, complete with stainless steel appliances, ample cabinet space, and modern light fixtures. Step outside to the fully fenced backyard, offering plenty of space for outdoor entertaining, pets, or play. With a two-car garage, attractive curb appeal, and a functional layout, this home is ready for its next owner to make it their own.
Under contract-no show
$319,900
4883 Renfrew Dr, Concord, NC 28027
3beds
1,391sqft
:
Get pre-qualified$1,960/mo
Single Family Residence
Built in 1999
0.16 Acres Lot
$320,300 Zestimate®
$230/sqft
$22/mo HOA
What's special
Modern light fixturesCozy fireplaceAttractive curb appealAmple cabinet spaceFully fenced backyardTwo-car garageSpacious open-concept layout
- 24 days |
- 642 |
- 57 |
Likely to sell faster than
Zillow last checked:
Listing updated:
Listed by:
Jacqueline Shaffer contracts@offerpad.com,
OfferPad Brokerage LLC
Source: Canopy MLS as distributed by MLS GRID,MLS#: 4396713
Facts & features
Interior
Bedrooms & bathrooms
- Bedrooms: 3
- Bathrooms: 2
- Full bathrooms: 2
- Main level bedrooms: 3
Primary bedroom
- Level: Main
Kitchen
- Level: Main
Living room
- Level: Main
Heating
- Forced Air
Cooling
- Central Air
Appliances
- Included: None
- Laundry: Inside, Laundry Room
Features
- Has basement: No
- Fireplace features: Living Room
Interior area
- Total structure area: 1,391
- Total interior livable area: 1,391 sqft
- Finished area above ground: 1,391
- Finished area below ground: 0
Property
Parking
- Total spaces: 2
- Parking features: Driveway, Attached Garage, Garage on Main Level
- Attached garage spaces: 2
- Has uncovered spaces: Yes
Features
- Levels: One
- Stories: 1
- Patio & porch: Patio
Lot
- Size: 0.16 Acres
Details
- Parcel number: 55185548750000
- Zoning: LDR
- Special conditions: Standard
Construction
Type & style
- Home type: SingleFamily
- Property subtype: Single Family Residence
Materials
- Vinyl
- Foundation: Slab
Condition
- New construction: No
- Year built: 1999
Utilities & green energy
- Sewer: Public Sewer
- Water: City
Community & HOA
Community
- Subdivision: Hawick Commons
HOA
- Has HOA: Yes
- HOA fee: $67 quarterly
- HOA name: Community Association
- HOA phone: 704-565-5009
Location
- Region: Concord
Financial & listing details
- Price per square foot: $230/sqft
- Tax assessed value: $341,580
- Annual tax amount: $2,480
- Date on market: 7/1/2026
- Cumulative days on market: 24 days
- Listing terms: Cash,Conventional,VA Loan
- Road surface type: Concrete, Paved
Estimated market value
$320,300
$304,000 - $336,000
$1,992/mo
Price history
| Date | Event | Price |
|---|---|---|
| 7/4/2026 | Pending sale | $319,900$230/sqft |
Source:  Canopy MLS as distributed by MLS GRID #4396713 Report a problem Canopy MLS as distributed by MLS GRID #4396713 Report a problem | ||
| 7/1/2026 | Listed for sale | $319,900+48.1%$230/sqft |
Source: Canopy MLS as distributed by MLS GRID #4396713 Report a problem | ||
| 3/24/2021 | Listing removed | -- |
Source: Owner Report a problem | ||
| 5/4/2020 | Sold | $216,000$155/sqft |
Source: Public Record Report a problem | ||
| 3/16/2020 | Listed for sale | $216,000+54.3%$155/sqft |
Source: Owner Report a problem | ||
| 3/14/2007 | Sold | $140,000+13.4%$101/sqft |
Source: Public Record Report a problem | ||
| 12/30/2004 | Sold | $123,500-0.4%$89/sqft |
Source: Public Record Report a problem | ||
| 3/23/2000 | Sold | $124,000$89/sqft |
Source: Public Record Report a problem | ||
Public tax history
| Year | Property taxes | Tax assessment |
|---|---|---|
| 2025 | $2,480 | $341,580 |
| 2024 | $2,480 +35.4% | $341,580 +66% |
| 2023 | $1,832 +2.6% | $205,800 +2.6% |
| 2022 | $1,785 | $200,560 |
| 2021 | $1,785 +52.8% | $200,560 +52.8% |
| 2019 | $1,168 +7% | $131,290 |
| 2018 | $1,092 | $131,290 |
| 2017 | $1,092 | $131,290 +7.8% |
| 2016 | $1,092 | $121,800 |
| 2015 | $1,092 +10.4% | $121,800 |
| 2014 | $988 | $121,800 |
| 2013 | -- | $121,800 |
| 2012 | -- | $121,800 -14.2% |
| 2011 | -- | $141,930 |
| 2010 | -- | $141,930 |
| 2009 | -- | $141,930 +0.9% |
| 2008 | -- | $140,660 +9.2% |
| 2007 | -- | $128,760 |
| 2006 | -- | $128,760 |
| 2005 | -- | $128,760 |
| 2004 | -- | $128,760 +7% |
| 2003 | -- | $120,360 |
| 2002 | -- | $120,360 |
| 2001 | -- | $120,360 |
| 2000 | -- | $120,360 |
Find assessor info on the county website
Monthly payment
Est. payment
Payment breakdown
Explore the cost of this home by adjusting the details. Changes won't be saved.Climate risks
Neighborhood: 28027
Nearby schools
GreatSchools rating
- 8/10Pitts School Road ElementaryGrades: K-5Distance: 1.3 mi
- 4/10Roberta Road Middle SchoolGrades: 6-8Distance: 0.6 mi
- 4/10Jay M Robinson HighGrades: 9-12Distance: 2.3 mi
- $331,6003 bd2 ba1.7k sqft4879 Renfrew Dr, Concord, NC 28027Off Market
- $323,7003 bd2 ba1.4k sqft4887 Renfrew Dr, Concord, NC 28027Off Market
- $312,0003 bd2 ba1.2k sqft4891 Renfrew Dr, Concord, NC 28027Off Market
- $323,7003 bd2 ba1.5k sqft4882 Renfrew Dr, Concord, NC 28027Off Market
- $334,2003 bd3 ba1.5k sqft4886 Renfrew Dr, Concord, NC 28027Off Market
- $1,150-- bd-- ba-- sqft4840 Renfrew Dr, Concord, NC 28027Off Market
- $311,0003 bd2 ba1.5k sqft4869 Renfrew Dr, Concord, NC 28027Off Market
- $305,7003 bd2 ba1.2k sqft4895 Renfrew Dr, Concord, NC 28027Off Market
A local agent can set up tours, give advice and negotiate with sellers.
Similar homes
- $371,9003 bd2 ba1.6k sqft3786 Sedgewick Dr SW, Concord, NC 28027For Sale

 MLS ID #4397851, Randy Thompson, NorthGroup Real Estate LLC. Canopy MLS as distributed by MLS GRID
 - $284,9003 bd2 ba1.1k sqft3571 Farm Lake Dr SW, Concord, NC 28027For Sale
 MLS ID #4397456, Crystal Nicholson, Premier South. Canopy MLS as distributed by MLS GRID
 - $364,9003 bd2 ba1.6k sqft1125 Rembrandt Dr SW, Concord, NC 28027For Sale
 MLS ID #4399350, Rohit Patel, NorthGroup Real Estate LLC. Canopy MLS as distributed by MLS GRID
 - $339,0003 bd2 ba1.2k sqft1048 Sandy Point Dr SW, Concord, NC 28025For Sale
 MLS ID #4400416, Leanne Pogue-Wooten, RE/MAX Leading Edge. Canopy MLS as distributed by MLS GRID
 - $329,9003 bd2 ba1.3k sqft1001 Loch Lomond Cir, Concord, NC 28025For SaleMLS ID #4401481, Tracey Vail, Vail Realty LLC. Canopy MLS as distributed by MLS GRID
- $370,0003 bd2 ba1.6k sqft4689 Wycliff Ct NW, Concord, NC 28027For SaleMLS ID #4403053, Susan Billiar, Howard Hanna Allen Tate Concord. Canopy MLS as distributed by MLS GRID
- $339,9993 bd3 ba1.7k sqft820 Saint Andrews Pl, Concord, NC 28025For SaleMLS ID #4399325, Jenna Black, Lantern Realty & Development, LLC. Canopy MLS as distributed by MLS GRID
- $340,0003 bd3 ba1.5k sqft1194 Tufton Pl NW, Concord, NC 28027For SaleMLS ID #4386045, Michael Clay, Charlotte Real Estate Experts. Canopy MLS as distributed by MLS GRID
- $382,0004 bd3 ba1.7k sqft3947 Longwood Dr SW, Concord, NC 28027For SaleMLS ID #4365279, Jessica Walker, Real Broker, LLC. Canopy MLS as distributed by MLS GRID
- $310,0003 bd2 ba1k sqft1235 Winecoff School Rd, Concord, NC 28027For SaleMLS ID #4311907, Joe Hartsell, Keller Williams South Park. Canopy MLS as distributed by MLS GRID
- $345,0003 bd2 ba1.3k sqft127 Old Airport Rd #4, Concord, NC 28025For SaleMLS ID #4395828, Myra Munn, NorthGroup Real Estate LLC. Canopy MLS as distributed by MLS GRID
- $385,0003 bd2 ba1.8k sqft5946 Brookstone Dr NW, Concord, NC 28027For SaleMLS ID #4390135, Joe Hartsell, Keller Williams South Park. Canopy MLS as distributed by MLS GRID
- $390,0004 bd3 ba1.8k sqft4891 Aldridge Pl NW, Concord, NC 28027For SaleMLS ID #4393706, Lisa Belk, Mark Spain Real Estate. Canopy MLS as distributed by MLS GRID
- $304,9003 bd3 ba1.9k sqft999 Ramsgate Dr SW, Concord, NC 28025For SaleMLS ID #4361470, Robert Salmons, Entera Realty LLC. Canopy MLS as distributed by MLS GRID
- $335,0003 bd3 ba1.5k sqft5226 Rockwood Rd, Charlotte, NC 28216For SaleMLS ID #4403218, Cassady Caven, EXP Realty LLC Ballantyne. Canopy MLS as distributed by MLS GRID
- $315,0003 bd2 ba1.4k sqft7200 Daerwood Pl, Charlotte, NC 28215For SaleMLS ID #4376205, Eva Hockenberry, Mainstay Brokerage LLC. Canopy MLS as distributed by MLS GRID
- $220,0003 bd1 ba1.3k sqft384 Grace Ave NW, Concord, NC 28027For SaleMLS ID #4402919, Christina Santiago, Keller Williams Premier. Canopy MLS as distributed by MLS GRID
- $309,9003 bd2 ba1.3k sqft272 Hilltop Ave SW, Concord, NC 28025New ConstructionMLS ID #4397418, Lara Bucci, Savvy + Co Real Estate. Canopy MLS as distributed by MLS GRID
- $369,9002 bd2 ba1.5k sqft4507 Hunton Dale Rd NW, Concord, NC 28027For SaleMLS ID #4375447, William Hammett, Briley Burris Realty. Canopy MLS as distributed by MLS GRID
- $407,0004 bd2 ba1.8k sqft1709 Andover St NW, Concord, NC 28027For SaleMLS ID #4385139, Brandon Gray, Realty One Group Revolution. Canopy MLS as distributed by MLS GRID
