Welcome to 4884 Larimer Way, a beautifully remodeled single-story home located in a desirable Castro Valley neighborhood. This 3-bedroom, 2-bath residence offers approximately 1,599 sq ft of living space with a functional and inviting layout. Step through the upgraded front entry into a stylish interior highlighted by a striking quartz accent wall with warm ambient lighting. The spacious living room features a modern electric fireplace, creating an ideal setting for entertaining and everyday gatherings. The fully updated kitchen is equipped with stainless steel appliances, generous cabinetry, pantry storage, a built-in wine rack, and wine cooler. A large family room overlooking the backyard provides additional flexible living space and may also serve as a home office, media room, or potential fourth bedroom. Extensive upgrades throughout the home include new flooring, remodeled kitchen, new central HVAC system, and fresh interior and exterior paint. The private backyard offers ample space for outdoor enjoyment with no immediate rear neighbor, along with a covered patio ideal for dining, relaxing, and weekend BBQs. Additional highlights include a side-by-side garage and wide driveway for convenient parking. Conveniently located within walking distance of nearby elementary and middle schools, and just minutes from supermarkets, restaurants, shopping, and everyday amenities. A move-in ready home combining modern updates, flexible living spaces, and a highly convenient Castro Valley location. Top rated schools!
Pending
$1,088,888
4884 Larimer Way, Castro Valley, CA 94546
3beds
1,599sqft
Residential, Single Family Residence
Built in 1959
6,248 Square Feet Lot
$1,128,100 Zestimate®
$681/sqft
$-- HOA
What's special
Side-by-side garageModern electric fireplaceBuilt-in wine rackWine coolerFully updated kitchenStainless steel appliancesPantry storage
- 23 days
- 3,742
- 344
Zillow last checked:
Listing updated:
Listed by:
Leo Zhang DRE #02024974 Off:510-739-4000,
Re/max Accord,
Scott Lee DRE #02069011 925-699-1959,
Re/max Accord
Source: Bay East AOR,MLS#: 41148525
Facts & features
Interior
Bedrooms & bathrooms
- Bedrooms: 3
- Bathrooms: 2
- Full bathrooms: 2
Rooms
- Room types: 3 Bedrooms, 2 Baths, Main Entry, Other
Kitchen
- Features: Counter - Solid Surface, Dishwasher, Gas Range/Cooktop, Refrigerator, Skylight(s)
Heating
- Forced Air
Cooling
- Central Air
Appliances
- Included: Dishwasher, Gas Range, Refrigerator
- Laundry: In Garage
Features
- Counter - Solid Surface
- Flooring: Laminate, Tile, Vinyl
- Windows: Skylight(s)
- Number of fireplaces: 1
- Fireplace features: Family Room, Living Room
Interior area
- Total structure area: 1,599
- Total interior livable area: 1,599 sqft
Video & virtual tour
Property
Parking
- Total spaces: 2
- Parking features: Attached, Garage Door Opener
- Garage spaces: 2
Features
- Levels: One
- Stories: 1
- Pool features: None
Lot
- Size: 6,248 Square Feet
- Features: Rectangular Lot, Landscaped, Back Yard, Front Yard
Details
- Parcel number: 84C106155
- Special conditions: Standard
Construction
Type & style
- Home type: SingleFamily
- Architectural style: Contemporary
- Property subtype: Residential, Single Family Residence
Materials
- Stucco
- Roof: Composition
Condition
- Existing
- New construction: No
- Year built: 1959
Utilities & green energy
- Electric: No Solar
- Sewer: Public Sewer
- Water: Public
Community & HOA
Community
- Security: Carbon Monoxide Detector(s)
- Subdivision: None
HOA
- Has HOA: No
Location
- Region: Castro Valley
Financial & listing details
- Price per square foot: $681/sqft
- Tax assessed value: $115,286
- Price range: $1.1M - $1.1M
- Date on market: 9/17/2026
- Listing agreement: Excl Right
- Listing terms: Cash,Conventional
Estimated market value
$1,128,100
$1.07M - $1.18M
$3,875/mo
Price history
| Date | Event | Price |
|---|---|---|
| 10/2/2026 | Pending sale | $1,088,888$681/sqft |
Source:  Bay East AOR #41148525 Report a problem Bay East AOR #41148525 Report a problem | ||
| 9/17/2026 | Listed for sale | $1,088,888+10.5%$681/sqft |
Source: Bay East AOR #41148525 Report a problem | ||
| 6/25/2026 | Sold | $985,000$616/sqft |
Source: Public Record Report a problem | ||
Public tax history
| Year | Property taxes | Tax assessment |
|---|---|---|
| 2026 | -- | $115,286 +2% |
| 2025 | $2,121 +3% | $113,026 +2% |
| 2024 | $2,058 +2.8% | $110,811 +2% |
| 2023 | $2,002 +3% | $108,637 +2% |
| 2022 | $1,943 +3% | $106,508 +2% |
| 2021 | $1,886 +2.5% | $104,419 +1% |
| 2020 | $1,839 -1.1% | $103,349 +2% |
| 2019 | $1,859 +6.1% | $101,323 +2% |
| 2018 | $1,752 | $99,336 +2% |
| 2017 | $1,752 +5.2% | $97,389 +2% |
| 2016 | $1,666 +10.3% | $95,479 +1.5% |
| 2015 | $1,511 | $94,045 +2% |
| 2014 | $1,511 | $92,203 +0.5% |
| 2013 | -- | $91,787 +2% |
| 2012 | -- | $89,987 +2% |
| 2011 | -- | $88,223 +0.8% |
| 2010 | -- | $87,564 -0.2% |
| 2009 | -- | $87,772 +2% |
| 2008 | -- | $86,051 +2% |
| 2007 | -- | $84,364 +2% |
| 2006 | -- | $82,710 +2% |
| 2005 | -- | $81,089 +2% |
| 2004 | -- | $79,499 +1.9% |
| 2003 | -- | $78,042 +2% |
| 2002 | -- | $76,512 +2% |
| 2001 | $969 | $75,012 |
Find assessor info on the county website
Monthly payment
Est. payment
Payment breakdown
Explore the cost of this home by adjusting the details. Changes won't be saved.Climate risks
Neighborhood: 94546
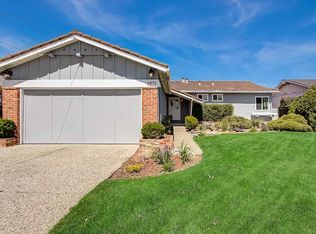
- $1,054,1003 bd2 ba1.1k sqft4872 Larimer Way, Castro Valley, CA 94546Off Market
- $988,9003 bd2 ba1.1k sqft4896 Larimer Way, Castro Valley, CA 94546Off Market
- $1,249,8003 bd3 ba1.6k sqft5005 Heyer Ave, Castro Valley, CA 94552Off Market
- $974,4003 bd2 ba1.1k sqft4860 Larimer Way, Castro Valley, CA 94546Off Market
Similar homes
- $1,099,0004 bd3 ba1.9k sqft1620 East Ave, Hayward, CA 94541For Sale
 MLS ID #41148364, Angel Lax. Bay East AOR
 - $1,099,0004 bd3 ba2.1k sqft28086 Thorup Ln, Hayward, CA 94542For Sale
 MLS ID #41150589, Lily Do. Bay East AOR
 - $945,0003 bd2 ba1.6k sqft3404 Saddle Dr, Hayward, CA 94541For Sale
 MLS ID #41147081, Mirella Hernandez. Bay East AOR
 - $1,225,0003 bd2 ba2.2k sqft3280 Ohlone Way, Hayward, CA 94541For Sale
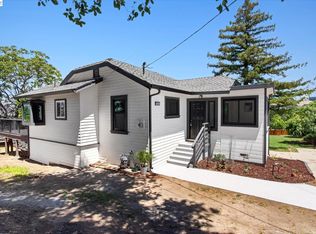 MLS ID #41135679, Gregory Silva. Bay East AOR
Local buyer's agents are ready to help
