New Construction | Stuart, FL Welcome to Hidden Cove— a beautiful boutique community located just steps from the Saint Lucie River in one of Stuart's most sought-after neighborhoods. These 3 & 4-bedroom, single family attached homes deliver over 1,600 sq ft of well designed living space with no compromise. Downtown and waterfront access is a short walk or bike ride. Pre-completion sales now with a chance to select interior finishes in your ideal new home. Stainless steel GE appliances with induction range, quartz counters, high-end finishes with options for laminate or engineered wood floors. Builder Warranty Florida small town lifestyle in a new construction form with easy access to shopping, entertainment and beaches. One car garage with three car parking. Community pool for 13 units!
For sale
$646,900
489 SW Hidden Cove Way, Stuart, FL
4beds
1,631sqft
Single Family Residence
Built in 2027
-- sqft lot
$-- Zestimate®
$397/sqft
$250/mo HOA
What's special
Quartz countersHigh-end finishesInduction rangeStainless steel ge appliances
- 1 day
- 198
- 6
Zillow last checked:
Listing updated:
Listed by:
Christopher Wheeler Jr 561-676-2435,
Wheeler Realty
Source: BeachesMLS,MLS#: B26092860 Originating MLS: BeachesMLS
Facts & features
Interior
Bedrooms & bathrooms
- Bedrooms: 4
- Bathrooms: 3
- Full bathrooms: 3
- Main level bathrooms: 1
- Main level bedrooms: 1
Heating
- Central, Electric
Cooling
- Central Air, Electric
Appliances
- Included: Dryer, Dishwasher, ENERGY STAR Qualified Dishwasher, ENERGY STAR Qualified Refrigerator, Electric Range, Microwave, Refrigerator, Washer
- Laundry: Laundry Room, Upper Level
Features
- Breakfast Area, Dual Sinks, Kitchen Island, Pantry, Storage
- Flooring: Carpet, Ceramic Tile, Engineered Hardwood, Laminate
- Windows: Storm Window(s)
- Has fireplace: No
Interior area
- Total structure area: 1,996
- Total interior livable area: 1,631 sqft
Property
Parking
- Total spaces: 3
- Parking features: Assigned, Attached, Driveway, Garage, Paver Block
- Attached garage spaces: 1
- Uncovered spaces: 2
Accessibility
- Accessibility features: None
Features
- Levels: Two
- Stories: 2
- Patio & porch: Covered, Patio
- Exterior features: Outdoor Living Area
- Pool features: Association, Outside Bath Access
- Has view: Yes
- View description: Garden
- Waterfront features: None
Lot
- Features: Sprinkler System
Details
- Zoning: Multifamily
- Special conditions: Standard
- Other equipment: Other
Construction
Type & style
- Home type: SingleFamily
- Architectural style: Florida
- Property subtype: Single Family Residence
Materials
- CBS (Concrete Block Structure), Block, Concrete, Stucco
- Foundation: Slab
- Roof: Metal
Condition
- To Be Built
- New construction: No
- Year built: 2027
Utilities & green energy
- Sewer: Public Sewer
- Water: Public
- Utilities for property: Cable Connected, Electricity Connected, Phone Connected, Sewer Connected, Underground Utilities, Water Connected
Green energy
- Energy efficient items: Windows, Appliances
Community & HOA
Community
- Features: Home Owners Association
- Security: Other
- Subdivision: Hidden Cove
HOA
- Has HOA: Yes
- Amenities included: Pool
- Services included: Common Areas, Insurance, Maintenance Grounds, Pool(s), Recreation Facilities
- HOA fee: $250 monthly
Location
- Region: Stuart
Financial & listing details
- Price per square foot: $397/sqft
- Annual tax amount: $4,622
- Date on market: 10/26/2026
- Listing terms: Cash,Conventional,1031 Exchange,FHA,VA Loan
- Electric utility on property: Yes
- Road surface type: Other
Estimated market value
Not available
Estimated sales range
Not available
Not available
Price history
| Date | Event | Price |
|---|---|---|
| 10/26/2026 | Listed for sale | $646,900$397/sqft |
Source:  BeachesMLS #B26092860 Report a problem | ||
Public tax history
Tax history is unavailable.
Monthly payment
Est. payment
Payment breakdown
Explore the cost of this home by adjusting the details. Changes won't be saved.Climate risks
Neighborhood: Bessey
Nearby schools
Schools provided by the listing agent
- Elementary: Felix A. Williams
- Middle: Stuart
- High: Jensen Beach
Source: BeachesMLS. This data may not be complete. We recommend contacting the local school district to confirm school assignments for this home.


Similar homes
- $624,9003 bd3 ba1.6k sqft491 SW Hidden Cove Way, Stuart, FLFor Sale
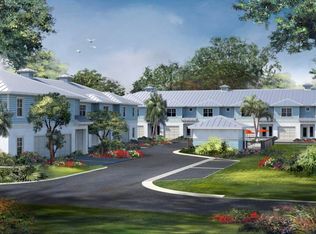
 MLS ID #B26092836, Christopher Wheeler Jr, Wheeler Realty. BeachesMLS
- $649,9003 bd2 ba1.8k sqft1398 SW PALM CITY Road, Stuart, FL 34994For Sale
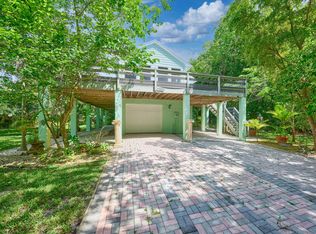 MLS ID #B26080543, Suzanne L. Dickinson, RE/MAX Masterpiece Realty. BeachesMLS
- $725,0004 bd3 ba2.2k sqft965 SW Flora Belle Ln, Stuart, FL 34994For Sale
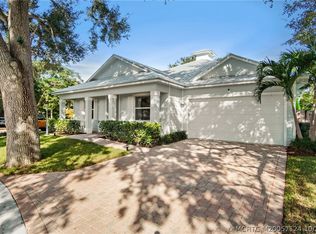
 MLS ID #M20057124, Alfred Wetzel, Al Wetzel Real Estate. Martin County REALTORS® of the Treasure Coast (MCRTC)
- $740,0004 bd3 ba2.2k sqft1015 SW Flora Belle Ln, Stuart, FL 34994For Sale
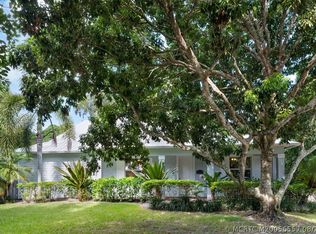 MLS ID #M20056557, Gail McCallum, RE/MAX of Stuart. Martin County REALTORS® of the Treasure Coast (MCRTC)
- $649,0004 bd3 ba1.7k sqftSt Lucie Estates, Stuart, FL 34996For Sale
 MLS ID #A12027809, Carmen Urdaneta, Keller Williams Dedicated Professionals. MIAMI
- $649,0003 bd3 ba1.4k sqft1263 SW Thelma Street, Palm City, FL 34990For SaleMLS ID #B26090624, Chad Ramsey Gates, One Sotheby's International Realty. BeachesMLS
- $650,0003 bd3 ba2k sqft409 SE HIGH SCHOOL Avenue, Stuart, FL 34994For SaleMLS ID #B26090726, Shelby McNulty, Leighton Real Estate. BeachesMLS
- $640,0004 bd2 ba2.3k sqft296 SE Wentworth Drive, Stuart, FL 34996For SaleMLS ID #B26064361, Allison Katheryn Harper, Echo Fine Properties. BeachesMLS
- $629,0004 bd3 ba2.2k sqft962 SW 27TH Street, Palm City, FL 34990For SaleMLS ID #B26081434, Amy Baker, LYNQ Real Estate. BeachesMLS
- $619,0003 bd2 ba2k sqft1951 SW Mapp Road, Palm City, FL 34990For SaleMLS ID #B26088321, Patricia Griffith, Realty One Group Engage. BeachesMLS
- $625,0003 bd2 ba1.1k sqft604 NW POINSETTIA Street, Stuart, FL 34994For SaleMLS ID #B26080186, Lindie Pulvirenti, LoKation. BeachesMLS
- $799,0003 bd4 ba2k sqft547 SW Riverview Street, Stuart, FL 34994For SaleMLS ID #B26012902, Bernadette M Bunch, LoKation. BeachesMLS
- $590,0004 bd3 ba1.6k sqft801 SE 15th Street, Stuart, FL 34994For SaleMLS ID #B26016616, David M. Fleishman, Current Properties. BeachesMLS
- $629,9004 bd2 ba1.8k sqft798 SW 33rd Street, Palm City, FL 34990For SaleMLS ID #B26035682, Brigida G Mumford, Real Estate of Florida. BeachesMLS
- $650,0004 bd3 ba2.2k sqft1006 SW 34th Terrace, Palm City, FL 34990For SaleMLS ID #B26045435, Isabel Rodriguez, The Keyes Company - Stuart. BeachesMLS
- $699,0003 bd2 ba1.5k sqft624 SW SAINT LUCIE Crescent #308, Stuart, FL 34994For SaleMLS ID #B26082610, Cathy More, Epique Realty Inc.. BeachesMLS
- $899,0003 bd2 ba1.7k sqft232 SW INDIAN GROVES Drive, Stuart, FL 34994For SaleMLS ID #B26063771, Lucas Lamar, RE/MAX Gold. BeachesMLS
- $629,9003 bd2 ba1.8k sqft2965 SW Feroe Avenue, Palm City, FL 34990For SaleMLS ID #B26070502, Daryl Fathauer, One Sotheby's International Realty. BeachesMLS
- $650,0003 bd2 ba2k sqft2479 SW Brookwood Lane, Palm City, FL 34990For SaleMLS ID #B26080544, Andy Spears, RE/MAX of Stuart. BeachesMLS
- $679,0003 bd3 ba2.1k sqft2264 SW Brookhaven Way, Palm City, FL 34990For SaleMLS ID #B26074070, Melissa Tirrell, Keller Williams Realty Of The. BeachesMLS
