Located in a cove in the highly sought-after Lewisburg School District, this beautiful 4-bedroom, 3-bath home offers a fantastic floor plan, fresh updates, and a backyard you'll love! The recently renovated kitchen features gorgeous new quartz countertops, tile backsplash, new range, center island, and an abundance of cabinet and counter space. The open-concept living area boasts soaring ceilings and a stunning floor-to-ceiling stone fireplace, while the spacious breakfast area and formal dining room provide plenty of room for entertaining. With two bedrooms downstairs, including the primary suite, plus two bedrooms, a full bath, and a bonus room upstairs, there's space for everyone! Fresh paint and new carpet add to the appeal. Outside, enjoy a large, level, fully fenced backyard with a covered patio and peaceful wooded backdrop—no backyard neighbors! An oversized two-car garage, and convenient mud room area complete this wonderful home. Great location, great layout, and great updates!
Pending
$419,900
4890 Bakersfield Cv, Nesbit, MS 38651
4beds
2,600sqft
Residential, Single Family Residence
Built in 2007
0.62 Acres Lot
$419,200 Zestimate®
$162/sqft
$-- HOA
What's special
Oversized two-car garageCovered patioFantastic floor planSpacious breakfast areaRecently renovated kitchenCenter islandFormal dining room
- 18 days
- 293
- 32
Zillow last checked:
Listing updated:
Listed by:
Jon D Dickens 901-496-5702,
The Firm Real Estate LLC 901-459-8922,
Alicia L Teeter 901-606-4669
Source: MLS United,MLS#: 4166358
Facts & features
Interior
Bedrooms & bathrooms
- Bedrooms: 4
- Bathrooms: 3
- Full bathrooms: 3
Primary bedroom
- Description: 12x18
- Level: Main
Bedroom
- Description: 13x11
- Level: Main
Bedroom
- Description: 10x11
- Level: Upper
Bedroom
- Description: 11x11
- Level: Upper
Bonus room
- Description: 26x11
- Level: Upper
Dining room
- Description: 12x11
- Level: Main
Great room
- Level: Main
Kitchen
- Description: 17x14
- Level: Main
Other
- Description: Breakfast - 13x11
- Level: Main
Other
- Description: Entry - 8x7
- Level: Main
Heating
- Central, Natural Gas, Other
Cooling
- Central Air, Multi Units
Appliances
- Included: Dishwasher, Disposal, Electric Cooktop, Electric Range, Microwave, Stainless Steel Appliance(s)
- Laundry: Laundry Room, Main Level
Features
- Breakfast Bar, Ceiling Fan(s), Entrance Foyer, Granite Counters, High Ceilings, His and Hers Closets, Open Floorplan, Pantry, Primary Downstairs, Walk-In Closet(s), Other, Double Vanity, Kitchen Island
- Flooring: Carpet, Concrete
- Doors: Double Entry, Insulated
- Windows: Insulated Windows
- Has fireplace: Yes
- Fireplace features: Gas Log, Living Room
Interior area
- Total structure area: 2,600
- Total interior livable area: 2,600 sqft
Video & virtual tour
Property
Parking
- Total spaces: 2
- Parking features: Concrete
- Garage spaces: 2
Features
- Levels: Two
- Stories: 2
- Patio & porch: Patio
- Exterior features: Rain Gutters
- Fencing: Back Yard
Lot
- Size: 0.62 Acres
- Dimensions: 113 x 231
- Features: Cul-De-Sac, Level
Details
- Parcel number: 2077260200001900
Construction
Type & style
- Home type: SingleFamily
- Architectural style: Traditional
- Property subtype: Residential, Single Family Residence
Materials
- Brick
- Foundation: Slab
- Roof: Architectural Shingles
Condition
- Move In Ready
- New construction: No
- Year built: 2007
Utilities & green energy
- Sewer: Public Sewer
- Water: Public
- Utilities for property: Cable Available, Electricity Connected, Natural Gas Connected, Sewer Connected, Water Connected
Community & HOA
Community
- Security: Security Lights, Security System
- Subdivision: Bakersfield
HOA
- Has HOA: No
Location
- Region: Nesbit
Financial & listing details
- Price per square foot: $162/sqft
- Tax assessed value: $276,089
- Annual tax amount: $2,277
- Date on market: 10/23/2026
- Electric utility on property: Yes
Estimated market value
$419,200
$398,000 - $440,000
$2,416/mo
Price history
| Date | Event | Price |
|---|---|---|
| 10/30/2026 | Pending sale | $419,900$162/sqft |
Source: MLS United #4166358 Report a problem | ||
| 10/23/2026 | Listed for sale | $419,900+68%$162/sqft |
Source:  MAAR #10233075 Report a problem | ||
| 8/22/2012 | Sold | -- |
Source: MLS United #2278791 Report a problem | ||
| 7/7/2012 | Listed for sale | $249,900$96/sqft |
Source: BOB LEIGH & ASSOCIATES-HER #278791 Report a problem | ||
| 2/1/2010 | Sold | -- |
Source: Public Record Report a problem | ||
Public tax history
| Year | Property taxes | Tax assessment |
|---|---|---|
| 2025 | $2,277 +12.8% | $27,609 +36.8% |
| 2024 | $2,019 | $20,189 |
| 2023 | $2,019 | $20,189 |
| 2022 | $2,019 | $20,189 |
| 2021 | $2,019 +7.1% | $20,189 +7.1% |
| 2020 | $1,884 | $18,847 |
| 2019 | $1,884 | $18,847 |
| 2018 | $1,884 -5.6% | $18,847 -4.9% |
| 2017 | $1,996 | $19,823 |
| 2016 | $1,996 | $19,823 -45% |
| 2015 | $1,996 | $36,046 +81.8% |
| 2014 | $1,996 +17.7% | $19,823 |
| 2013 | $1,696 | $19,823 +0% |
| 2010 | -- | $19,822 0% |
| 2009 | -- | $19,823 |
| 2008 | -- | $19,823 |
Find assessor info on the county website
Monthly payment
Est. payment
Payment breakdown
Explore the cost of this home by adjusting the details. Changes won't be saved.Climate risks
Neighborhood: 38651
Nearby schools
Schools provided by the listing agent
- Elementary: Lewisburg
- Middle: Lewisburg Middle
- High: Lewisburg
Source: MLS United. This data may not be complete. We recommend contacting the local school district to confirm school assignments for this home.

Similar homes
- $384,0004 bd3 ba2.6k sqft4019 Victoria Dr, Nesbit, MS 38651For Sale
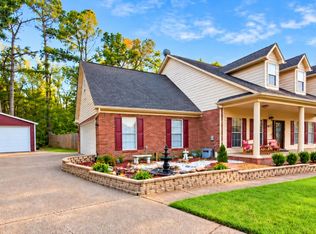 MLS ID #4160069, Lori L Grant, eXp Realty. MLS United
- $335,0004 bd3 ba2k sqft4536 Victoria Dr, Nesbit, MS 38651For Sale
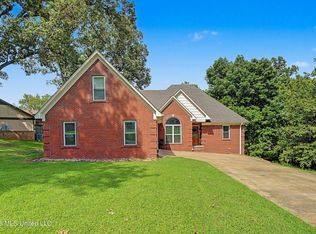 MLS ID #4155572, Patricia Rainey, Crye-Leike Of TN-Collierville. MLS United
- $419,9005 bd3 ba3.2k sqft5098 Kensington Creek Dr, Southaven, MS 38672For Sale
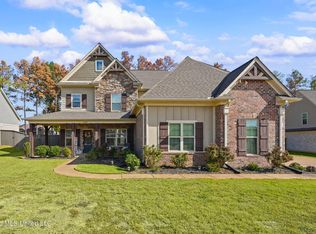 MLS ID #4166277, Adam Stanford, My Home Realty. MLS United
- $449,9005 bd3 ba2.8k sqft3333 Jeff Browning Blvd, Olive Branch, MS 38654For Sale
 MLS ID #4166072, Michele Johnston, Marx-Bensdorf, Realtors. MLS United
