The hottest ranch of the summer is just hitting the market and if you’re lucky enough, you just might get to cool off within its perfect backyard oasis! From poolside views to two floors of masterfully updated living space, this daring charmer is sure to excite with bold colors, meticulously planned details and enough space for everyone. A show stopping exterior is quick to draw you near, boasting its bold, stained cedar colored garage doors and lovely, covered front porch where you can sit out of the sun. The accompanying cement driveway brings additional stone parking while familiar landscaping wraps the home and pool area. Around the back, a brick patio joins the elevated deck work for an entertainment hotspot. Meanwhile, a decorative front door opens to reveal the welcoming living room and its lovely, hardwood flooring paired with a rustic accent wall. Around the corner, the main hall steals away as the eat-in dining area boasts its own wood trimmed accent work and decorative hanging light. Durable, tiled flooring flows into the adjacent kitchen where the elegant open shelving joins stone countertops and sleek gray cabinetry with matching stainless appliances. Down the hall, an engaging full bath joins a trio of darling bedrooms. The larger master includes a striking full bath with its high contrast frame and tile choices. Down below, a finished basement wows with great flex and rec spaces, joined by a full lower bath. A fourth bedroom completes the package with a bonus egress window. Don’t miss out, call today for your private showing!
Pending
$259,900
4895 Woodrow Ave NW, Warren, OH 44483
4beds
2,232sqft
:
Get pre-qualified$1,798/mo
Single Family Residence
Built in 2000
0.89 Acres Lot
$-- Zestimate®
$116/sqft
$-- HOA
What's special
Lovely covered front porchPoolside viewsRustic accent wallStone countertopsPerfect backyard oasisFull lower bath
- 28 days |
- 1,099 |
- 151 |
Likely to sell faster than
Zillow last checked:
Listing updated:
Listed by:
Erin R Pernice 330-647-1117 erin.pernice@brokerssold.com,
Brokers Realty Group
Source: MLS Now,MLS#: 5228200 Originating MLS: Youngstown Columbiana Association of REALTORS
Originating MLS: Youngstown Columbiana Association of REALTORSFacts & features
Interior
Bedrooms & bathrooms
- Bedrooms: 4
- Bathrooms: 3
- Full bathrooms: 3
- Main level bathrooms: 2
- Main level bedrooms: 3
Heating
- Gas
Cooling
- Central Air
Features
- Basement: Full,Finished
- Has fireplace: No
Interior area
- Total structure area: 2,232
- Total interior livable area: 2,232 sqft
- Finished area above ground: 1,232
- Finished area below ground: 1,000
Video & virtual tour
Property
Parking
- Total spaces: 2
- Parking features: Attached, Garage
- Attached garage spaces: 2
Features
- Levels: Two
- Stories: 1
- Patio & porch: Deck, Patio
- Has private pool: Yes
- Pool features: Above Ground
Lot
- Size: 0.89 Acres
Details
- Parcel number: 46127800
Construction
Type & style
- Home type: SingleFamily
- Architectural style: Ranch
- Property subtype: Single Family Residence
Materials
- Vinyl Siding
- Roof: Asphalt,Fiberglass
Condition
- Updated/Remodeled
- Year built: 2000
Utilities & green energy
- Sewer: Public Sewer
- Water: Public
Community & HOA
Community
- Subdivision: Reservation
HOA
- Has HOA: No
Location
- Region: Warren
Financial & listing details
- Price per square foot: $116/sqft
- Annual tax amount: $1,614
- Date on market: 7/17/2026
- Cumulative days on market: 27 days
Estimated market value
Not available
Estimated sales range
Not available
Not available
Price history
| Date | Event | Price |
|---|---|---|
| 7/20/2026 | Pending sale | $259,900$116/sqft |
Source:  MLS Now #5228200 Report a problem MLS Now #5228200 Report a problem | ||
| 7/17/2026 | Listed for sale | $259,900+94.7%$116/sqft |
Source: MLS Now #5228200 Report a problem | ||
| 12/2/2013 | Sold | $133,500-1%$60/sqft |
Source: MLS Now #3412412 Report a problem | ||
| 9/27/2010 | Sold | $134,900$60/sqft |
Source: MLS Now #3161781 Report a problem | ||
Public tax history
Tax history is unavailable.
Monthly payment
Est. payment
Payment breakdown
Explore the cost of this home by adjusting the details. Changes won't be saved.Climate risks
Neighborhood: 44483
Nearby schools
GreatSchools rating
- 7/10Champion Central Elementary SchoolGrades: K-4Distance: 1.9 mi
- 8/10Champion Middle SchoolGrades: 5-8Distance: 1.9 mi
- 6/10Champion High SchoolGrades: 9-12Distance: 1.9 mi
Schools provided by the listing agent
- District: Champion LSD - 7804
Source: MLS Now. This data may not be complete. We recommend contacting the local school district to confirm school assignments for this home.
- $262,7003 bd2 ba1.2k sqft4895 Woodrow Ave, Warren, OH 44483Off Market
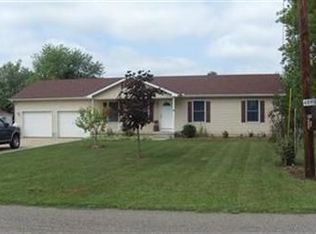
- $135,9003 bd1 ba1.2k sqft4883 Woodrow Ave, Warren, OH 44483Off Market
- $175,0003 bd1 ba840 sqft4901 Woodrow Ave, Warren, OH 44483Off Market
- $131,8003 bd1 ba672 sqft4873 Woodrow Ave, Warren, OH 44483Off Market
- $23,3002 bd1 ba804 sqft4909 Woodrow Ave, Warren, OH 44483Off Market
- $200,4003 bd1 ba1.6k sqft626 State Rd NW, Warren, OH 44483Off Market
- $140,6002 bd1 ba884 sqft636 State Rd NW, Warren, OH 44483Off Market
- $63,1002 bd1 ba484 sqft4867 Woodrow Ave, Warren, OH 44483Off Market
A local agent can set up tours, give advice and negotiate with sellers.
A local lender can help you make sure your offer is ready when you are.
Similar homes
- $269,0004 bd2 ba2.5k sqft2042 Coit Dr NW, Warren, OH 44485For Sale
 MLS ID #5224048, DeMaine J Kitchen, CENTURY 21 Lakeside Realty. MLS Now
 - $225,0003 bd2 ba2k sqft253 Earl Dr NW, Warren, OH 44483For Sale
 MLS ID #5221846, Nicole Tackett, Stephanie Solomon Realty, LLC. MLS Now
 - $334,9004 bd3 ba2.2k sqft190 Chapel Hill Dr N, Warren, OH 44483For Sale
 MLS ID #5212810, Joanne H Wagner, Brokers Realty Group. MLS Now
 - $275,0003 bd2 ba1.5k sqft3121 Williams St NW, Warren, OH 44481For Sale
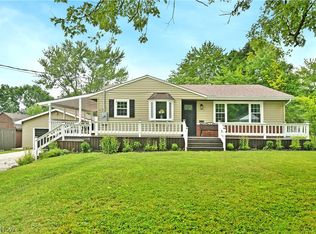 MLS ID #5232390, Erin R Pernice, Brokers Realty Group. MLS Now
 - $239,9003 bd2 ba1.9k sqft4750 Durst Clagg Rd, Cortland, OH 44410For SaleMLS ID #5234650, Erin R Pernice, Brokers Realty Group. MLS Now
- $225,0002 bd3 ba1.3k sqft325 S Linden Ct, Warren, OH 44484For SaleMLS ID #5235948, Tibitha A Matheney, CENTURY 21 Lakeside Realty. MLS Now
- $285,0004 bd3 ba2.5k sqft8524 Sleepy Hollow Dr NE, Warren, OH 44484For SaleMLS ID #5229115, Shane A Shannon, Keller Williams Chervenic Rlty. MLS Now
- $249,9003 bd2 ba1.7k sqft1365 Jewel Bay Rd, Cortland, OH 44410For SaleMLS ID #5233027, Rachel L Stahlman, Altobelli Real Estate. MLS Now
- $279,0003 bd3 ba1.9k sqft208 Broadway Ave SE, Warren, OH 44484For SaleMLS ID #5225051, Melissa A Palmer, Brokers Realty Group. MLS Now
- $275,0003 bd2 ba2.4k sqft457 S Colonial Dr, Cortland, OH 44410For SaleMLS ID #5231012, Lori Beulah, Gonatas Real Estate LLC. MLS Now
- $289,9004 bd2 ba2.4k sqft7846 Thompson Sharpsville Rd NE, Burghill, OH 44404For SaleMLS ID #5235477, Anthony Catauro, Keller Williams Chervenic Rlty. MLS Now
- $249,9003 bd2 ba1.5k sqft276 College St, West Farmington, OH 44491For SaleMLS ID #5231172, Virginia Troyer, Pathway Real Estate. MLS Now
- $289,9003 bd3 ba1.9k sqft8441 Carriage Hill Dr NE, Warren, OH 44484For SaleMLS ID #5212390, Pauline R Kurtz, Zamarelli Realty, LLC. MLS Now
- $321,0004 bd3 ba2k sqft3755 Lyntz Townline Rd SW, Warren, OH 44481For SaleMLS ID #5232847, TC Bunevich, Burgan Real Estate. MLS Now
- $170,0002 bd2 ba1.7k sqft3046 Lynwood Dr NW, Warren, OH 44485For SaleMLS ID #5232300, Mary J Sims, Brokers Realty Group. MLS Now
- $379,9005 bd2 ba1.9k sqft6349 Downs Rd NW, Warren, OH 44481For SaleMLS ID #5221654, Melissa A Palmer, Brokers Realty Group. MLS Now
- $229,9003 bd2 ba1.2k sqft592 Braceville Robinson Rd NW, Newton Falls, OH 44444For SaleMLS ID #5231176, Virginia Troyer, Pathway Real Estate. MLS Now
- $234,9003 bd2 ba1.9k sqft1501 Ohltown McDonald Rd, Mineral Ridge, OH 44440For SaleMLS ID #5230930, Theresa Robin, Kelly Warren and Associates RE Solutions. MLS Now
- $244,0004 bd4 ba2.5k sqft9 Hillside Dr, Girard, OH 44420For SaleMLS ID #5190772, Frank Ocasio III, Brokers Realty Group. MLS Now
- $197,5004 bd3 ba1.8k sqft8143 Venice Heights Dr NE, Warren, OH 44484For SaleMLS ID #5229658, Erin R Pernice, Brokers Realty Group. MLS Now
