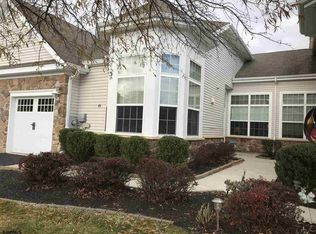
Rare opportunity to purchase a Fairfield End Unit overlooking the pond (only 3 in the development) in the 55+ community of Bel Aire Lakes. Nothing needs to be done in this immaculately maintained home that offers so many special features. Being a unique end unit it has windows along the east side of the home which most units don't have making this a bright and cheery home. Enter the front door into the foyer with hardwood floors running through the main living areas. There's a huge kitchen with 42" cabinets, solid surface corian counters and stainless appliances plus a light filled breakfast nook in the front of the home and a large formal dining room and living room with gas fireplace and tons of natural light. There are two bedrooms on the main level, one being the primary suite with walk-in closet and ensuite bathroom. The second bedroom is currently used as a den and it has surround sound speakers installed and also sliders to the patio overlooking the pond and walking path . Then there's a whole separate living space upstairs offering a bedroom, sitting room and bath which is perfect for guests or someone looking for a separate living area for family member. And if you need storage, you are going to LOVE this home, with it's huge walk-in storage attic and a one car garage. All the windows have been replaced in this home and the roof was just replaced.
Pending
$330,000
49 Ables Run Dr, Absecon, NJ 08201
3beds
1,900sqft
:
Get pre-qualified$2,638/mo
Townhouse
Built in 2006
4,428 Square Feet Lot
$326,000 Zestimate®
$174/sqft
$310/mo HOA
What's special
Tons of natural lightLight filled breakfast nookBright and cheery homeFoyer with hardwood floorsOne car garageStainless appliancesLarge formal dining room
- 53 days |
- 277 |
- 14 |
Likely to sell faster than
Zillow last checked:
Listing updated:
Listed by:
PAMELA STEARNS 609-457-5986,
RE/MAX ATLANTIC
Source: SJSRMLS,MLS#: 608598
Facts & features
Interior
Bedrooms & bathrooms
- Bedrooms: 3
- Bathrooms: 3
- Full bathrooms: 2
- 1/2 bathrooms: 1
- Main level bathrooms: 1
- Main level bedrooms: 2
Rooms
- Room types: Breakfast Nook, Den/TV Room, Dining Room, Laundry, Recreation/Family
Bedroom 1
- Level: Main
Bedroom 2
- Level: Main
Bedroom 3
- Level: Upper
Dining room
- Level: Main
Family room
- Level: Upper
Kitchen
- Level: Main
Living room
- Level: Main
Heating
- Forced Air, Natural Gas
Cooling
- Central Air
Appliances
- Included: Dishwasher, Dryer, Gas Stove, Microwave, Refrigerator, Washer
Features
- Cathedral Ceiling(s), Storage, Walk-In Closet(s), Eat-in Kitchen
- Flooring: Hardwood, Tile, W/W Carpet
- Windows: Insulated Windows, Screens
- Basement: Slab
- Attic: Storage
- Has fireplace: Yes
- Fireplace features: Built-In, Living Room
Interior area
- Total structure area: 1,900
- Total interior livable area: 1,900 sqft
Property
Parking
- Total spaces: 1
- Parking features: Garage, Attached Garage
- Attached garage spaces: 1
Features
- Patio & porch: Patio
- Exterior features: Patio, Sprinkler System
- Has view: Yes
- View description: Water
- Has water view: Yes
- Water view: Water
Lot
- Size: 4,428 Square Feet
- Dimensions: 41 x 108
- Features: Corner Lot
Details
- Additional structures: Storage
- Parcel number: 1.100
Construction
Type & style
- Home type: Townhouse
- Architectural style: Townhouse
- Property subtype: Townhouse
Materials
- Stone, Vinyl
- Foundation: Slab
Condition
- New construction: No
- Year built: 2006
Utilities & green energy
- Sewer: Public Sewer
- Water: Public
Community & HOA
Community
- Senior community: Yes
- Subdivision: Bel Aire Lakes
HOA
- HOA fee: $310 monthly
Location
- Region: Absecon
Financial & listing details
- Price per square foot: $174/sqft
- Tax assessed value: $160,700
- Annual tax amount: $5,652
- Date on market: 6/4/2026
- Date available: 06/04/2026
- Road surface type: Paved
Estimated market value
$326,000
$310,000 - $342,000
$3,028/mo
Price history
| Date | Event | Price |
|---|---|---|
| 7/6/2026 | Pending sale | $330,000$174/sqft |
Source:  SJSRMLS #608598 Report a problem SJSRMLS #608598 Report a problem | ||
| 6/5/2026 | Listed for sale | $330,000+11.2%$174/sqft |
Source: SJSRMLS #608598 Report a problem | ||
| 12/13/2005 | Sold | $296,714$156/sqft |
Source: Public Record Report a problem | ||
Public tax history
| Year | Property taxes | Tax assessment |
|---|---|---|
| 2025 | $5,377 | $160,700 |
| 2024 | $5,377 +0.7% | $160,700 |
| 2023 | $5,340 +0.8% | $160,700 |
| 2022 | $5,297 -0.2% | $160,700 |
| 2021 | $5,306 +0.7% | $160,700 |
| 2020 | $5,268 +5.2% | $160,700 |
| 2019 | $5,010 | $160,700 |
| 2018 | $5,010 -1.8% | $160,700 |
| 2017 | $5,104 +1.3% | $160,700 |
| 2016 | $5,038 +1.4% | $160,700 |
| 2015 | $4,969 +1.6% | $160,700 |
| 2014 | $4,890 -0.4% | $160,700 |
| 2013 | $4,908 +1.3% | $160,700 -32.2% |
| 2012 | $4,846 +4.3% | $237,100 |
| 2011 | $4,647 +3.2% | $237,100 |
| 2010 | $4,505 +3.3% | $237,100 |
| 2009 | $4,360 -23.1% | $237,100 |
| 2008 | $5,672 +1% | $237,100 +59.6% |
| 2007 | $5,614 | $148,600 |
Find assessor info on the county website
Monthly payment
Est. payment
Payment breakdown
Explore the cost of this home by adjusting the details. Changes won't be saved.Climate risks
Neighborhood: 08201
Nearby schools
GreatSchools rating
- 6/10Emma C. Attales Middle SchoolGrades: 5-8Distance: 1.7 mi
- 3/10H. Ashton Marsh Elementary SchoolGrades: PK-4Distance: 1.7 mi
- $327,0002 bd2 ba1.9k sqft47 Ables Run Dr, Absecon, NJ 08201Off Market

- $354,800-- bd-- ba2k sqft45 Ables Run Dr, Absecon, NJ 08201Off Market
- $318,8003 bd2 ba1.9k sqft43 Ables Run Dr, Absecon, NJ 08201Off Market
- $336,4003 bd3 ba1.9k sqft41 Ables Run Dr, Absecon, NJ 08201Off Market
- $309,0002 bd3 ba-- sqft68 Ables Run Dr, Absecon, NJ 08201Sold
- $322,6002 bd3 ba1.9k sqft39 Ables Run Dr, Absecon, NJ 08201Off Market
- $345,5003 bd3 ba1.9k sqft70 Ables Run Dr, Absecon, NJ 08201Off Market
- $339,9002 bd2 ba1.9k sqft35 Delray Ln, Absecon, NJ 08201Off Market
A local agent can set up tours, give advice and negotiate with sellers.
Similar homes
- $344,9002 bd3 ba1.9k sqft24 Delray Ln, Absecon, NJ 08201For Sale

 MLS ID #609698, MARIE LEPERA, BHHS FOX and ROACH-Brigantine. SJSRMLS
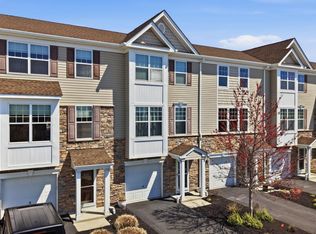
 - $335,0004 bd4 ba1.8k sqftBayport Condominiums, Egg Harbor Township, NJ 08234For Sale
 MLS ID #609918, SAMY SABBAGH, SFR, CENTURY 21 ATLANTIC PROFESSIONAL REALTY. SJSRMLS
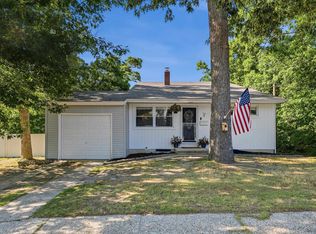
 - $399,9003 bd2 ba1.6k sqft110 Pennsylvania Ave, Absecon, NJ 08201For Sale
 MLS ID #261913, Catherine Colfver, BALSLEY LOSCO REAL ESTATE. CMCAOR
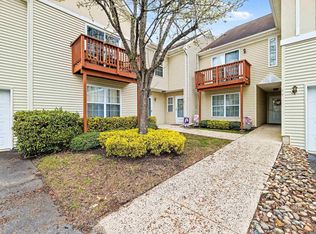
 - $210,0002 bd2 ba1.5k sqftWoodland Vill, Absecon, NJ 08201For Sale
 MLS ID #610040, JEANNINE WESCOAT, ZONA REAL ESTATE, INC. SJSRMLS
 - $319,9003 bd3 ba1.9k sqftSociety Hill 2, Absecon, NJ 08205For SaleMLS ID #607871, MICHAEL DOLAN, GALLOWAY REAL ESTATE INC. SJSRMLS
- $323,0003 bd3 ba1.5k sqft224 S Chester Ave, Pleasantville, NJ 08232For Sale
 MLS ID #NJAC2025062, Lauren Pio, EXP Realty, LLC. Bright MLS
 - $429,0004 bd3 ba1.6k sqft125 Meadowview Ave, Absecon, NJ 08201For SaleMLS ID #607910, Omar Nunez Guerrero, KELLER WILLIAMS REALTY ATLANTIC SHORE-Northfield. SJSRMLS
- $349,0003 bd2 ba1.1k sqft509 11th Ave, Mays Landing, NJ 08330For SaleMLS ID #610262, Jennifer Capossela, GOLDCOAST SOTHEBY'S INTERNATIONAL REALTY. SJSRMLS
- $385,0003 bd3 ba1.7k sqft58 Meadow Cir, Mays Landing, NJ 08330For SaleMLS ID #NJAC2025084, Tracy Gallo, Fathom Realty NJ, LLC. Bright MLS
- $329,9003 bd2 ba1.4k sqft108 Paterson Ave, Egg Harbor Township, NJ 08234For SaleMLS ID #608830, Natasha Alexander, KELLER WILLIAMS ELITE. SJSRMLS
- $369,9003 bd3 ba1.2k sqft225 Chalfonte Ave, Pleasantville, NJ 08232For SaleMLS ID #606377, FEDERICO MALDONADO, GRACE PROPERTIES. SJSRMLS
- $365,0004 bd2 ba1.7k sqft1231 Buffalo Ave, Mays Landing, NJ 08330For SaleMLS ID #NJAC2025770, Parisha Smith, Real Broker, LLC. Bright MLS
- $319,9002 bd2 ba1.4k sqftFour Seasons, Absecon, NJ 08205For SaleMLS ID #609616, Jennifer Cocuzza, BALSLEY/LOSCO. SJSRMLS
- $319,0002 bd2 ba1.7k sqft190 Southampton Dr, Absecon, NJ 08205For SaleMLS ID #606800, Bonnie Gross, Soleil Sotheby's International Realty - A. SJSRMLS
- $414,9003 bd4 ba2.3k sqftBayport Condominiums, Pleasantville, NJ 08232For SaleMLS ID #608972, JOSEPH MARMO, Quail Hill Realty at Smithville. SJSRMLS
- $365,0003 bd2 ba1.5k sqft706 Park Rd, Mays Landing, NJ 08330For SaleMLS ID #607610, BARBARA MORGAN, KELLER WILLIAMS REALTY ATLANTIC SHORE-Northfield. SJSRMLS
- $399,9003 bd3 ba2.1k sqft1608 Marmora Ave, Atlantic City, NJ 08401For SaleMLS ID #NJAC2023826, Tiffanie Radomicki, Keller Williams Realty - Cherry Hill. Bright MLS
- $380,9003 bd3 ba1.7k sqft40 Meadow Cir, Mays Landing, NJ 08330For SaleMLS ID #609745, SHEILA TORRES, CENTURY 21 ATLANTIC PROFESSIONAL REALTY. SJSRMLS
- $349,9993 bd2 ba2k sqft425 San Francisco Ave, Egg Harbor City, NJ 08215For SaleMLS ID #NJAC2023110, Donna Rossell, EXP Realty, LLC. Bright MLS
- $389,5002 bd2 ba2.1k sqft111 Hyannis Ct, Galloway, NJ 08205For SaleMLS ID #609627, Bonnie Gross, Soleil Sotheby's International Realty - A. SJSRMLS
