AN INCREDIBLE OPPORTUNITY! Fully Renovated Turnkey Home with Expansive Layout and Huge Backyard!
Welcome to this beautifully renovated home featuring 6 spacious bedrooms and 3 full bathrooms, thoughtfully spread across three fully finished levels. Every inch of this property has been upgraded—everything is brand new, offering modern comfort and timeless appeal. The main level boasts a bright open-concept layout with a brand-new kitchen, quartz countertops, large island, and stainless steel appliances that flow seamlessly into the dining and living areas. Two large bedrooms and a full bathroom complete this level. Upstairs, you’ll find two additional oversized bedrooms including a primary suite, plus a brand-new full bathroom. Each level is designed for comfort, light, and functionality. The *fully finished basement* offers two more bonus bedrooms with windows, a spacious recreation room, a third full bathroom, and a *separate entrance*—perfect for extended family or future accessory use (with permits). Step outside to enjoy an enormous private backyard, perfect for entertaining or adding your dream pool. The home includes a detached garage and a long private driveway. Nestled in a prime location close to parks, tennis courts, UBS Arena, shopping, and dining, this home is truly move-in ready—no work needed, just bring your furniture.
Pending
$849,000
49 Carol Street, West Hempstead, NY 11552
4beds
2,100sqft
Single Family Residence, Residential
Built in 1940
10,044 Square Feet Lot
$-- Zestimate®
$404/sqft
$-- HOA
What's special
Enormous private backyardFully finished basementDetached garageOversized bedroomsBonus bedroomsOpen-concept layoutPrivate driveway
- 451 days |
- 20 |
- 1 |
Zillow last checked:
Listing updated:
Listed by:
Best American Homes Inc 516-792-6252,
Zain Ali 347-459-5197,
Hamza Khokhar 347-822-7490,
Best American Homes Inc
Source: OneKey® MLS as distributed by MLS GRID,MLS#: 855818
Facts & features
Interior
Bedrooms & bathrooms
- Bedrooms: 4
- Bathrooms: 3
- Full bathrooms: 3
Primary bedroom
- Description: Living - Dinning - Kitchen - 2 Beds (Including Master) - Walk-in Closets - Full Bath - Bonus Room.
- Level: First
Bedroom 4
- Description: Spacious Beds - Hall - Full Bath - Mother/ Daughter Possible with Proper Permits.
- Level: Second
Basement
- Description: Full Finished - Outside Entrance - 2 Beds - Summer Kitchen (Potential) - living - Full Bath.
- Level: Basement
Cooling
- None
Appliances
- Included: Dishwasher, Microwave, Oven, Refrigerator, Stainless Steel Appliance(s)
Features
- First Floor Bedroom, First Floor Full Bath, Breakfast Bar, Chefs Kitchen, Crown Molding, Eat-in Kitchen, Granite Counters, Primary Bathroom, Natural Woodwork
- Basement: Finished,Full,Walk-Out Access
- Attic: None
- Has fireplace: No
Interior area
- Total structure area: 2,100
- Total interior livable area: 2,100 sqft
Property
Parking
- Total spaces: 1
- Parking features: Driveway, Garage, On Street, Private
- Garage spaces: 1
- Has uncovered spaces: Yes
Lot
- Size: 10,044 Square Feet
- Dimensions: 54 x 187
Details
- Parcel number: 2089355380000300
- Special conditions: None
Construction
Type & style
- Home type: SingleFamily
- Architectural style: Cape Cod,Exp Cape
- Property subtype: Single Family Residence, Residential
Materials
- Other
- Foundation: Other
Condition
- Year built: 1940
Utilities & green energy
- Sewer: Public Sewer
- Water: Public
- Utilities for property: Water Available
Community & HOA
HOA
- Has HOA: No
Location
- Region: West Hempstead
Financial & listing details
- Price per square foot: $404/sqft
- Tax assessed value: $450,000
- Annual tax amount: $20,341
- Date on market: 5/1/2025
- Cumulative days on market: 75 days
- Listing agreement: Exclusive Agency
- Exclusions: Curtains/Drapes
Estimated market value
Not available
Estimated sales range
Not available
Not available
Price history
| Date | Event | Price |
|---|---|---|
| 5/19/2025 | Pending sale | $849,000$404/sqft |
Source:  OneKey® MLS as distributed by MLS GRID #855818 Report a problem OneKey® MLS as distributed by MLS GRID #855818 Report a problem | ||
| 5/1/2025 | Price change | $849,000+30.6%$404/sqft |
Source: OneKey® MLS as distributed by MLS GRID #855818 Report a problem | ||
| 12/13/2024 | Price change | $650,000+62.5%$310/sqft |
Source: OneKey® MLS as distributed by MLS GRID #804758 Report a problem | ||
| 11/25/2024 | Pending sale | $400,000-32.1%$190/sqft |
Source: OneKey® MLS as distributed by MLS GRID #L3440398 Report a problem | ||
| 8/16/2024 | Price change | $589,000+7.3%$280/sqft |
Source: OneKey® MLS as distributed by MLS GRID #3571831 Report a problem | ||
| 8/12/2024 | Price change | $549,000-6.8%$261/sqft |
Source: OneKey® MLS as distributed by MLS GRID #3571831 Report a problem | ||
| 5/17/2024 | Price change | $589,000+47.3%$280/sqft |
Source: OneKey® MLS as distributed by MLS GRID #3552627 Report a problem | ||
| 6/19/2023 | Pending sale | $400,000$190/sqft |
Source: OneKey® MLS as distributed by MLS GRID #3440398 Report a problem | ||
| 10/31/2022 | Listed for sale | $400,000-16.7%$190/sqft |
Source: OneKey® MLS as distributed by MLS GRID #3440398 Report a problem | ||
| 2/21/2007 | Sold | $480,000+15.4%$229/sqft |
Source: Agent Provided Report a problem | ||
| 10/28/2004 | Sold | $416,000+261.7%$198/sqft |
Source: Agent Provided Report a problem | ||
| 12/27/1994 | Sold | $115,000$55/sqft |
Source: Agent Provided Report a problem | ||
Public tax history
| Year | Property taxes | Tax assessment |
|---|---|---|
| 2024 | -- | $450 |
| 2023 | -- | $450 |
| 2022 | -- | $450 |
| 2021 | $15,521 -5.4% | -- |
| 2020 | $16,414 +12.2% | $823 |
| 2019 | $14,630 | $823 |
| 2018 | $14,630 +4.2% | $823 |
| 2017 | $14,037 +3.2% | $823 |
| 2016 | $13,608 +200.4% | $823 |
| 2015 | $4,530 +6.2% | $823 |
| 2013 | $4,266 +3.8% | $823 |
| 2012 | $4,111 -43.5% | $823 -4% |
| 2011 | $7,277 +4.4% | $857 -5.7% |
| 2010 | $6,972 | $909 -10.4% |
| 2009 | -- | $1,015 +5.9% |
| 2008 | -- | $958 +6% |
| 2006 | -- | $904 -38.3% |
| 2005 | -- | $1,465 -35.5% |
| 2004 | -- | $2,270 |
| 2003 | -- | $2,270 -55.5% |
| 2002 | -- | $5,100 |
| 2001 | -- | $5,100 |
| 2000 | -- | $5,100 |
Find assessor info on the county website
Monthly payment
Climate risks
Neighborhood: Lakeview
Nearby schools
GreatSchools rating
- NAMaurice W. Downing Primary K-2 SchoolGrades: K-2Distance: 1.3 mi
- 7/10Howard T Herber Middle SchoolGrades: 6-8Distance: 0.9 mi
- 8/10Malverne Senior High SchoolGrades: 9-12Distance: 0.9 mi
Schools provided by the listing agent
- Elementary: Maurice W Downing Primary School
- Middle: Howard T Herber Middle School
- High: Malverne Senior High School
Source: OneKey® MLS as distributed by MLS GRID. This data may not be complete. We recommend contacting the local school district to confirm school assignments for this home.
- $686,800-- bd1 ba1.5k sqft45 Carol St, West Hempstead, NY 11552Off Market
- $665,300-- bd1 ba1.9k sqft53 Carol St, West Hempstead, NY 11552Off Market
- $15,000-- bd-- ba-- sqft53 Carol St, West Hempstead, NY 11552Off Market
- $674,300-- bd1 ba1.5k sqft57 Carol St, West Hempstead, NY 11552Off Market
- $729,8004 bd2 ba2.2k sqft41 Carol St, West Hempstead, NY 11552Off Market
- $761,1005 bd3 ba1.5k sqft37 Carol St, West Hempstead, NY 11552Off Market
- $601,600-- bd1 ba1.1k sqft251 Coventry Rd S, West Hempstead, NY 11552Off Market
- $633,100-- bd1 ba1.4k sqft52 Carol St, West Hempstead, NY 11552Off Market
A local agent can set up tours, give advice and negotiate with sellers.
Similar homes
- $749,0005 bd3 ba2k sqft970 Hillman Street, West Hempstead, NY 11552For Sale

 MLS ID #1024461, Christine G. Jansson, Listing by: Realty Maintained LLC. OneKey® MLS as distributed by MLS GRID
 - $850,0003 bd3 ba2.2k sqft788 Dean Drive, Baldwin, NY 11510For Sale
 MLS ID #1012302, Huanyan Li, Listing by: Prospes Real Estate Corp. OneKey® MLS as distributed by MLS GRID
 - $925,0004 bd4 ba1.9k sqft810 Wallace Avenue, Baldwin, NY 11510For Sale
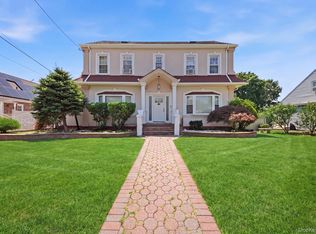 MLS ID #1027035, Ali Teepu, Listing by: Best American Homes Inc. OneKey® MLS as distributed by MLS GRID
 - $789,9995 bd3 ba1.8k sqft63 Lewis Road, Merrick, NY 11566For Sale
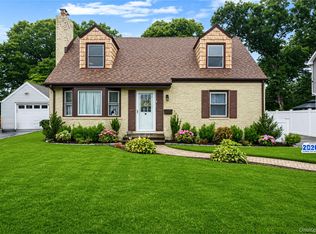 MLS ID #1028604, Sarah Fox, Listing by: Signature Premier Properties. OneKey® MLS as distributed by MLS GRID
 - $899,0004 bd2 ba1.6k sqft255 Moore Avenue, Freeport, NY 11520For SaleMLS ID #901351, Luis Genao, Listing by: Oversouth LLC. OneKey® MLS as distributed by MLS GRID
- $749,0004 bd3 ba1.7k sqft75 2nd Avenue, East Rockaway, NY 11518For SaleMLS ID #1026093, Brian E. Lewis SRES, Listing by: EXP Realty. OneKey® MLS as distributed by MLS GRID
- $950,0005 bd3 ba2.3k sqft214 Lowell Avenue, Floral Park, NY 11001For SaleMLS ID #1030042, Michael J. Rose, Listing by: OverSouth LLC. OneKey® MLS as distributed by MLS GRID
- $739,9993 bd3 ba1.8k sqft209 Smith Street, Freeport, NY 11520For SaleMLS ID #1024928, Ralph St Aude, Listing by: Signature Premier Properties. OneKey® MLS as distributed by MLS GRID
- $929,9994 bd3 ba2.1k sqft154 California Avenue, Freeport, NY 11520For SaleMLS ID #977218, Marie Carlton, Listing by: Fave Realty Inc. OneKey® MLS as distributed by MLS GRID
- $899,0004 bd3 ba1.8k sqft11633 192nd Street, Saint Albans, NY 11412For SaleMLS ID #1024462, Gabriel Kashi, Listing by: Keystone Realty USA Corp. OneKey® MLS as distributed by MLS GRID
- $799,9994 bd2 ba1.3k sqft20 Dewitt Street, Valley Stream, NY 11580For SaleMLS ID #000110, Daechaun Freeman-Alexander, Listing by: Keystone Realty USA Corp. OneKey® MLS as distributed by MLS GRID
- $899,0004 bd3 ba2.3k sqft10920 221st Street, Queens Village, NY 11429For SaleMLS ID #1024350, Gabriel Kashi, Listing by: Keystone Realty USA Corp. OneKey® MLS as distributed by MLS GRID
- $899,0005 bd3 ba1.7k sqft1701 Lexington Avenue, Merrick, NY 11566For SaleMLS ID #1022650, Maryann K. Milovcic CBR, Listing by: Douglas Elliman Real Estate. OneKey® MLS as distributed by MLS GRID
- $749,0004 bd3 ba1.6k sqft728 Martin Drive, Uniondale, NY 11553For SaleMLS ID #995676, Cheryl Rosenthal, Listing by: Realty Trends Corp. OneKey® MLS as distributed by MLS GRID
- $750,0004 bd2 ba1.5k sqft160 Rocklyn Avenue, Lynbrook, NY 11563For SaleMLS ID #1018822, Lakhwinder Singh, Listing by: Island Advantage Realty LLC. OneKey® MLS as distributed by MLS GRID
- $950,0005 bd3 ba2.3k sqft1777 Roberta Lane, Merrick, NY 11566For SaleMLS ID #1022147, Seymour S. Hinds, Listing by: Coldwell Banker American Homes. OneKey® MLS as distributed by MLS GRID
- $699,0003 bd2 ba1.2k sqft475 Ashland Avenue, North Baldwin, NY 11510For SaleMLS ID #1023776, Rory Sherman, Listing by: Charles Rutenberg Realty Inc. OneKey® MLS as distributed by MLS GRID
- $999,0004 bd3 ba2.8k sqft341 Green Court, Oceanside, NY 11572For SaleMLS ID #1023541, Imran Ali, Listing by: Winzone Realty Inc. OneKey® MLS as distributed by MLS GRID
- $848,0005 bd2 ba1.8k sqft13611 Brookville Blvd, Rosedale, NY 11422ActiveMLS ID #S1808193, Expansion Team, Listing by: Remax Edge. StreetEasy
- $919,0004 bd2 ba1.3k sqft382 Old Country Road, Mineola, NY 11501For SaleMLS ID #990886, Yau Lung Chan GRI SRS ABR CIPS, Listing by: Keller Williams Realty Greater. OneKey® MLS as distributed by MLS GRID
