Completely remodeled and move-in ready! Welcome to 49 Coachlight Circle, a beautifully updated 3-bedroom split-level home in the Canandaigua School District offering today's most desirable finishes and thoughtful improvements throughout. The welcoming foyer features stylish shiplap walls, convenient coat hooks, a new front door, and Trex front porch. The open-concept great room showcases custom built-in cabinetry, media center, and an electric fireplace, flowing seamlessly into the dining area and stunning renovated kitchen with new cabinetry, butcher block countertops, new appliances, updated lighting, ceiling fan, and sliders to the spacious rear deck. A convenient mudroom/drop zone off the attached garage includes custom built-in storage. The refreshed full bath features a brand-new shower with transferable warranty. The finished lower level provides flexible living space with a family room warmed by a gas stove plus an additional bedroom or home office. Major updates include a new metal roof with transferable warranty, new 100-amp electrical panel, newer windows, new interior doors, updated smoke and carbon monoxide detectors, central air, attached garage, and fully fenced backyard. HOA is just $38/month and includes garbage collection and maintenance of the neighborhood parks. Showings begin Tuesday, July 14 at 5:00 PM. Offers negotiated 7/21/26 at 11AM.
Pending
$225,000
49 Coachlight Cir, Farmington, NY 14425
3beds
1,404sqft
Single Family Residence
Built in 1973
7,897 Square Feet Lot
$-- Zestimate®
$160/sqft
$38/mo HOA
What's special
Electric fireplaceStylish shiplap wallsCentral airStunning renovated kitchenFinished lower levelTrex front porchAttached garage
- 35 days |
- 295 |
- 20 |
Zillow last checked:
Listing updated:
Listed by:
RE/MAX Plus 585-279-8200,
Alan J. Wood 585-279-8282
Source: NYSAMLSs,MLS#: R1697578 Originating MLS: Rochester
Originating MLS: RochesterFacts & features
Interior
Bedrooms & bathrooms
- Bedrooms: 3
- Bathrooms: 1
- Full bathrooms: 1
Heating
- Gas, Forced Air
Cooling
- Central Air
Appliances
- Included: Dishwasher, Electric Oven, Electric Range, Gas Water Heater, Microwave, Refrigerator
- Laundry: In Basement
Features
- Ceiling Fan(s), Separate/Formal Dining Room, Entrance Foyer, Eat-in Kitchen, Separate/Formal Living Room, Home Office, Living/Dining Room, Sliding Glass Door(s), Convertible Bedroom, Programmable Thermostat
- Flooring: Laminate, Luxury Vinyl, Varies
- Doors: Sliding Doors
- Windows: Thermal Windows
- Basement: Full,Finished,Partially Finished
- Number of fireplaces: 2
Interior area
- Total structure area: 1,404
- Total interior livable area: 1,404 sqft
- Finished area below ground: 468
Property
Parking
- Total spaces: 1.5
- Parking features: Attached, Garage, Driveway
- Attached garage spaces: 1.5
Features
- Levels: One
- Stories: 1
- Patio & porch: Deck, Open, Porch
- Exterior features: Blacktop Driveway, Deck, Fully Fenced
- Fencing: Full
Lot
- Size: 7,897 Square Feet
- Dimensions: 63 x 125
- Features: Irregular Lot, Residential Lot
Details
- Additional structures: Shed(s), Storage
- Parcel number: 3228000410080002072000
- Special conditions: Standard
Construction
Type & style
- Home type: SingleFamily
- Architectural style: Split Level
- Property subtype: Single Family Residence
Materials
- Vinyl Siding, Copper Plumbing
- Foundation: Block
- Roof: Metal
Condition
- Resale
- Year built: 1973
Utilities & green energy
- Electric: Circuit Breakers
- Sewer: Connected
- Water: Connected, Public
- Utilities for property: Cable Available, High Speed Internet Available, Sewer Connected, Water Connected
Community & HOA
Community
- Features: Trails/Paths
HOA
- Amenities included: Basketball Court, Other, See Remarks
- HOA fee: $38 monthly
Location
- Region: Farmington
Financial & listing details
- Price per square foot: $160/sqft
- Tax assessed value: $213,200
- Annual tax amount: $4,672
- Date on market: 7/14/2026
- Cumulative days on market: 35 days
- Listing terms: Cash,Conventional,FHA,USDA Loan,VA Loan
Estimated market value
Not available
Estimated sales range
Not available
Not available
Price history
| Date | Event | Price |
|---|---|---|
| 7/22/2026 | Pending sale | $225,000$160/sqft |
Source:  NYSAMLSs #R1697578 Report a problem NYSAMLSs #R1697578 Report a problem | ||
| 7/14/2026 | Listed for sale | $225,000+4.2%$160/sqft |
Source: NYSAMLSs #R1697578 Report a problem | ||
| 10/8/2024 | Sold | $216,000$154/sqft |
Source: NYSAMLSs #R1570478 Report a problem | ||
| 10/8/2024 | Pending sale | $216,000+78.7%$154/sqft |
Source: NYSAMLSs #R1570478 Report a problem | ||
| 9/1/2017 | Listing removed | $120,900+0.3%$86/sqft |
Source: Ordway Realtors #R296855 Report a problem | ||
| 8/29/2017 | Sold | $120,500+10854.5%$86/sqft |
Source: NYSAMLSs #R296855 Report a problem | ||
| 9/1/2016 | Sold | $1,100-99.1%$1/sqft |
Source: Agent Provided Report a problem | ||
| 8/26/2016 | Pending sale | $120,900$86/sqft |
Source: Ordway Realtors #R296855 Report a problem | ||
| 7/19/2016 | Price change | $120,900-4.7%$86/sqft |
Source: Ordway Realtors #R296855 Report a problem | ||
| 5/10/2016 | Price change | $126,900-2.3%$90/sqft |
Source: Ordway Realtors #R296855 Report a problem | ||
| 4/14/2016 | Price change | $129,900-2%$93/sqft |
Source: Ordway Realtors #R296855 Report a problem | ||
| 4/8/2016 | Listed for sale | $132,500+6.1%$94/sqft |
Source: Ordway Realtors #R296855 Report a problem | ||
| 8/20/2013 | Listing removed | $124,900$89/sqft |
Source: Ordway Realtors #R164387 Report a problem | ||
| 3/29/2013 | Listed for sale | $124,900$89/sqft |
Source: Ordway Realtors #R164387 Report a problem | ||
| 3/20/2012 | Listing removed | $124,900$89/sqft |
Source: Ordway Realtors #R164387 Report a problem | ||
| 8/19/2011 | Listed for sale | $124,900-1.3%$89/sqft |
Source: Ordway Realtors #R164387 Report a problem | ||
| 6/30/2008 | Sold | $126,600+58.4%$90/sqft |
Source: Public Record Report a problem | ||
| 3/29/2001 | Sold | $79,900+59.8%$57/sqft |
Source: Public Record Report a problem | ||
| 8/28/1998 | Sold | $50,000-35.9%$36/sqft |
Source: Public Record Report a problem | ||
| 5/26/1994 | Sold | $78,000$56/sqft |
Source: Public Record Report a problem | ||
Public tax history
| Year | Property taxes | Tax assessment |
|---|---|---|
| 2025 | -- | $213,200 +22.5% |
| 2024 | -- | $174,000 |
| 2023 | -- | $174,000 +43.9% |
| 2022 | -- | $120,900 |
| 2021 | -- | $120,900 |
| 2020 | -- | $120,900 |
| 2019 | -- | $120,900 -3.7% |
| 2018 | -- | $125,500 |
| 2017 | $3,681 | $125,500 -1.5% |
| 2016 | -- | $127,400 |
| 2015 | -- | $127,400 |
| 2014 | -- | $127,400 |
| 2013 | -- | $127,400 +0.6% |
| 2012 | -- | $126,600 |
| 2011 | -- | $126,600 |
| 2010 | -- | $126,600 |
| 2009 | -- | $126,600 +4.5% |
| 2008 | -- | $121,100 |
| 2007 | -- | $121,100 +22.8% |
| 2006 | -- | $98,600 |
| 2005 | -- | $98,600 |
| 2004 | -- | $98,600 |
| 2003 | -- | $98,600 +21% |
| 2002 | -- | $81,500 |
| 2001 | -- | $81,500 |
| 2000 | -- | $81,500 |
Find assessor info on the county website
Monthly payment
Climate risks
Neighborhood: 14425
Nearby schools
GreatSchools rating
- 5/10Canandaigua Elementary SchoolGrades: PK-5Distance: 5.3 mi
- 7/10Canandaigua Middle SchoolGrades: 6-8Distance: 5 mi
- 6/10Canandaigua Academy And Middle SchoolGrades: 9-12Distance: 4.7 mi
Schools provided by the listing agent
- District: Canandaigua
Source: NYSAMLSs. This data may not be complete. We recommend contacting the local school district to confirm school assignments for this home.
- $210,6003 bd1 ba1k sqft47 Coachlight Cir, Farmington, NY 14425Off Market
- $277,5003 bd1 ba1.6k sqft51 Coachlight Cir, Farmington, NY 14425Off Market
- $271,6003 bd2 ba1.4k sqft53 Coachlight Cir, Farmington, NY 14425Off Market
- $290,0004 bd2 ba1.5k sqft45 Coachlight Cir, Farmington, NY 14425Sold
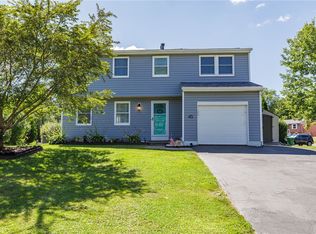
- $285,0003 bd2 ba1.4k sqft15 Coachlight Cir, Farmington, NY 14425Sold
- $253,4004 bd1 ba1.3k sqft17 Coachlight Cir, Farmington, NY 14425Off Market
- $276,7003 bd1 ba1.6k sqft19 Coachlight Cir, Farmington, NY 14425Off Market
- $244,3003 bd1 ba1.3k sqft13 Coachlight Cir, Farmington, NY 14425Off Market
A local agent can set up tours, give advice and negotiate with sellers.
Similar homes
- $199,9002 bd2 ba1k sqft5663 Running Brook Rd, Farmington, NY 14425For Sale

 MLS ID #R1706848, Anthony C. Butera, Listing by: Keller Williams Realty Greater Rochester. NYSAMLSs
 - $199,9003 bd1 ba1.3k sqft524 Cline Rd, Victor, NY 14564For Sale
 MLS ID #R1706052, Joseph Skelly, Listing by: Coldwell Banker Custom Realty. NYSAMLSs
 - $229,9003 bd2 ba1k sqft7071 Tilton Rd, Bloomfield, NY 14469For Sale
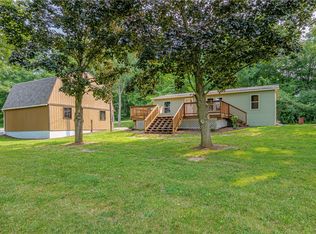 MLS ID #R1705061, Cindy B. Rosato, Listing by: RE/MAX Realty Group. NYSAMLSs
 - $219,0004 bd2 ba1.7k sqft209 Church St, Newark, NY 14513For Sale
 MLS ID #R1707075, Gabriel Eli White, Listing by: Howard Hanna. NYSAMLSs
 - $149,9003 bd1 ba964 sqft22 Alpine Way, Victor, NY 14564For SaleMLS ID #R1705339, Susan Glenz, Listing by: Keller Williams Realty Gateway. NYSAMLSs
- $195,0003 bd2 ba1.2k sqft147 Park Ave, Canandaigua, NY 14424For SaleMLS ID #R1706341, Jeffrey C. Henderson, Listing by: Keller Williams Realty Gateway. NYSAMLSs
- $220,0003 bd1 ba1.1k sqft49 Michel Dr, Henrietta, NY 14467For SaleMLS ID #R1706475, Brandon Waas, Listing by: Revolution Real Estate. NYSAMLSs
- $289,9003 bd2 ba1.7k sqft3853 Orchard St, Walworth, NY 14568For SaleMLS ID #R1705029, Kenneth C. Currie, Listing by: RE/MAX Realty Group. NYSAMLSs
- $224,9003 bd2 ba1.1k sqft5770 Coppersmith Trl, Ontario, NY 14519For SaleMLS ID #R1706389, Paula Priest, Listing by: Cornerstone Realty Associates. NYSAMLSs
- $299,9003 bd2 ba1k sqft4408 Cream Ridge Rd, Macedon, NY 14502For SaleMLS ID #R1707918, Carla J. Rosati, Listing by: RE/MAX Realty Group. NYSAMLSs
- $239,9004 bd2 ba1.7k sqft7935 State Route 20a, Bloomfield, NY 14469For SaleMLS ID #R1703913, Wm. Hugh Turner, Listing by: Mitchell Pierson, Jr., Inc.. NYSAMLSs
- $189,9004 bd2 ba1k sqft30 Fairlawn Dr, Honeoye Falls, NY 14472For SaleMLS ID #R1706966, Charles A. McBride II, Listing by: Keller Williams Realty Greater Rochester. NYSAMLSs
- $225,0004 bd2 ba1.1k sqft56 Stoddard Dr, Henrietta, NY 14467For SaleMLS ID #R1706780, Karina M. Shumanski, Listing by: Keller Williams Realty Greater Rochester. NYSAMLSs
- $199,9953 bd1 ba1.1k sqft152 Princess Dr, Rochester, NY 14623For SaleMLS ID #R1706818, Talha Shahid, Listing by: Epique Realty Inc.. NYSAMLSs
- $199,0002 bd2 ba1.2k sqft151 N Bloomfield Rd, Canandaigua, NY 14424For SaleMLS ID #R1689419, Michael Crane, Listing by: Crane Realty. NYSAMLSs
- $249,9003 bd3 ba1.3k sqft1722 Parkside Pl, Lima, NY 14485For SaleMLS ID #R1706400, Patricia Morley, Listing by: Keller Williams Realty Greater Rochester. NYSAMLSs
- $224,9002 bd2 ba1k sqft464 Manse Ln, Rochester, NY 14625For SaleMLS ID #R1706497, Alisha D'Alfonso-Lort, Listing by: Howard Hanna. NYSAMLSs
- $225,0004 bd2 ba1.6k sqft1166 Bay Rd, Webster, NY 14580For SaleMLS ID #R1702967, Mary G. D'Angelo, Listing by: Howard Hanna. NYSAMLSs
- $225,0003 bd2 ba1.3k sqft149 Yorkshire Rd, Rochester, NY 14609For SaleMLS ID #R1706356, Matthew Farnes, Listing by: RE/MAX Plus. NYSAMLSs
- $239,9003 bd1 ba1.1k sqft2046 E Palmyra Port Gibson Rd, Palmyra, NY 14522For SaleMLS ID #R1693431, Tracy Lynn Zornow, Listing by: Empire Realty Group. NYSAMLSs
