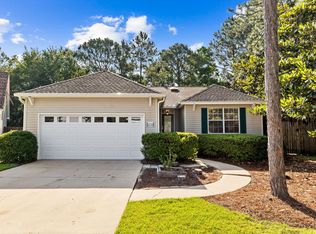
Great end unit situated in a peaceful, friendly community. Bordering a serene lake on the north and a screened-in porch overlooking a pond with fountain perfect for relaxing and entertaining. Spacious floor plan (second largest plan) featuring 2,014 square feet with three bedrooms, two full and one half bath. Includes a versatile bonus room. A two car garage for parking and storage. New HVAC and new carpet Fantastic location convenient to Butler Elementary School (can be accessed via nature/bike/walking trail), restaurants, shopping, attractions, hospital and of course, 30A and the world's most beautiful beaches! Escada amenities include clubhouse, pool, tennis court, pickle ball and playground. Townhome HOA dues include lawn service and quarterly interior pest control. Flood Zone X. Sellers also replaced the refrigerator, dishwasher and microwave
For sale
$520,000
49 Corte Roble #86-A, Pt Washington, FL 32459
3beds
2,146sqft
Townhouse
Built in 2002
3,049 Square Feet Lot
$-- Zestimate®
$242/sqft
$-- HOA
What's special
Three bedroomsNew hvacVersatile bonus roomNew carpetBordering a serene lake
- 68 days |
- 309 |
- 9 |
Zillow last checked:
Listing updated:
Listed by:
Annie H Lockamy 850-226-2888,
Inlet Beach Real Estate
Source: ECAOR,MLS#: 1002215
Loading...
Facts & features
Interior
Bedrooms & bathrooms
- Bedrooms: 3
- Bathrooms: 3
- Full bathrooms: 2
- 1/2 bathrooms: 1
Primary bedroom
- Level: First
- Area: 219 Square Feet
- Dimensions: 15 x 14.6
Bedroom
- Level: Second
- Area: 161.28 Square Feet
- Dimensions: 14.4 x 11.2
Bedroom
- Level: Second
- Area: 195.92 Square Feet
- Dimensions: 12.4 x 15.8
Primary bathroom
- Level: First
- Area: 109.74 Square Feet
- Dimensions: 9.3 x 11.8
Dining room
- Level: First
- Area: 140 Square Feet
- Dimensions: 10 x 14
Garage
- Level: First
- Area: 400 Square Feet
- Dimensions: 20 x 20
Kitchen
- Level: First
- Area: 200 Square Feet
- Dimensions: 20 x 10
Laundry
- Level: First
- Area: 55.8 Square Feet
- Dimensions: 9.3 x 6
Living room
- Level: First
- Area: 316.8 Square Feet
- Dimensions: 18 x 17.6
Office
- Level: Second
- Area: 201.48 Square Feet
- Dimensions: 13.8 x 14.6
Screened porch
- Level: First
- Area: 144 Square Feet
- Dimensions: 16 x 9
Heating
- Central
Cooling
- Ceiling Fan(s)
Appliances
- Included: Dishwasher, Disposal, Dryer, Microwave, Refrigerator, Washer
- Laundry: Washer/Dryer Hookup
Features
- Breakfast Bar, Vaulted Ceiling(s), Pantry, Split Bedroom, Woodwork Painted
- Flooring: Tile, Carpet
- Windows: Window Treatments
- Attic: Pull Down Stairs
- Has fireplace: Yes
Interior area
- Total structure area: 2,146
- Total interior livable area: 2,146 sqft
Property
Parking
- Total spaces: 4
- Parking features: Garage - Attached
- Attached garage spaces: 2
Features
- Stories: 2
- Patio & porch: Porch, Screened
- Has view: Yes
- View description: Lake, Pond
- Has water view: Yes
- Water view: Lake,Pond
- Waterfront features: Lake Front, Pond
Lot
- Size: 3,049 Square Feet
- Features: Covenants, Dead End, Interior Lot, Restrictions, Within 1/2 Mile to Water
Details
- Parcel number: 332S203350000A0860
- Zoning description: Resid Single Family
Construction
Type & style
- Home type: Townhouse
- Property subtype: Townhouse
Materials
- Frame, Siding Brick Some, Vinyl Siding, Trim Vinyl
- Foundation: Slab
- Roof: Composition
Condition
- Construction Complete
- New construction: No
- Year built: 2002
Utilities & green energy
- Water: Public
Community & HOA
Community
- Features: Community Room, Minimum Rental Prd, Short Term Rental - Not Allowed, Playground, Pool, Tennis Court(s), Waterfront, Pickleball
- Subdivision: Escada S/D
HOA
- Has HOA: Yes
- Services included: Maintenance Grounds, Legal, Management, Recreational Faclty
Location
- Region: Pt Washington
Financial & listing details
- Price per square foot: $242/sqft
- Tax assessed value: $386,328
- Annual tax amount: $3,490
- Date on market: 5/4/2026
- Road surface type: Paved
Estimated market value
Not available
Estimated sales range
Not available
Not available
Price history
| Date | Event | Price |
|---|---|---|
| 5/4/2026 | Listed for sale | $520,000+4%$242/sqft |
Source:  ECAOR #1002215 Report a problem ECAOR #1002215 Report a problem | ||
| 8/17/2023 | Sold | $500,000-3.7%$233/sqft |
Source: ECAOR #924189 Report a problem | ||
| 7/4/2023 | Pending sale | $519,000$242/sqft |
Source: ECAOR #924189 Report a problem | ||
| 5/26/2023 | Listed for sale | $519,000+228.5%$242/sqft |
Source: ECAOR #924189 Report a problem | ||
| 12/6/2002 | Sold | $158,000+110.1%$74/sqft |
Source: Public Record Report a problem | ||
| 3/27/2002 | Sold | $75,200$35/sqft |
Source: Public Record Report a problem | ||
Public tax history
| Year | Property taxes | Tax assessment |
|---|---|---|
| 2025 | $3,491 -21.2% | $386,328 -20.3% |
| 2024 | $4,427 +33.7% | $484,700 +54.8% |
| 2023 | $3,311 +19.7% | $313,109 +10% |
| 2022 | $2,766 +10.4% | $284,645 +10% |
| 2021 | $2,505 +6.7% | $258,768 +10% |
| 2020 | $2,348 +4% | $235,244 +5.1% |
| 2019 | $2,257 | $223,914 +10% |
| 2018 | $2,257 +11.2% | $203,558 |
| 2017 | $2,030 +0.6% | $203,558 +5% |
| 2016 | $2,018 +5% | $193,865 +7% |
| 2015 | $1,922 +6.7% | $181,182 +10.2% |
| 2014 | $1,802 | $164,338 +15% |
| 2013 | -- | $142,902 |
| 2012 | -- | $142,902 |
| 2011 | -- | $142,902 |
| 2010 | -- | $142,902 -30% |
| 2009 | -- | $204,146 -23.5% |
| 2008 | -- | $266,858 |
| 2007 | -- | $266,858 +27.1% |
| 2005 | -- | $210,000 +52.3% |
| 2004 | -- | $137,927 +10% |
| 2003 | -- | $125,388 +735.9% |
| 2002 | -- | $15,000 |
| 2001 | -- | $15,000 |
Find assessor info on the county website
Monthly payment
Est. payment$--/mo
Payment breakdown
Explore the cost of this home by adjusting the details. Changes won't be saved.All calculations are estimates and provided by Zillow, Inc. for informational purposes only. Actual amounts may vary.
HOA fees may include property taxes on listings classified as Co-Ops. Contact the listing agent and/or owner for fee details.
Mortgage interest rates are dependent on a number of factors, including credit score, down payment, and repayment length. Interest rate data provided by Zillow Group Marketplace, Inc. as of 1/1/1970 from various mortgage lenders with which we have lead or other similar arrangements; the Estimated Payment is an average of those rates.
See how much you could borrow to make a competitive offer.
Climate risks
Neighborhood: 32459
Nearby schools
GreatSchools rating
- 9/10Van R. Butler Elementary SchoolGrades: K-5Distance: 0.5 mi
- 8/10Emerald Coast Middle SchoolGrades: 6-8Distance: 8.6 mi
- 8/10South Walton High SchoolGrades: 9-12Distance: 4.6 mi
Schools provided by the listing agent
- Elementary: Van R Butler
- Middle: Emerald Coast
- High: South Walton
Source: ECAOR. This data may not be complete. We recommend contacting the local school district to confirm school assignments for this home.
- $456,100-- bd-- ba-- sqft49 Corte Roble, Santa Rosa Beach, FL 32459Off Market
- $369,9002 bd2 ba1.4k sqft41 Corte Roble #87-A, Santa Rosa Beach, FL 32459Off Market
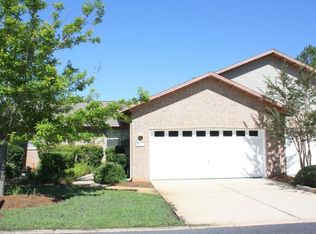
- $---- bd-- ba-- sqft41 Corte Roble, Santa Rosa Beach, FL 32459Off Market
- $376,0003 bd2 ba1.9k sqft37 Corte Roble #88-A, Santa Rosa Beach, FL 32459Off Market
- $348,5003 bd2 ba1.6k sqft31 Corte Roble #89-A, Santa Rosa Beach, FL 32459Off Market
- $430,2003 bd2 ba1.8k sqft50 Corte Roble #85-A, Santa Rosa Beach, FL 32459Off Market
- $438,4003 bd2 ba1.8k sqft50 Corte Roble, Santa Rosa Beach, FL 32459Off Market
- $411,3003 bd2 ba2.1k sqft42 Corte Roble #84-A, Santa Rosa Beach, FL 32459Off Market
A local agent can set up tours, give advice and negotiate with sellers.
A local lender can help you make sure your offer is ready when you are.
Similar homes
- $354,9003 bd3 ba1.6k sqft132 S Haven Cir, Santa Rosa Beach, FL 32459For Sale
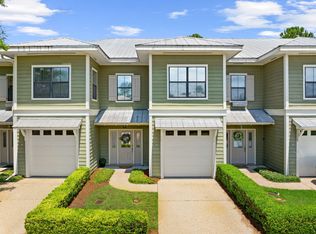
 MLS ID #1005712, Shannon Zimmerman, Keller Williams Realty SRB. ECAOR
 - $600,0004 bd4 ba2.2k sqft98 Bald Eagle Dr, Santa Rosa Beach, FL 32459For Sale
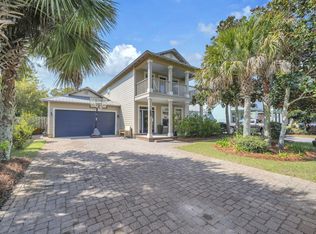 MLS ID #1007345, Courtney W Stubley, The Premier Property Group Seacrest Office. ECAOR
 - $724,9003 bd3 ba1.9k sqft228 Golf Villa Dr, Santa Rosa Beach, FL 32459For Sale
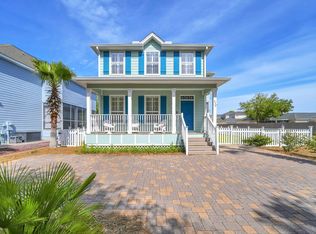 MLS ID #1007322, Abbott Martin Group, EXP Realty LLC. ECAOR
 - $449,0004 bd2 ba1.4k sqft318 Magnolia Creek Rd, Santa Rosa Beach, FL 32459For Sale
 MLS ID #1006899, Blankenship Watkins Advisory Group, Christies International Real Estate Emerald Coast. ECAOR
 - $499,0003 bd2 ba1.6k sqft216 Central 8th St, Santa Rosa Beach, FL 32459For SaleMLS ID #995161, Whitney E Cooley, Scenic Sotheby's International Realty. ECAOR
- $499,0004 bd2 ba1.8k sqft87 Bald Eagle Dr, Santa Rosa Beach, FL 32459For SaleMLS ID #1000786, Brett M Bianca, Compass. ECAOR
- $475,0004 bd2 ba1.8k sqft365 Cox Rd, Santa Rosa Beach, FL 32459For SaleMLS ID #1004642, Derrick E Mork, Diamond Gulf Realty. ECAOR
- $584,9003 bd3 ba2.3k sqft268 Loblolly Bay Dr, Santa Rosa Beach, FL 32459For SaleMLS ID #1001278, Aida I Weber, Coldwell Banker Realty. ECAOR
- $760,0003 bd3 ba1.6k sqft84 Tradewinds Dr, Santa Rosa Beach, FL 32459For SaleMLS ID #1004274, Abbott Martin Group, EXP Realty LLC. ECAOR
- $329,0003 bd3 ba1.3k sqft159 Golden Eagle Ct #3-C, Santa Rosa Beach, FL 32459For SaleMLS ID #1004152, Brett M Bianca, Compass. ECAOR
- $629,5004 bd2 ba2.6k sqft641 E Shipwreck Rd, Santa Rosa Beach, FL 32459For SaleMLS ID #999791, Matthew W Williams, World Impact Real Estate. ECAOR
- $595,9904 bd3 ba2.2k sqft723 Loblolly Bay Dr, Santa Rosa Beach, FL 32459For SaleMLS ID #1003698, Roger G Archer, Archers Property Services LLC. ECAOR
- $399,0003 bd3 ba2k sqft136 Enchanted Way, Santa Rosa Beach, FL 32459For SaleMLS ID #998885, Miranda L de la Cruz, Salt & Light Realty. ECAOR
- $650,0004 bd3 ba1.8k sqft67 Wild Briar Rd, Santa Rosa Beach, FL 32459For SaleMLS ID #791230, Meghan Hall Team. CPAR
- $575,0002 bd2 ba1k sqft144 Spires Ln Unit 202, Santa Rosa Beach, FL 32459For SaleMLS ID #977872, At The Beach Team, Keller Williams Realty Destin. ECAOR
- $519,0002 bd3 ba1.2k sqft450 S Geronimo St Unit 102, Miramar Beach, FL 32550For SaleMLS ID #1005177, Abbott Martin Group, EXP Realty LLC. ECAOR
- $539,9003 bd3 ba2.1k sqft107 Mantero Way, Destin, FL 32541For SaleMLS ID #1006522, Nichole P Causton, Go Coastal Realty LLC. ECAOR
- $669,5004 bd4 ba2.4k sqft68 S Blue Heron Dr, Santa Rosa Beach, FL 32459For SaleMLS ID #987998, Sarah K Svoboda, Compass. ECAOR
- $525,0003 bd3 ba1.3k sqft9815 Us Highway 98 W Unit 217, Miramar Beach, FL 32550For SaleMLS ID #1001934, Heather B Cramer, Newman Dailey Resort Properties. ECAOR
- $534,9903 bd3 ba1.4k sqft9815 Us Highway 98 W Unit 129, Miramar Beach, FL 32550For SaleMLS ID #1002708, Shaunet S Nicholas, Watersound Real Estate. ECAOR
- Florida
- Walton County
- Santa Rosa Beach
- 32459
- 49 Corte Roble Unit 86-A
Nearby cities
Nearby zip codes
Other Santa Rosa Beach Topics
- Apartments for Rent in 32459
- Houses for Sale in 32459
- Houses for Rent in 32459
- 32459 Real Estate
- Santa Rosa Beach Condos
- Houses for Sale in Santa Rosa Beach
- Newest Listings in Santa Rosa Beach
- Santa Rosa Beach Home Values
- Santa Rosa Beach Real Estate Agents
- Santa Rosa Beach Refinance
- Santa Rosa Beach Mortgage Rates
