Welcome to this charming 3-bedroom, 1.5-bath ranch home in Pittsfield's highly desirable Orchards neighborhood. Comfortable single-level living features warm wood floors through the main living areas and all bedrooms, a classic kitchen with vintage wood cabinets, and a bright sunroom with sliding doors from the kitchen. The primary bedroom includes a convenient private half bath. A practical laundry/mudroom connects the home directly to the attached one-car garage. Downstairs, a large dry family room complete with a pool table offers fantastic extra living and entertaining space. Major mechanical updates include a brand-new boiler, a roof that is approximately five years old, and easy-care vinyl siding. Outside, the nice-sized backyard has a fruit-bearing apple tree from the original orchards. The front yard has perennials and a small deck/porch adding to the curb appeal. Easy updates will make this the house of your dreams!
Pending
$269,900
49 Dutchess Ave, Pittsfield, MA 01201
3beds
1,170sqft
Single Family Residence
Built in 1956
10,454 Square Feet Lot
$279,000 Zestimate®
$231/sqft
$-- HOA
What's special
Comfortable single-level livingEasy-care vinyl siding
- 32 days
- 239
- 18
Likely to sell faster than
Zillow last checked:
Listing updated:
Listed by:
Maureen Kirby 413-442-0200,
NOCHER REALTY
Source: BCMLS,MLS#: 250828
Facts & features
Interior
Bedrooms & bathrooms
- Bedrooms: 3
- Bathrooms: 2
- Full bathrooms: 1
- 1/2 bathrooms: 1
Heating
- Nat Gas, Boiler, Hot Water
Appliances
- Included: Built-In Electric Oven, Cooktop, Dishwasher, Dryer, Microwave, Range, Refrigerator, Washer
Features
- Sun Room
- Flooring: Linoleum, Wood
- Basement: Unfinished,Interior Entry,Full,Partially Finished,Concrete
Interior area
- Total structure area: 1,170
- Total interior livable area: 1,170 sqft
Property
Parking
- Total spaces: 4
- Parking features: Garaged & Off-Street
- Attached garage spaces: 1
- Details: Garaged & Off-Street
Accessibility
- Accessibility features: Accessible Bedroom, Accessible Full Bath, 1st Flr Bdrm w/Bath, 1st Flr Half Bath
Features
- Exterior features: Lighting, Curbside Recycling, Deciduous Shade Trees, Mature Landscaping
Lot
- Size: 10,454 Square Feet
Details
- Parcel number: PITT M:M10 B:0003 L:010
- Zoning description: Residential
Construction
Type & style
- Home type: SingleFamily
- Architectural style: Ranch
- Property subtype: Single Family Residence
Materials
- Roof: Asphalt Shingles
Condition
- Year built: 1956
Utilities & green energy
- Electric: 100 Amp Service
- Sewer: Public Sewer
- Water: Public
- Utilities for property: Trash Public, Cable Available
Community & HOA
Location
- Region: Pittsfield
Financial & listing details
- Price per square foot: $231/sqft
- Tax assessed value: $302,500
- Annual tax amount: $5,427
- Date on market: 9/14/2026
Estimated market value
$279,000
$265,000 - $293,000
$2,727/mo
Price history
| Date | Event | Price |
|---|---|---|
| 9/18/2026 | Pending sale | $269,900$231/sqft |
Source:  BCMLS #250828 Report a problem BCMLS #250828 Report a problem | ||
| 9/14/2026 | Listed for sale | $269,900$231/sqft |
Source: BCMLS #250828 Report a problem | ||
Public tax history
| Year | Property taxes | Tax assessment |
|---|---|---|
| 2025 | $5,427 +4.9% | $302,500 +7.9% |
| 2024 | $5,172 +7.3% | $280,300 +6.5% |
| 2023 | $4,822 +12.6% | $263,200 +14.1% |
| 2022 | $4,282 +8% | $230,700 +12% |
| 2021 | $3,966 +5% | $206,000 +7.5% |
| 2020 | $3,776 +6.6% | $191,600 +5% |
| 2019 | $3,542 +2.2% | $182,400 +5.3% |
| 2018 | $3,466 +9.9% | $173,200 +7.8% |
| 2017 | $3,155 +3.2% | $160,700 -1.4% |
| 2016 | $3,056 +3.9% | $162,900 |
| 2015 | $2,942 +0% | $162,900 +0.9% |
| 2014 | $2,942 +9.2% | $161,400 |
| 2013 | $2,695 +3.7% | $161,400 |
| 2012 | $2,600 +1.6% | $161,400 -4.2% |
| 2011 | $2,560 +7.3% | $168,500 +0.3% |
| 2010 | $2,386 +5.8% | $168,000 +1.8% |
| 2009 | $2,256 +4% | $165,000 |
| 2008 | $2,170 -1.5% | $165,000 +6.8% |
| 2007 | $2,202 +0.8% | $154,500 +10.7% |
| 2006 | $2,185 +2.7% | $139,600 +2.6% |
| 2005 | $2,128 +1.7% | $136,000 +31.5% |
| 2004 | $2,093 +1.2% | $103,400 |
| 2003 | $2,069 +14.9% | $103,400 +17.1% |
| 2001 | $1,800 +19.9% | $88,300 -0.9% |
| 1996 | $1,501 | $89,100 |
Find assessor info on the county website
Monthly payment
Est. payment
Payment breakdown
Explore the cost of this home by adjusting the details. Changes won't be saved.Climate risks
Neighborhood: 01201
Nearby schools
Schools provided by the listing agent
- Elementary: Williams
- Middle: Herberg (5&6) Reid (7&8)
- High: Pittsfield
Source: BCMLS. This data may not be complete. We recommend contacting the local school district to confirm school assignments for this home.

Similar homes
- $289,9003 bd1 ba1.1k sqft208 Dalton Division Rd, Pittsfield, MA 01201For Sale
 MLS ID #250792, Brenda Anne Durant, KEMPF-VANDERBURGH REALTY CONSULTANTS, INC.. BCMLS
 - $269,9002 bd1 ba840 sqft43 Doreen St, Pittsfield, MA 01201For Sale
 MLS ID #251063, Wayne Ditore, BERKSHIRE HATHAWAY HOMESERVICES REALTY PROFESSIONALS-WESTFIELD. BCMLS
 - $299,9003 bd1 ba1.2k sqft25 Brighton Ave, Pittsfield, MA 01201For Sale
 MLS ID #251046, Katie Soules, WILLIAM RAVEIS - BERKSHIRE. BCMLS
 - $289,0003 bd1 ba1.4k sqft800 Williams St, Pittsfield, MA 01201For Sale
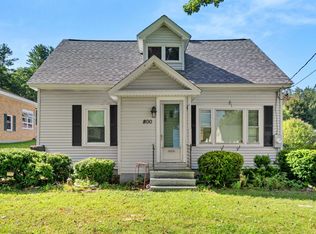 MLS ID #250759, Anthony W Riello, Lamacchia Realty, Inc. - Dalton. BCMLS
