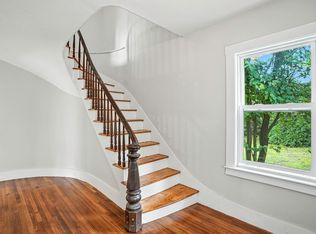
Great Two Family Property with separate utilities! First floor includes living room with hardwood floors, kitchen, full bathroom and 2 bedrooms both with newly refinished hardwood floorr and interior painting. The second floor unit offers eat-in kitchen with plenty of cabinet space, living room with hard wood floors, home office, 2 bedrooms with hard wood floors, full bathroom and family room on third floor. Both units have decks. Two separate gas furnaces, hot water heaters and electric meters. Both units have lead paint deleading compliance certificates. Two separate driveways and a detached garage. Both units are vacant. Close proximity to the center of Hudson.
Under contract
$729,000
49 Felton St, Hudson, MA 01749
4beds
2,962sqft
Multi Family
Built in 1890
-- sqft lot
$722,900 Zestimate®
$246/sqft
$-- HOA
What's special
Home officeDetached garageTwo separate drivewaysHardwood floorsInterior painting
- 91 days
- 585
- 33
Zillow last checked:
Listing updated:
Listed by:
Michelle Gillespie 508-934-9818,
Keller Williams Pinnacle MetroWest 508-754-3020
Source: MLS PIN,MLS#: 73544390
Facts & features
Interior
Bedrooms & bathrooms
- Bedrooms: 4
- Bathrooms: 2
- Full bathrooms: 2
Heating
- Baseboard, Natural Gas
Cooling
- Window Unit(s)
Appliances
- Included: Range, Dishwasher, Refrigerator
- Laundry: Electric Dryer Hookup, Washer Hookup
Features
- Living Room, Kitchen, Family Room, Office/Den
- Flooring: Vinyl, Hardwood
- Doors: Insulated Doors
- Windows: Insulated Windows
- Basement: Full,Interior Entry,Concrete,Unfinished
- Has fireplace: No
Interior area
- Total structure area: 2,962
- Total interior livable area: 2,962 sqft
- Finished area above ground: 2,962
- Finished area below ground: 0
Property
Parking
- Total spaces: 8
- Parking features: Paved Drive, Off Street, Paved
- Garage spaces: 2
- Uncovered spaces: 6
Features
- Patio & porch: Porch, Deck - Wood
Lot
- Size: 9,148 Square Feet
- Features: Level
Details
- Parcel number: 540011
- Zoning: Res
Construction
Type & style
- Home type: MultiFamily
- Property subtype: Multi Family
Materials
- Frame
- Foundation: Stone
- Roof: Shingle
Condition
- Year built: 1890
Utilities & green energy
- Electric: Circuit Breakers
- Sewer: Public Sewer
- Water: Public
- Utilities for property: for Electric Dryer, Washer Hookup
Community & HOA
Community
- Features: Shopping, Park, Highway Access, House of Worship, Private School, Public School
Location
- Region: Hudson
Financial & listing details
- Price per square foot: $246/sqft
- Tax assessed value: $517,600
- Annual tax amount: $6,962
- Date on market: 7/2/2026
- Exclusions: Personal Belongings
- Total actual rent: 0
Estimated market value
$722,900
$687,000 - $759,000
$2,843/mo
Price history
| Date | Event | Price |
|---|---|---|
| 9/30/2026 | Contingent | $729,000$246/sqft |
Source: MLS PIN #73544390 Report a problem | ||
| 7/3/2026 | Listed for sale | $729,000+108.3%$246/sqft |
Source: MLS PIN #73544390 Report a problem | ||
| 1/20/2006 | Sold | $350,000+161.2%$118/sqft |
Source: Public Record Report a problem | ||
| 5/5/1998 | Sold | $134,000-27.6%$45/sqft |
Source: Public Record Report a problem | ||
| 11/19/1987 | Sold | $185,000$62/sqft |
Source: Public Record Report a problem | ||
Public tax history
| Year | Property taxes | Tax assessment |
|---|---|---|
| 2025 | $6,962 +7.1% | $501,600 +8% |
| 2024 | $6,503 -2.9% | $464,500 +1.2% |
| 2023 | $6,698 +15.3% | $458,800 +25.3% |
| 2022 | $5,810 +5.4% | $366,300 +10.3% |
| 2021 | $5,510 +6.3% | $332,100 +6.4% |
| 2020 | $5,184 -0.9% | $312,100 +1.6% |
| 2019 | $5,233 +1.9% | $307,300 +4.7% |
| 2018 | $5,135 +11.2% | $293,400 +11.2% |
| 2017 | $4,618 +12.8% | $263,900 +11.4% |
| 2016 | $4,094 -0.8% | $236,800 -1% |
| 2015 | $4,129 +4.3% | $239,100 +5.2% |
| 2014 | $3,960 -2% | $227,300 -7.9% |
| 2013 | $4,041 +5.2% | $246,700 -0.4% |
| 2012 | $3,840 +3.8% | $247,600 -5.3% |
| 2011 | $3,701 +3.2% | $261,400 -5.1% |
| 2010 | $3,586 -2.9% | $275,400 -15.5% |
| 2009 | $3,695 +2.1% | $325,800 -6.6% |
| 2008 | $3,620 +7.9% | $348,700 -1% |
| 2007 | $3,355 -1% | $352,400 +5.6% |
| 2006 | $3,389 +15% | $333,600 +17.1% |
| 2005 | $2,946 +8.9% | $284,900 +3.6% |
| 2004 | $2,705 +17% | $274,900 +27.4% |
| 2003 | $2,312 +2.1% | $215,700 +9.6% |
| 2002 | $2,265 +18.2% | $196,800 +38.5% |
| 2000 | $1,916 -4.5% | $142,100 +16.8% |
| 1995 | $2,006 | $121,660 |
Find assessor info on the county website
Monthly payment
Est. payment
Payment breakdown
Explore the cost of this home by adjusting the details. Changes won't be saved.Climate risks
Neighborhood: 01749
Nearby schools
Schools provided by the listing agent
- High: Hudson High School
Source: MLS PIN. This data may not be complete. We recommend contacting the local school district to confirm school assignments for this home.

Similar homes
- $799,9006 bd2 ba2.8k sqft17 Mason St, Hudson, MA 01749For Sale
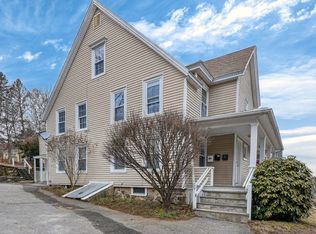 MLS ID #73494218, Tony Cabral, Coldwell Banker Realty - Framingham. MLS PIN
 - $774,9004 bd2 ba2.5k sqft32 Kirby St, Marlborough, MA 01752For Sale
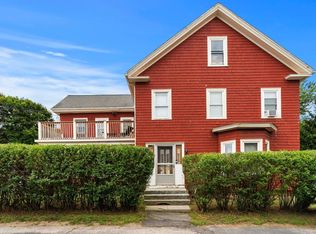 MLS ID #73574539, Waypoint Realty Group, Coldwell Banker Realty - Boston. MLS PIN
 - $699,9995 bd2 ba3.1k sqft117 Cook Ln, Marlborough, MA 01752For Sale
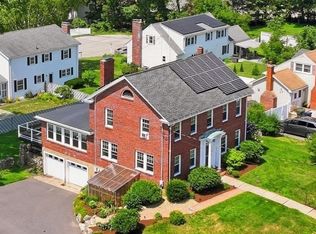 MLS ID #73562785, Nicole Esposito, Keller Williams Boston MetroWest. MLS PIN
 - $899,9005 bd2 ba2.7k sqft271 Cordaville Rd, Southborough, MA 01772For Sale
 MLS ID #73584700, Mary G. Wood, Lamacchia Realty, Inc.. MLS PIN
