Rock the afternoons away on this adorable front porch and enjoy the evenings in your spacious living room overlooking the remodeled kitchen and large dining area! Laminate flooring throughout leads you to the HUGE master bedroom with extra large closet space and plenty of room for the biggest furnishings. Enjoy a level, fully fenced back yard with room for the pets or swing set and then some. Large shed included . Enormous main bathroom, laundry room, storage closet/pantry. You wont be short on space here! Conveniently located near Route 9, grocery, shopping, dining and the Beaches of LBI! Straight shot out to the parkway for commuters. NEW TANKLESS HOT WATER HEATER- NEWER ROOF
Pending
$350,000
49 Illinois Ave, Waretown, NJ 08758
2beds
1,348sqft
:
Get pre-qualified$2,247/mo
Single Family Residence
Built in 1933
6,900 Square Feet Lot
$350,600 Zestimate®
$260/sqft
$-- HOA
What's special
Enormous main bathroomAdorable front porchExtra large closet spaceLaundry roomLarge dining areaHuge master bedroomLaminate flooring throughout
- 22 days |
- 1,766 |
- 115 |
Zillow last checked:
Listing updated:
Listed by:
Camille Simms 908-797-4439,
RE/MAX at Barnegat Bay - Toms River
Source: Bright MLS,MLS#: NJOC2043566
Facts & features
Interior
Bedrooms & bathrooms
- Bedrooms: 2
- Bathrooms: 1
- Full bathrooms: 1
- Main level bathrooms: 1
- Main level bedrooms: 1
Basement
- Area: 0
Heating
- Other, Natural Gas
Cooling
- Multi Units, Electric
Appliances
- Included: Dishwasher, Dryer, Microwave, Refrigerator, Cooktop, Washer, Tankless Water Heater
Features
- Eat-in Kitchen, Pantry, Recessed Lighting
- Flooring: Vinyl, Other
- Doors: Sliding Glass
- Has basement: No
- Number of fireplaces: 1
Interior area
- Total structure area: 1,348
- Total interior livable area: 1,348 sqft
- Finished area above ground: 1,348
- Finished area below ground: 0
Property
Parking
- Parking features: Asphalt, Driveway
- Has uncovered spaces: Yes
Accessibility
- Accessibility features: None
Features
- Levels: Two
- Stories: 2
- Patio & porch: Patio, Porch
- Pool features: None
Lot
- Size: 6,900 Square Feet
- Dimensions: 60.00 x 115.00
Details
- Additional structures: Above Grade, Below Grade
- Parcel number: 210019000018
- Zoning: R1A
- Special conditions: Standard
Construction
Type & style
- Home type: SingleFamily
- Architectural style: Cape Cod
- Property subtype: Single Family Residence
Materials
- Frame, Vinyl Siding
- Foundation: Crawl Space
- Roof: Shingle
Condition
- New construction: No
- Year built: 1933
Utilities & green energy
- Sewer: Public Sewer
- Water: Public
Community & HOA
Community
- Subdivision: None Available
HOA
- Has HOA: No
Location
- Region: Waretown
- Municipality: OCEAN TWP
Financial & listing details
- Price per square foot: $260/sqft
- Tax assessed value: $254,800
- Annual tax amount: $4,021
- Date on market: 7/11/2026
- Listing agreement: Exclusive Right To Sell
- Listing terms: Cash,Conventional,FHA,VA Loan
- Inclusions: Ac Units; Dishwasher; Dryer; Microwave; Refrigerator; Stove; Washer
- Exclusions: Personal Property, There Is No Firepit, Although The Pictures May Feature One.
- Ownership: Fee Simple
Estimated market value
$350,600
$333,000 - $368,000
$2,252/mo
Price history
| Date | Event | Price |
|---|---|---|
| 7/27/2026 | Pending sale | $350,000$260/sqft |
Source:  MoreMLS #22620824 Report a problem MoreMLS #22620824 Report a problem | ||
| 7/20/2026 | Contingent | $350,000$260/sqft |
Source:  Bright MLS #NJOC2043566 Report a problem Bright MLS #NJOC2043566 Report a problem | ||
| 7/11/2026 | Listed for sale | $350,000+2.9%$260/sqft |
Source: Bright MLS #NJOC2043566 Report a problem | ||
| 7/9/2026 | Listing removed | $340,000$252/sqft |
Source: Bright MLS #NJOC2042116 Report a problem | ||
| 5/22/2026 | Pending sale | $340,000$252/sqft |
Source: MoreMLS #22613726 Report a problem | ||
| 5/19/2026 | Contingent | $340,000$252/sqft |
Source: Bright MLS #NJOC2042116 Report a problem | ||
| 5/11/2026 | Listed for sale | $340,000+39.9%$252/sqft |
Source: MoreMLS #22613726 Report a problem | ||
| 12/20/2022 | Sold | $243,000-0.8%$180/sqft |
Source: MoreMLS #22227123 Report a problem | ||
| 9/26/2022 | Pending sale | $245,000$182/sqft |
Source:  RE/MAX International #NJOC2012894 Report a problem RE/MAX International #NJOC2012894 Report a problem | ||
| 9/26/2022 | Contingent | $245,000$182/sqft |
Source: Bright MLS #NJOC2012894 Report a problem | ||
| 9/20/2022 | Listed for sale | $245,000$182/sqft |
Source: Bright MLS #NJOC2012894 Report a problem | ||
| 9/9/2022 | Pending sale | $245,000$182/sqft |
Source: RE/MAX International #NJOC2012894 Report a problem | ||
| 9/9/2022 | Contingent | $245,000$182/sqft |
Source: Bright MLS #NJOC2012894 Report a problem | ||
| 9/1/2022 | Pending sale | $245,000$182/sqft |
Source: MoreMLS #22227123 Report a problem | ||
| 8/26/2022 | Listed for sale | $245,000+5.4%$182/sqft |
Source: MoreMLS #22227123 Report a problem | ||
| 3/2/2022 | Sold | $232,500-9.5%$172/sqft |
Source: MoreMLS #22137962 Report a problem | ||
| 2/1/2022 | Pending sale | $257,000$191/sqft |
Source: MoreMLS #22137962 Report a problem | ||
| 12/15/2021 | Listed for sale | $257,000$191/sqft |
Source: MoreMLS #22137962 Report a problem | ||
| 12/10/2021 | Pending sale | $257,000$191/sqft |
Source: MoreMLS #22137962 Report a problem | ||
| 12/1/2021 | Listed for sale | $257,000+283.6%$191/sqft |
Source: MoreMLS #22137962 Report a problem | ||
| 10/4/1993 | Sold | $67,000$50/sqft |
Source: Public Record Report a problem | ||
Public tax history
| Year | Property taxes | Tax assessment |
|---|---|---|
| 2023 | $2,884 +1.7% | $132,700 |
| 2022 | $2,836 | $132,700 |
| 2021 | $2,836 +3.3% | $132,700 |
| 2020 | $2,744 +1.9% | $132,700 |
| 2019 | $2,694 +3.5% | $132,700 |
| 2018 | $2,602 +2.9% | $132,700 |
| 2017 | $2,528 +2.7% | $132,700 |
| 2016 | $2,462 +0.8% | $132,700 |
| 2015 | $2,442 +1.6% | $132,700 |
| 2014 | $2,403 +5.2% | $132,700 |
| 2013 | $2,285 -0.9% | $132,700 |
| 2012 | $2,305 +0.1% | $132,700 -10.8% |
| 2011 | $2,303 +0.7% | $148,800 |
| 2010 | $2,289 +2.9% | $148,800 |
| 2009 | $2,223 +3.1% | $148,800 |
| 2008 | $2,156 | $148,800 +6.9% |
| 2007 | -- | $139,200 |
| 2006 | $1,896 | $139,200 +119.6% |
| 2004 | -- | $63,400 |
| 2003 | -- | $63,400 |
| 2002 | -- | $63,400 |
| 2001 | -- | $63,400 |
Find assessor info on the county website
Monthly payment
Est. payment
Payment breakdown
Explore the cost of this home by adjusting the details. Changes won't be saved.Climate risks
Neighborhood: 08758
Nearby schools
GreatSchools rating
- NAWaretown Elementary SchoolGrades: PK-2Distance: 0.5 mi
- 5/10Frederic A Priff Elementary SchoolGrades: 3-6Distance: 0.6 mi
Schools provided by the listing agent
- District: Ocean Township Public Schools
Source: Bright MLS. This data may not be complete. We recommend contacting the local school district to confirm school assignments for this home.
- $485,6003 bd3 ba1.5k sqft51 Illinois Ave, Waretown, NJ 08758Off Market
- $292,3001 bd1 ba868 sqft47 Illinois Ave, Waretown, NJ 08758Off Market
- $237,5003 bd2 ba-- sqft53 Illinois Ave, Waretown, NJ 08758Sold
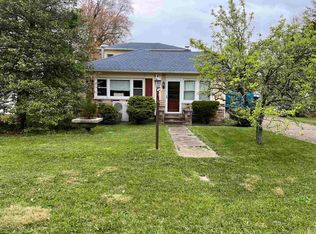
- $541,1003 bd3 ba1.5k sqft48 Illinois Ave, Waretown, NJ 08758Off Market
- $594,9003 bd3 ba1.8k sqft46 Illinois Ave, Waretown, NJ 08758Off Market
- $74,5009,200 Square Feet50 Illinois Ave, Waretown, NJ 08758Off Market
- $75,30010,368 Square Feet34 Bryant Rd, Waretown, NJ 08758Off Market
- $366,7002 bd1 ba1k sqft45 Illinois Ave, Waretown, NJ 08758Off Market
A local agent can set up tours, give advice and negotiate with sellers.
A local lender can help you make sure your offer is ready when you are.
Similar homes
- $299,0002 bd1 ba780 sqft54 Central Ave, Waretown, NJ 08758For Sale

 MLS ID #NJOC2043532, Camille Simms, RE/MAX at Barnegat Bay - Toms River. Bright MLS
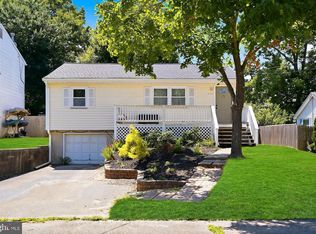
 - $359,9002 bd2 ba990 sqft2085 Brookdale Park Dr, Forked River, NJ 08731For Sale
 MLS ID #NJOC2043764, Brian Gnagey, Keller Williams Realty Preferred Properties. Bright MLS
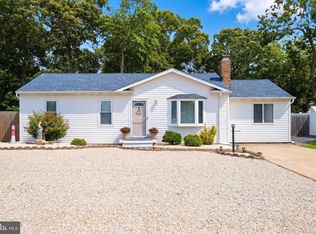
 - $439,9003 bd2 ba1.1k sqft909 W Panama Ct, Forked River, NJ 08731For Sale
 MLS ID #NJOC2043868, Kate Lissova, Century 21 Action Plus Realty - Forked River. Bright MLS
 - $369,0002 bd2 ba1.4k sqft6 Pala Street, Toms River, NJ 08757For Sale

 MLS ID #22622995, Lynn Gonder, ADK Realty & Consulting Svcs. MoreMLS
 - $355,0002 bd2 ba1.2k sqft19 Redhook Bay Drive, Toms River, NJ 08757For SaleMLS ID #22622793, Alexis Fraistat, Keller Williams Realty East Monmouth. MoreMLS
- $--3 bd2 ba1.1k sqft200 Spray Rd, Manahawkin, NJ 08050AuctionAuction.com 2
- $349,0002 bd2 ba1.2k sqft21 Maracaibo Place, Toms River, NJ 08757For SaleMLS ID #22622483, Carl Castellano, Crossroads Realty, Inc.. MoreMLS
- $372,0003 bd2 ba1.4k sqft113 Edgewater Court, Toms River, NJ 08757For SaleMLS ID #22622869, Ramona Bruno, Crossroads Realty, Inc.. MoreMLS
- $454,0003 bd2 ba1.5k sqft1006 Clubhouse Drive, Forked River, NJ 08731For SaleMLS ID #22622587, Jennifer Buckles, Crossroads Realty, Inc.. MoreMLS
- $375,0003 bd2 ba1.2k sqft22 Longboat Avenue, Barnegat, NJ 08005For SaleMLS ID #22614900, Caroline Garguilo, Keller Williams Realty Central Monmouth. MoreMLS
- $325,0002 bd2 ba1.4k sqft19A Edinburgh Lane, Manchester, NJ 08759For SaleMLS ID #22623064, Alexander Perelmuter, Roman Balandin Realty LLC. MoreMLS
- $374,9002 bd2 ba1.2k sqft112 Davenport Rd, Toms River, NJ 08757For SaleMLS ID #NJOC2043878, Patrick Meehan, RE/MAX at Barnegat Bay - Toms River. Bright MLS
- $329,0002 bd2 ba1.2k sqft11 Burgess Court, Toms River, NJ 08757For SaleMLS ID #22622436, Debra Ostrowski, BHHS Jordan Baris Realty. MoreMLS
- $366,0002 bd2 ba1.3k sqft12 Plymouth Drive, Toms River, NJ 08757For SaleMLS ID #22621166, Linda A Miotto, Crossroads Realty, Inc.. MoreMLS
- $369,0002 bd2 ba1.4k sqft46 Millbrook Drive, Toms River, NJ 08757For SaleMLS ID #22621661, Sheryl A Paglione, RE/MAX Revolution. MoreMLS
- $345,0002 bd2 ba1.2k sqft1 Speighstown Place, Toms River, NJ 08757For SaleMLS ID #22611008, Vittoria Sagarese, RE/MAX Revolution. MoreMLS
- $349,0002 bd2 ba1.6k sqft580 Kevin Court #A, Manchester, NJ 08759For SaleMLS ID #22619334, Antonette Daddio, RE/MAX Realty 9. MoreMLS
- $359,9003 bd2 ba1.3k sqft1017 Camino Real Court, Toms River, NJ 08757For SaleMLS ID #22619283, Vincent Prestinari, Crossroads Realty, Inc.. MoreMLS
- $485,0004 bd2 ba1.6k sqft16 Shelli Ter, Barnegat, NJ 08005For SaleMLS ID #NJOC2043912, Jarrell Oden, Coldwell Banker Home Connection. Bright MLS
- $325,0002 bd2 ba1.2k sqft2 Ashcroft Lane, Toms River, NJ 08757For SaleMLS ID #22621203, Robert Cox, Crossroads Realty, Inc.. MoreMLS
