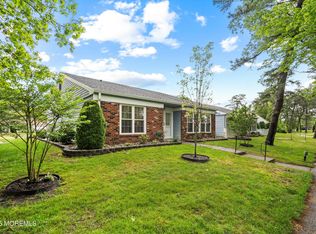
Experience refined living in this exquisitely updated Hastings model, ideally positioned in one of Leisure Village West's most coveted golf course locations. This sophisticated 2-bedroom, 2-bath residence offers an elegant open-concept design, complemented by a private office and a sun-drenched four-season sunroom. Perfectly situated overlooking the picturesque 5th and 6th greens, with the 6th hole just beyond your backyard, this exceptional home captures stunning golf course views. A rare wooded preserve across the street enhances the setting, providing remarkable privacy and a tranquil, park-like ambiance. The thoughtfully designed gourmet kitchen showcases custom cabinetry, luxurious quartz countertops, and an inviting breakfast bar, creating the perfect space for both casual dining and entertaining. Beautifully appointed throughout, the home features premium luxury vinyl plank flooring, tastefully renovated bathrooms, newer windows, storm doors, solar light tubes that bathe the interior in natural light, and an energy-efficient HVAC system with a heat pump for year-round comfort and efficiency.
Every detail has been carefully curated to offer a seamless blend of elegance, comfort, and modern convenience. A rare opportunity to own an exceptional home in one of Leisure Village West's most prestigious and picturesque settings.
For sale
Price cut: $10K (7/10)
$365,000
580 Kevin Court #A, Manchester, NJ 08759
2beds
1,602sqft
:
Get pre-qualified$2,686/mo
Adult Community
Built in 1977
8,712 Square Feet Lot
$358,600 Zestimate®
$228/sqft
$425/mo HOA
What's special
Tastefully renovated bathroomsLuxurious quartz countertopsNewer windowsPrivate officeCustom cabinetryInviting breakfast barThoughtfully designed gourmet kitchen
- 28 days |
- 284 |
- 9 |
Zillow last checked:
Listing updated:
Listed by:
Antonette Daddio 732-685-2881,
RE/MAX Realty 9
Source: MoreMLS,MLS#: 22619334
Facts & features
Interior
Bedrooms & bathrooms
- Bedrooms: 2
- Bathrooms: 2
- Full bathrooms: 2
Bedroom
- Area: 208
- Dimensions: 16 x 13
Other
- Area: 208
- Dimensions: 16 x 13
Dining room
- Area: 126
- Dimensions: 9 x 14
Kitchen
- Area: 224
- Dimensions: 16 x 14
Living room
- Area: 252
- Dimensions: 12 x 21
Office
- Area: 84
- Dimensions: 12 x 7
Sunroom
- Area: 112
- Dimensions: 8 x 14
Heating
- Electric, Heat Pump
Cooling
- Central Air
Features
- Attic: Pull Down Stairs
Interior area
- Total structure area: 1,602
- Total interior livable area: 1,602 sqft
Property
Parking
- Total spaces: 1
- Parking features: Driveway
- Attached garage spaces: 1
- Has uncovered spaces: Yes
Features
- Stories: 1
- Pool features: Community, In Ground
Lot
- Size: 8,712 Square Feet
- Features: On Golf Course, Dead End Street
Details
- Parcel number: 1900038400058001
- Zoning description: Single Family
Construction
Type & style
- Home type: SingleFamily
- Property subtype: Adult Community
- Attached to another structure: Yes
Materials
- Foundation: Slab
Condition
- New construction: No
- Year built: 1977
Utilities & green energy
- Sewer: Public Sewer
Community & HOA
Community
- Security: Security Guard
- Senior community: Yes
- Subdivision: Leisure Vlg W
HOA
- Has HOA: Yes
- Services included: Common Area, Lawn Maintenance, Pool
- HOA fee: $425 monthly
Location
- Region: Manchester Township
Financial & listing details
- Price per square foot: $228/sqft
- Tax assessed value: $321,800
- Annual tax amount: $4,682
- Date on market: 6/26/2026
- Inclusions: Washer, Dishwasher, Dryer, Microwave, Stove, Refrigerator
- Exclusions: Personal items
Estimated market value
$358,600
$341,000 - $377,000
$2,707/mo
Price history
| Date | Event | Price |
|---|---|---|
| 7/10/2026 | Price change | $365,000-2.7%$228/sqft |
Source:  MoreMLS #22619334 Report a problem MoreMLS #22619334 Report a problem | ||
| 6/26/2026 | Listed for sale | $375,000$234/sqft |
Source: MoreMLS #22619334 Report a problem | ||
Public tax history
Tax history is unavailable.
Monthly payment
Est. payment
Payment breakdown
Explore the cost of this home by adjusting the details. Changes won't be saved.Climate risks
Neighborhood: Leisure Village West
Nearby schools
GreatSchools rating
- 4/10Manchester Twp Elementary SchoolGrades: PK-5Distance: 0.8 mi
- 4/10Manchester Twp Middle SchoolGrades: 6-8Distance: 1.1 mi
- 3/10Manchester High SchoolGrades: 9-12Distance: 1.5 mi
Schools provided by the listing agent
- Middle: Manchester TWP
- High: Manchester Twnshp
Source: MoreMLS. This data may not be complete. We recommend contacting the local school district to confirm school assignments for this home.
- $350,0002 bd2 ba1.6k sqft580A Kevin Ct, Manchester, NJ 08759Sold
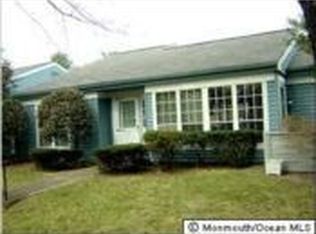
- $285,6002 bd2 ba1.4k sqft580 Kevin Ct, Manchester, NJ 08759Off Market
- $325,0002 bd2 ba1.4k sqft580B Kevin Ct, Manchester, NJ 08759Sold

- $---- bd-- ba-- sqft581B Kevin Ct, Manchester Township, NJ 08759Off Market
- $230,7002 bd2 ba1.3k sqft579A Kevin Ct, Manchester, NJ 08759Off Market
- $283,9002 bd2 ba1.6k sqft579B Kevin Ct, Manchester, NJ 08759Off Market
- $240,0002 bd2 ba1.2k sqft577A Kevin Ct, Manchester, NJ 08759Off Market
- $185,2002 bd1 ba975 sqft577B Kevin Ct, Manchester, NJ 08759Off Market
A local agent can set up tours, give advice and negotiate with sellers.
A local lender can help you make sure your offer is ready when you are.
Similar homes
- $350,0002 bd2 ba1.4k sqft937A Liverpool Circle, Manchester, NJ 08759For Sale
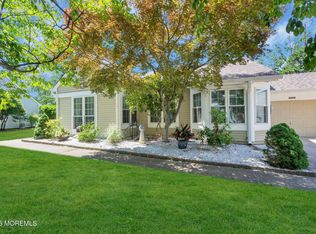
 MLS ID #22619317, Linda A Miotto, Crossroads Realty, Inc.. MoreMLS
 - $375,8882 bd3 ba1.7k sqft1206B Thornbury Lane, Manchester, NJ 08759For Sale
 MLS ID #22618653, Julie L Choy, RE/MAX Revolution. MoreMLS
 - $389,9002 bd3 ba1.8k sqft932B Liverpool Circle #B, Manchester, NJ 08759For Sale
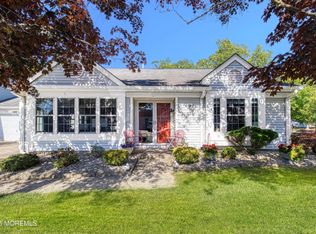 MLS ID #22614779, Beverly Badami, C21/ Solid Gold Realty. MoreMLS
 - $349,0002 bd2 ba1.2k sqft21 Maracaibo Place, Toms River, NJ 08757For Sale
 MLS ID #22622483, Carl Castellano, Crossroads Realty, Inc.. MoreMLS
 - $479,9002 bd2 ba1.7k sqft8 Dorset Road, Manchester, NJ 08759For SaleMLS ID #22619417, Libera Schilare, The Agency Rutherford. MoreMLS
- $255,0002 bd2 ba1.1k sqft684A Friar Court, Manchester, NJ 08759For SaleMLS ID #22612430, Linda A Miotto, Crossroads Realty, Inc.. MoreMLS
- $279,9002 bd2 ba1.3k sqft102A Buckingham Drive #A, Manchester, NJ 08759For SaleMLS ID #22619485, Matthew Poloski, Real Broker, LLC- Red Bank. MoreMLS
- $305,0002 bd2 ba1.1k sqft1064B Buckingham Drive, Manchester, NJ 08759For SaleMLS ID #22606562, Linda A Miotto, Crossroads Realty, Inc.. MoreMLS
- $366,0002 bd2 ba1.3k sqft12 Plymouth Drive, Toms River, NJ 08757For SaleMLS ID #22621166, Linda A Miotto, Crossroads Realty, Inc.. MoreMLS
- $380,0002 bd2 ba1.2k sqft108 Torrey Pines Drive, Toms River, NJ 08757For SaleMLS ID #22620019, Kandice Antenucci, Keller Williams Realty Monmouth/Ocean. MoreMLS
- $305,0002 bd2 ba1.3k sqft917A Liverpool Cir Unit 917A, Manchester Township, NJ 08759For Sale
 MLS ID #NJOC2043556, Jacki Powell, Keller Williams Realty Ocean Living. Bright MLS
 - $385,0002 bd2 ba1.5k sqft24 Port Royal Drive, Toms River, NJ 08757For SaleMLS ID #22620376, Lori Donnelly, Weichert Realtors-Toms River. MoreMLS
- $362,5002 bd2 ba1.4k sqft20 Thronbury Court, Toms River, NJ 08757For SaleMLS ID #22619968, Stefania Fernandes, ERA Central Realty Group. MoreMLS
- $360,0002 bd2 ba1.3k sqft1603 Arthur Street, Toms River, NJ 08755For SaleMLS ID #22618630, Diana Dynov, Keller Williams Realty Monmouth/Ocean. MoreMLS
- $395,0002 bd2 ba1.1k sqft87 Eton Road, Toms River, NJ 08757For SaleMLS ID #22621098, Kevin Stewart, Keller Williams Preferred Properties, Ship Bottom. MoreMLS
- $349,9992 bd2 ba1.2k sqft15 Capri Court, Toms River, NJ 08757For SaleMLS ID #22612597, Helena Bianchi, Keller Williams Metropolitan. MoreMLS
- $347,5002 bd2 ba1k sqft80 Brakenbury Drive, Toms River, NJ 08757For SaleMLS ID #22619327, Shawn Wray, Keller Williams Realty Spring Lake. MoreMLS
- $374,9002 bd2 ba1.2k sqft1 Selkirk Avenue, Toms River, NJ 08757For SaleMLS ID #22621132, Donna Scardelli, Keller Williams Shore Properties. MoreMLS
- $374,9002 bd2 ba1.3k sqft1428 Petunia Way S, Toms River, NJ 08755For SaleMLS ID #22608733, John Clayton, Arthur Rue Agency. MoreMLS
- $345,0002 bd2 ba1.2k sqft1 Speighstown Place, Toms River, NJ 08757For SaleMLS ID #22611008, Vittoria Sagarese, RE/MAX Revolution. MoreMLS
