Welcome home to this beautifully renovated 2-bedroom, 2-bath residence, perfectly situated on a desirable corner lot in a peaceful, amenity-rich retirement community. From the moment you step inside, you'll appreciate the attention to detail at every turn, featuring crown molding throughout, newer Andersen windows, and beautifully updated bathrooms that blend style and functionality. Every upgrade has been thoughtfully completed, leaving nothing to do but move in and unpack. Start your mornings with coffee on the inviting front patio, then wind down your evenings on the private, fenced-in back porch, where you can relax and enjoy the peaceful surroundings. Life here feels like a vacation every day, with an impressive selection of resort-style amenities including multiple swimming pools, golf courses, tennis courts, bocce ball, shuffleboard, putting greens, scenic lakes, and a fully equipped fitness center. Whether you're looking to stay active, socialize with neighbors, or simply enjoy the tranquil setting, this vibrant community offers it all. This is more than a home—it's a lifestyle. Don't miss your opportunity to enjoy carefree living in a beautifully updated home where every detail has already been taken care of. Just move in, unpack, and start enjoying everything this exceptional community has to offer! 🌴🏡✨
For sale
$305,000
917A Liverpool Cir Unit 917A, Manchester Township, NJ 08759
2beds
1,381sqft
:
Get pre-qualified$2,308/mo
Townhouse
Built in 1985
0 Square Feet Lot
$300,300 Zestimate®
$221/sqft
$438/mo HOA
What's special
- 29 days |
- 360 |
- 22 |
Zillow last checked:
Listing updated:
Listed by:
Jacki Powell 732-948-2932,
Keller Williams Realty Ocean Living
Source: Bright MLS,MLS#: NJOC2043556
Facts & features
Interior
Bedrooms & bathrooms
- Bedrooms: 2
- Bathrooms: 2
- Full bathrooms: 2
- Main level bathrooms: 2
- Main level bedrooms: 2
Rooms
- Room types: Living Room, Dining Room, Primary Bedroom, Kitchen, Other, Additional Bedroom
Primary bedroom
- Level: Main
- Area: 238 Square Feet
- Dimensions: 14 X 17
Other
- Level: Main
- Area: 121 Square Feet
- Dimensions: 11 X 11
Dining room
- Level: Main
- Area: 96 Square Feet
- Dimensions: 8 X 12
Kitchen
- Level: Main
- Area: 120 Square Feet
- Dimensions: 10 X 12
Living room
- Level: Main
- Area: 238 Square Feet
- Dimensions: 14 X 17
Other
- Level: Main
- Area: 117 Square Feet
- Dimensions: 9 X 13
Heating
- Baseboard, Zoned, Electric
Cooling
- Central Air, Zoned, Electric
Appliances
- Included: Dishwasher, Dryer, Oven/Range - Electric, Refrigerator, Self Cleaning Oven, Cooktop, Washer, Electric Water Heater
Features
- Ceiling Fan(s), Recessed Lighting, Attic, Crown Molding, Primary Bath(s)
- Flooring: Tile/Brick, Engineered Wood, Carpet, Luxury Vinyl
- Has basement: No
- Has fireplace: No
Interior area
- Total structure area: 1,381
- Total interior livable area: 1,381 sqft
- Finished area above ground: 1,381
Property
Parking
- Total spaces: 1
- Parking features: Storage, Built In, Garage Door Opener, Inside Entrance, Attached, Driveway
- Attached garage spaces: 1
- Has uncovered spaces: Yes
Accessibility
- Accessibility features: Other
Features
- Levels: One
- Stories: 1
- Exterior features: Lighting, Lawn Sprinkler, Other
- Pool features: Community
- Fencing: Vinyl
Lot
- Size: 0 Square Feet
- Features: Corner Lot/Unit
Details
- Additional structures: Above Grade
- Parcel number: 1900038 7100917 01
- Zoning: R20
- Special conditions: Standard
Construction
Type & style
- Home type: Townhouse
- Architectural style: Ranch/Rambler
- Property subtype: Townhouse
Materials
- Shingle Siding
- Foundation: Slab
- Roof: Shingle
Condition
- New construction: No
- Year built: 1985
Utilities & green energy
- Sewer: Public Sewer
- Water: Public
Community & HOA
Community
- Condo and coop fee: $438 monthly
- Senior community: Yes
- Subdivision: Leisure Village West - Manchester
HOA
- Has HOA: No
- Services included: Common Area Maintenance, Maintenance Structure, Maintenance Grounds, Bus Service, Snow Removal, Trash
- HOA name: Leisure Village West Association
Location
- Region: Manchester Township
- Municipality: MANCHESTER TWP
Financial & listing details
- Price per square foot: $221/sqft
- Tax assessed value: $80,000
- Annual tax amount: $1,990
- Date on market: 7/10/2026
- Listing agreement: Exclusive Right To Sell
- Listing terms: Conventional,Cash
- Inclusions: Refrigerator, Stove, Dishwasher, microwave, garbage Disposal, sprinklers, washer, Dryer, White Cabinet In Garage, Blinds
- Exclusions: Personal Belongings
- Ownership: Fee Simple
Estimated market value
$300,300
$285,000 - $315,000
$2,571/mo
Price history
| Date | Event | Price |
|---|---|---|
| 7/10/2026 | Listed for sale | $305,000$221/sqft |
Source:  Bright MLS #NJOC2043556 Report a problem Bright MLS #NJOC2043556 Report a problem | ||
Public tax history
Tax history is unavailable.
Monthly payment
Est. payment
Payment breakdown
Explore the cost of this home by adjusting the details. Changes won't be saved.Climate risks
Neighborhood: Leisure Village West
Nearby schools
GreatSchools rating
- 4/10Manchester Twp Elementary SchoolGrades: PK-5Distance: 1.2 mi
- 4/10Manchester Twp Middle SchoolGrades: 6-8Distance: 1.4 mi
- 3/10Manchester High SchoolGrades: 9-12Distance: 1.4 mi
Schools provided by the listing agent
- District: Manchester Township Public Schools
Source: Bright MLS. This data may not be complete. We recommend contacting the local school district to confirm school assignments for this home.
- $308,3002 bd2 ba1.4k sqft930 Liverpool Cir #A, Manchester Township, NJ 08759Off Market

- $---- bd-- ba-- sqft930B Liverpool Cir, Manchester Township, NJ 08759Off Market
- $300,0002 bd3 ba1.7k sqft924 Liverpool Cir #C, Manchester Township, NJ 08759Sold
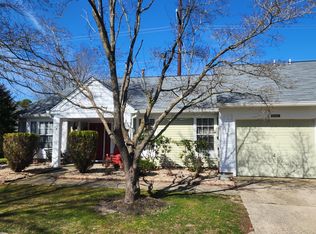
- $343,200-- bd-- ba-- sqft921-932 Liverpool Cir, Manchester, NJ 08759Off Market
- $335,5002 bd2 ba1.8k sqft932B Liverpool Cir, Manchester, NJ 08759Off Market
- $363,4002 bd3 ba1.8k sqft921A Liverpool Cir, Manchester, NJ 08759Off Market
- $322,9002 bd2 ba1.8k sqft921B Liverpool Cir, Manchester, NJ 08759Off Market
- $289,4002 bd2 ba1.4k sqft930A Liverpool Cir, Manchester, NJ 08759Off Market
A local agent can set up tours, give advice and negotiate with sellers.
A local lender can help you make sure your offer is ready when you are.
Similar homes
- $305,0002 bd2 ba1.3k sqft917A Liverpool Circle, Manchester, NJ 08759For Sale

 MLS ID #22620991, Jacquelyn Powell, Keller Williams Realty Ocean Living. MoreMLS
 - $317,5002 bd2 ba1.3k sqft492 A New Castle Court, Manchester, NJ 08759For Sale
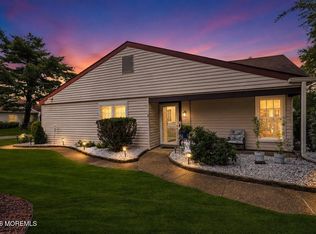 MLS ID #22624304, David Lazaro, Keller Williams Shore Properties. MoreMLS
 - $329,9002 bd2 ba1.1k sqft3 Maidstone Way, Manchester, NJ 08759For Sale
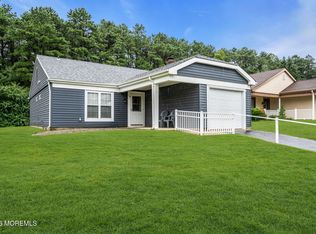 MLS ID #22624065, Kari McGuiness, Crossroads Realty, Inc.. MoreMLS
 - $255,0002 bd2 ba1.1k sqft684A Friar Court, Manchester, NJ 08759For Sale
 MLS ID #22612430, Linda A Miotto, Crossroads Realty, Inc.. MoreMLS
 - $349,0002 bd2 ba1.6k sqft580 Kevin Court #A, Manchester, NJ 08759For SaleMLS ID #22619334, Antonette Daddio, RE/MAX Realty 9. MoreMLS
- $353,0002 bd3 ba1.4k sqft1033A Thornbury Ln, Manchester, NJ 08759For Sale
 MLS ID #NJOC2042838, Dennis Smith, Coldwell Banker Flanagan Rlty - MAN. Bright MLS
 - $299,9002 bd2 ba1.3k sqft62 Biabou Drive, Toms River, NJ 08757For SaleMLS ID #22618676, Salvatore Fiore Jr., ERA/ American Towne Realty. MoreMLS
- $329,0002 bd2 ba1.2k sqft11 Burgess Court, Toms River, NJ 08757For SaleMLS ID #22622436, Debra Ostrowski, BHHS Jordan Baris Realty. MoreMLS
- $225,0002 bd2 ba967 sqft74 Buckingham Drive #C, Manchester, NJ 08759For SaleMLS ID #22617511, Richard Adamski, EXP Realty. MoreMLS
- $315,0002 bd2 ba1.4k sqft117 Morning Glory Lane, Whiting, NJ 08759For SaleMLS ID #22612368, David Lazaro, Keller Williams Shore Properties. MoreMLS
- $319,0002 bd1 ba1.1k sqft23 Spanish Wells Street, Toms River, NJ 08757For SaleMLS ID #22620200, Jacqueline Paterno, Crossroads Realty, Inc.. MoreMLS
- $255,0002 bd2 ba1.1k sqft5 Winthrop Place #B, Whiting, NJ 08759For SaleMLS ID #22622853, Joseph Amoroso, Childers Sotheby's Int Realty. MoreMLS
- $317,5002 bd1 ba1.1k sqft438 Jamaica Blvd, Toms River, NJ 08757For SaleMLS ID #NJOC2043288, Mary Bueti, BHHS Fox & Roach Toms River. Bright MLS
- $429,9002 bd2 ba1.6k sqft3 El Greco Drive, Manchester, NJ 08759For SaleMLS ID #22622958, Gina Scodella, RE/MAX Revolution. MoreMLS
- $289,5002 bd2 ba1.3k sqft508 Petunia Lane N, Whiting, NJ 08759For SaleMLS ID #22613445, Janis Wyatt, Crossroads Realty, Inc.. MoreMLS
- $339,0002 bd1 ba1.1k sqft205 Bonaire Dr, Toms River, NJ 08757For SaleMLS ID #NJOC2043316, michele mcdermott, Coldwell Banker Flanagan Rlty - MAN. Bright MLS
- $369,0002 bd2 ba1.4k sqft6 Pala Street, Toms River, NJ 08757For SaleMLS ID #22622995, Lynn Gonder, ADK Realty & Consulting Svcs. MoreMLS
- $230,5002 bd2 ba1.3k sqft5A Ardsley Avenue, Manchester, NJ 08759For SaleMLS ID #22623342, David Lazaro, Keller Williams Shore Properties. MoreMLS
- $265,0002 bd2 ba1.3k sqft20B Sunset Road #53, Whiting, NJ 08759For SaleMLS ID #22616886, Susan Staffordsmith, Keller Williams Shore Properties. MoreMLS
- $254,9002 bd2 ba1.1k sqft87 Chelsea Drive #72, Whiting, NJ 08759For SaleMLS ID #22620989, Judith McGowan, Goldstone Realty. MoreMLS
