
Situated along the edge of Providence's sought-after Freeman Plat on the East Side, this grand colonial seamlessly blends timeless architectural character with modern updates. The updated kitchen offers a fresh, functional space for everyday living, while the formal dining room and living room; anchored by a classic fireplace; create warm, elegant spaces for entertaining. A full bathroom completes the main level. Upstairs, the spacious primary bedroom is joined by three additional bedrooms and a full bathroom, along with a versatile bonus space ideal for a home office, walk-in closet, or easily re-imagined as an additional bathroom. The third floor offers a fifth bedroom plus attic storage space. Outside, enjoy a screened-in porch off the back door, ideal for relaxing in every season, along with a fenced yard, city yard and a two-car garage. This home is being sold in as-is condition, offering a wonderful opportunity to add your own personal touch in one of Providence's most desirable neighborhoods.
Under contract
$1,100,000
49 Laurel Ave, Providence, RI 02906
5beds
3,986sqft
Single Family Residence
Built in 1920
7,832 Square Feet Lot
$-- Zestimate®
$276/sqft
$-- HOA
What's special
Two-car garageAttic storage spaceCity yardFenced yardUpdated kitchenFormal dining roomSpacious primary bedroom
- 23 days
- 1,548
- 125
Likely to sell faster than
Zillow last checked:
Listing updated:
Listed by:
Donna Conway 401-241-3971,
Mott & Chace Sotheby's Intl.,
Sara Chaffee-Standish 401-834-4569,
Mott & Chace Sotheby's Intl.
Source: StateWide MLS RI,MLS#: 1422170
Facts & features
Interior
Bedrooms & bathrooms
- Bedrooms: 5
- Bathrooms: 3
- Full bathrooms: 3
Bathroom
- Features: Bath w Tub, Bath w Shower Stall, Bath w Tub & Shower
Heating
- Natural Gas, Steam
Cooling
- Central Air
Appliances
- Included: Dishwasher, Dryer, Refrigerator, Washer, Gas Water Heater
Features
- Wall (Dry Wall), Wall (Plaster), Plumbing (Mixed), Insulation (Unknown)
- Flooring: Ceramic Tile, Hardwood
- Basement: Full,Interior Entry,Partially Finished,Laundry,Storage Space
- Attic: Attic Stairs, Attic Storage
- Number of fireplaces: 1
- Fireplace features: Brick
Interior area
- Total structure area: 2,801
- Total interior livable area: 3,986 sqft
- Finished area above ground: 2,801
- Finished area below ground: 1,185
Property
Parking
- Total spaces: 5
- Parking features: Detached, Driveway
- Garage spaces: 2
- Has uncovered spaces: Yes
Features
- Patio & porch: Porch
Lot
- Size: 7,832 Square Feet
- Features: Sidewalks
Details
- Parcel number: PROVM86L482
Construction
Type & style
- Home type: SingleFamily
- Architectural style: Colonial
- Property subtype: Single Family Residence
Materials
- Dry Wall, Plaster, Aluminum Siding, Brick
- Foundation: Unknown
Condition
- New construction: No
- Year built: 1920
Utilities & green energy
- Electric: 100 Amp Service
- Utilities for property: Sewer Connected, Water Connected
Community & HOA
Community
- Features: Near Public Transport, Commuter Bus, Golf, Highway Access, Hospital, Interstate, Marina, Private School, Public School, Railroad, Recreational Facilities, Restaurants, Schools, Near Shopping, Near Swimming, Tennis
- Subdivision: Upper Laurel / Freeman Plat
HOA
- Has HOA: No
Location
- Region: Providence
Financial & listing details
- Price per square foot: $276/sqft
- Tax assessed value: $983,700
- Annual tax amount: $8,263
- Date on market: 9/18/2026
- Inclusions: Estate sale - no disclosures, property being sold in as-is condition. 1 full bathroom is in the unfinished basement.
Estimated market value
Not available
Estimated sales range
Not available
Not available
Price history
| Date | Event | Price |
|---|---|---|
| 9/24/2026 | Contingent | $1,100,000$276/sqft |
Source:  StateWide MLS RI #1422170 Report a problem StateWide MLS RI #1422170 Report a problem | ||
| 9/18/2026 | Listed for sale | $1,100,000$276/sqft |
Source: StateWide MLS RI #1422170 Report a problem | ||
Public tax history
| Year | Property taxes | Tax assessment |
|---|---|---|
| 2025 | $8,263 -43.1% | $983,700 +24.2% |
| 2024 | $14,531 +3.1% | $791,900 |
| 2023 | $14,096 | $791,900 |
| 2022 | $14,096 -7.9% | $791,900 +27% |
| 2021 | $15,311 +0% | $623,400 |
| 2020 | $15,311 +76.4% | $623,400 |
| 2019 | $8,678 -12.5% | $623,400 +12.3% |
| 2018 | $9,923 -44.1% | $555,000 |
| 2017 | $17,738 | $555,000 |
| 2016 | $17,738 +5.9% | $555,000 +9.6% |
| 2015 | $16,755 -1.9% | $506,200 |
| 2013 | $17,084 -1.6% | $506,200 -7% |
| 2012 | $17,355 | $544,200 |
| 2011 | $17,355 +5% | $544,200 |
| 2010 | $16,533 +13.5% | $544,200 -9.6% |
| 2009 | $14,572 +6% | $601,900 |
| 2007 | $13,747 -6.3% | $601,900 +24.1% |
| 2006 | $14,668 | $485,200 |
| 2005 | $14,668 | $485,200 |
Find assessor info on the county website
Monthly payment
Est. payment
Payment breakdown
Explore the cost of this home by adjusting the details. Changes won't be saved.Climate risks
Neighborhood: Blackstone

Similar homes
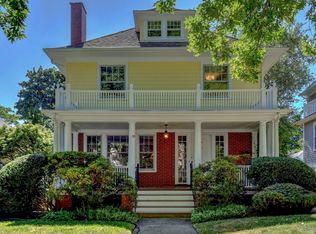
- $1,150,0004 bd3 ba2.3k sqft150 Medway St, Providence, RI 02906For Sale
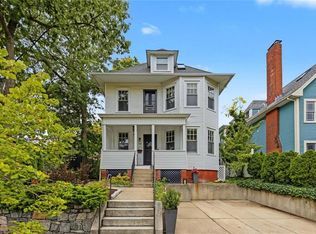
 MLS ID #1424602, Jim DeRentis, Residential Properties Ltd.. StateWide MLS RI
 - $1,150,0007 bd5 ba3.8k sqft183 Brown St, Providence, RI 02906For Sale
 MLS ID #1424304, Gerri Schiffman, Residential Properties Ltd.. StateWide MLS RI
 - $950,0005 bd3 ba2.5k sqftPresident Ave, Providence, RI 02906For Sale
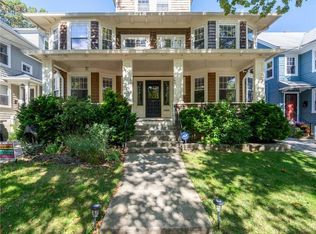 MLS ID #1425257, Aleen Weiss, Spitz-Weiss, REALTORS. StateWide MLS RI
 - $1,395,0006 bd5 ba3.3k sqft11 Intervale Rd, Providence, RI 02906For Sale
 MLS ID #1425344, Gerri Schiffman, Residential Properties Ltd.. StateWide MLS RI
 - $1,195,0003 bd3 ba2.1k sqft237 Williams St, Providence, RI 02906For SaleMLS ID #1425356, Sabine Green, Residential Properties Ltd.. StateWide MLS RI
- $1,100,0005 bd3 ba3k sqft122 Camp St, Providence, RI 02906For SaleMLS ID #1414953, Jason Saphire, www.HomeZu.com. StateWide MLS RI
- $1,595,0004 bd4 ba3.5k sqft241 Taber Ave, Providence, RI 02906For SaleMLS ID #1424024, Sweeney Advisory Group, Mott & Chace Sotheby's Intl.. StateWide MLS RI
- $1,050,0007 bd3 ba3.9k sqft594-596 Hope St, Providence, RI 02906For SaleMLS ID #1423839, The Hiraldo Group, Innovations Realty. StateWide MLS RI
- $1,150,0007 bd3 ba3.9k sqft25 Sessions St, Providence, RI 02906For SaleMLS ID #1422656, Melissa Riley, Westcott Properties. StateWide MLS RI
- $895,0005 bd4 ba2.7k sqft260 Brown St, Providence, RI 02906For SaleMLS ID #1414994, Sweeney Advisory Group, Mott & Chace Sotheby's Intl.. StateWide MLS RI
- $1,249,0006 bd3 ba2.8k sqft229 Morris Ave, Providence, RI 02906For SaleMLS ID #1423795, Christy Querceto, The Q Group Realty. StateWide MLS RI
- $949,9008 bd3 ba3k sqft642 Hope St, Providence, RI 02906For SaleMLS ID #1424872, Mary Day, REMAX Revolution. StateWide MLS RI
- $1,100,0008 bd3 ba3.7k sqft114 Camp St, Providence, RI 02906For SaleMLS ID #1415203, Jason Saphire, www.HomeZu.com. StateWide MLS RI
- $925,0004 bd3 ba2.7k sqft70 Sargent Ave, Providence, RI 02906For SaleMLS ID #1420339, Kerri Payne, Residential Properties Ltd.. StateWide MLS RI
- $1,100,0005 bd5 ba3.6k sqft407 Benefit St, Providence, RI 02903For SaleMLS ID #1420707, Spencer Kelleher, William Raveis Inspire. StateWide MLS RI
- $889,0003 bd2 ba2.1k sqft234 5th St, Providence, RI 02906For SaleMLS ID #1424271, Tracy Mary Shawcross, REMAX Revolution. StateWide MLS RI
- $889,0004 bd2 ba2.1k sqft203 Power St, Providence, RI 02906For SaleMLS ID #1420185, Kira Greene, Compass. StateWide MLS RI
- $995,0007 bd3 ba2.8k sqft41 Rochambeau Ave, Providence, RI 02906For SaleMLS ID #1423964, Yolanda Nazario, REMAX Revolution. StateWide MLS RI
- $1,200,0004 bd2 ba2.3k sqft132 Jenkins St, Providence, RI 02906For SaleMLS ID #1416084, Jason Saphire, www.HomeZu.com. StateWide MLS RI
