** OPEN HOUSE CANCELLED**FANTASTIC HOME IN DOVER FARMS! UPDATED & SPACIOUS PLAN W/ BEAUTIFUL LAMINATE FLOORS THROUGHOUT. A MOVE-IN READY HOME, WITH A BRIGHT OPEN FLOOR PLAN AND LOTS OF RECESSED LIGHTING! SPACIOUS LIVING ROOM. EAT-IN KITCHEN WITH REFINISHED CABINETS AND ALL NEW STAINLESS APPLIANCES IN 2023. LOVELY SEPARATE FORMAL DINING ROOM. UPDATED 1/2 BATH WITH LARGE PANTRY CLOSET, OR COULD USE FOR FIRST FLOOR LAUNDRY. THE SECOND LEVEL CONTAINS A LARGE PRIMARY BEDROOM WITH 2 WALK-IN CLOSETS; ONE CAN BE SET UP FOR A FULL BATH! TWO ADDITIONAL BEDROOMS ARE GOOD-SIZED, ALSO WITH WALK-IN CLOSETS! A BEAUTIFUL UPDATED FULL BATH. AS A BONUS, 2 FINISHED ROOMS IN LOWER LEVEL FOR PLAYROOM/EXERCISE/OFFICE. GOOD-SIZE UNFINISHED AREA FOR STORAGE. DRY BASEMENT. WONDERFUL PRIVATE FENCED BACKYARD WITH GRANITE STEPS TO LARGE PATIO WITH BBQ FIRE PIT! WONDERFUL SPACE TO ENJOY AND ENTERTAIN! TOWN WATER/SEWER AND NATURAL GAS! EASY MAINTENACE WITH VINYL SIDING, VINYL FENCING, NEWER ROOF, HW TANK AND FURNAC
Pending
$679,900
49 Palomino Dr, Franklin, MA 02038
3beds
1,866sqft
:
Get pre-qualified$4,370/mo
Single Family Residence
Built in 1998
7,148 Square Feet Lot
$701,600 Zestimate®
$364/sqft
$-- HOA
What's special
Newer roofVinyl fencingDry basementLots of recessed lightingWonderful private fenced backyardBright open floor planUpdated and spacious plan
- 15 days |
- 224 |
- 1 |
Likely to sell faster than
Zillow last checked:
Listing updated:
Listed by:
Lorraine Kuney 508-380-9938,
REMAX Executive Realty 508-520-9696
Source: MLS PIN,MLS#: 73545000
Facts & features
Interior
Bedrooms & bathrooms
- Bedrooms: 3
- Bathrooms: 2
- Full bathrooms: 1
- 1/2 bathrooms: 1
Primary bedroom
- Features: Ceiling Fan(s), Walk-In Closet(s), Closet, Flooring - Wall to Wall Carpet
- Level: Second
Bedroom 2
- Features: Ceiling Fan(s), Walk-In Closet(s), Flooring - Wall to Wall Carpet
- Level: Second
Bedroom 3
- Features: Ceiling Fan(s), Walk-In Closet(s), Flooring - Hardwood
- Level: Second
Bathroom 1
- Features: Bathroom - Half, Closet, Countertops - Stone/Granite/Solid, Remodeled
- Level: First
Bathroom 2
- Features: Bathroom - Full, Bathroom - With Tub & Shower, Closet - Linen, Countertops - Stone/Granite/Solid, Remodeled
- Level: Second
Dining room
- Features: Flooring - Laminate
- Level: First
Kitchen
- Features: Flooring - Laminate, Dining Area, Cabinets - Upgraded, Exterior Access, Open Floorplan, Recessed Lighting, Remodeled, Slider, Stainless Steel Appliances, Gas Stove
- Level: First
Living room
- Features: Flooring - Laminate, Cable Hookup, Open Floorplan, Recessed Lighting
- Level: First
Heating
- Forced Air, Natural Gas
Cooling
- Central Air
Appliances
- Included: Gas Water Heater, Water Heater, Range, Dishwasher, Microwave, Refrigerator, Washer, Dryer
- Laundry: Electric Dryer Hookup, Washer Hookup, In Basement
Features
- Bonus Room, Exercise Room
- Flooring: Carpet, Hardwood, Flooring - Wall to Wall Carpet
- Windows: Insulated Windows, Screens
- Basement: Full,Partially Finished,Interior Entry,Sump Pump,Radon Remediation System,Concrete
- Number of fireplaces: 1
Interior area
- Total structure area: 1,866
- Total interior livable area: 1,866 sqft
- Finished area above ground: 1,566
- Finished area below ground: 300
Property
Parking
- Total spaces: 5
- Parking features: Attached, Garage Door Opener, Storage, Insulated, Paved Drive, Off Street, Paved
- Attached garage spaces: 1
- Uncovered spaces: 4
Features
- Patio & porch: Porch, Patio
- Exterior features: Porch, Patio, Rain Gutters, Professional Landscaping, Screens, Fenced Yard
- Fencing: Fenced/Enclosed,Fenced
Lot
- Size: 7,148 Square Feet
- Features: Corner Lot, Level
Details
- Parcel number: M:0211 B:0092 L:0000,97076
- Zoning: res
Construction
Type & style
- Home type: SingleFamily
- Architectural style: Colonial,Contemporary
- Property subtype: Single Family Residence
Materials
- Frame
- Foundation: Concrete Perimeter
- Roof: Shingle
Condition
- Year built: 1998
Utilities & green energy
- Electric: Circuit Breakers
- Sewer: Public Sewer
- Water: Public
- Utilities for property: for Gas Range, for Electric Dryer, Washer Hookup
Community & HOA
Community
- Features: Public Transportation, Shopping, Park, Walk/Jog Trails, Golf, Medical Facility, Conservation Area, Highway Access, House of Worship, Private School, Public School, T-Station, University, Sidewalks
HOA
- Has HOA: No
Location
- Region: Franklin
Financial & listing details
- Price per square foot: $364/sqft
- Tax assessed value: $605,500
- Annual tax amount: $6,915
- Date on market: 7/10/2026
Estimated market value
$701,600
$667,000 - $737,000
$3,798/mo
Price history
| Date | Event | Price |
|---|---|---|
| 7/18/2026 | Pending sale | $679,900$364/sqft |
Source: MLS PIN #73545000 Report a problem | ||
| 7/9/2026 | Contingent | $679,900$364/sqft |
Source: MLS PIN #73545000 Report a problem | ||
| 7/6/2026 | Listed for sale | $679,900+0.1%$364/sqft |
Source: MLS PIN #73545000 Report a problem | ||
| 11/4/2025 | Listing removed | $679,000$364/sqft |
Source: MLS PIN #73425421 Report a problem | ||
| 9/3/2025 | Listed for sale | $679,000-1.3%$364/sqft |
Source: MLS PIN #73425421 Report a problem | ||
| 8/13/2025 | Listing removed | -- |
Source: Owner Report a problem | ||
| 8/6/2025 | Listed for sale | $688,000+8.3%$369/sqft |
Source: Owner Report a problem | ||
| 6/9/2022 | Sold | $635,000+10.4%$340/sqft |
Source: MLS PIN #72969297 Report a problem | ||
| 4/27/2022 | Pending sale | $575,000$308/sqft |
Source:  RE/MAX International #72969297 Report a problem RE/MAX International #72969297 Report a problem | ||
| 4/26/2022 | Contingent | $575,000$308/sqft |
Source: MLS PIN #72969297 Report a problem | ||
| 4/20/2022 | Listed for sale | $575,000+38.9%$308/sqft |
Source: MLS PIN #72969297 Report a problem | ||
| 10/2/2015 | Sold | $413,900-1.4%$222/sqft |
Source: Public Record Report a problem | ||
| 8/21/2015 | Pending sale | $419,900$225/sqft |
Source: RE/MAX Real Estate Center #71870681 Report a problem | ||
| 7/24/2015 | Price change | $419,900-1.2%$225/sqft |
Source: RE/MAX Real Estate Center #71870681 Report a problem | ||
| 7/9/2015 | Listed for sale | $424,900+5.6%$228/sqft |
Source: RE/MAX Real Estate Center #71870681 Report a problem | ||
| 11/16/2006 | Sold | $402,500+7.3%$216/sqft |
Source: Public Record Report a problem | ||
| 3/29/2005 | Sold | $375,000+103.9%$201/sqft |
Source: Public Record Report a problem | ||
| 11/13/1997 | Sold | $183,900$99/sqft |
Source: Public Record Report a problem | ||
Public tax history
| Year | Property taxes | Tax assessment |
|---|---|---|
| 2025 | $6,791 +9.9% | $584,400 +11.5% |
| 2024 | $6,177 +4.9% | $523,900 +12% |
| 2023 | $5,886 +0.6% | $467,900 +12.4% |
| 2022 | $5,850 +2% | $416,400 +6.4% |
| 2021 | $5,734 -2.9% | $391,400 -3.9% |
| 2020 | $5,907 +6.7% | $407,100 +7.8% |
| 2019 | $5,536 +4.2% | $377,600 +4.1% |
| 2018 | $5,312 +3.3% | $362,600 +2.8% |
| 2017 | $5,142 -5% | $352,700 -5.5% |
| 2016 | $5,414 +4.6% | $373,400 +7% |
| 2015 | $5,178 +10.5% | $348,900 +7.6% |
| 2014 | $4,688 -3.3% | $324,400 -4.1% |
| 2013 | $4,850 +4% | $338,200 -0.4% |
| 2012 | $4,663 +3.9% | $339,600 -2% |
| 2011 | $4,490 +10.1% | $346,700 +2.3% |
| 2010 | $4,078 +3% | $339,000 -4.4% |
| 2009 | $3,961 -0.9% | $354,600 -9.2% |
| 2008 | $3,996 +14.1% | $390,600 -1.2% |
| 2007 | $3,503 +2.6% | $395,400 +4.5% |
| 2006 | $3,414 +3.9% | $378,500 +5.7% |
| 2005 | $3,285 +18% | $358,200 +42% |
| 2004 | $2,785 -0.3% | $252,300 |
| 2003 | $2,793 | $252,300 |
Find assessor info on the county website
Monthly payment
Est. payment
Payment breakdown
Explore the cost of this home by adjusting the details. Changes won't be saved.Climate risks
Neighborhood: 02038
Nearby schools
GreatSchools rating
- 10/10J F Kennedy Memorial Elementary SchoolGrades: K-5Distance: 1.6 mi
- 7/10Horace Mann Middle SchoolGrades: 6-8Distance: 3.1 mi
- 9/10Franklin High SchoolGrades: 9-12Distance: 2.9 mi
- $731,5003 bd2 ba1.6k sqft1 Derby Ln, Franklin, MA 02038Off Market
- $438,0003 bd1 ba1.6k sqft6 Canter Ln, Franklin, MA 02038Off Market
- $671,8003 bd2 ba1.8k sqft8 Canter Ln, Franklin, MA 02038Off Market
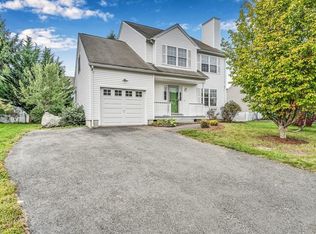
- $695,1003 bd2 ba1.6k sqft41 Palomino Dr, Franklin, MA 02038Off Market
- $821,7005 bd3 ba2.3k sqft3 Canter Ln, Franklin, MA 02038Off Market
- $781,4003 bd3 ba2.7k sqft5 Canter Ln, Franklin, MA 02038Off Market
- $748,4003 bd2 ba1.6k sqft7 Canter Ln, Franklin, MA 02038Off Market
- $739,7003 bd3 ba1.8k sqft51 Palomino Dr, Franklin, MA 02038Off Market
A local agent can set up tours, give advice and negotiate with sellers.
A local lender can help you make sure your offer is ready when you are.
Similar homes
- $669,0005 bd3 ba2.2k sqft59 Cottage St, Franklin, MA 02038For Sale
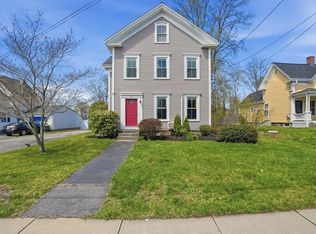 MLS ID #73506212, Pei-Chi Li, Lamacchia Realty, Inc.. MLS PIN
 - $849,9004 bd3 ba2.6k sqft6 Lockewood Dr, Franklin, MA 02038For Sale
 MLS ID #73553227, Nancy Briggs, Realty ONE Group Suburban Lifestyle. MLS PIN
 - $649,0003 bd2 ba2k sqft58 Wedgewood Dr, Holliston, MA 01746For Sale
 MLS ID #73541116, Patricia Baker, Realty Executives Boston West. MLS PIN
 - $599,9003 bd2 ba2k sqft86 North Ave, Mendon, MA 01756For Sale
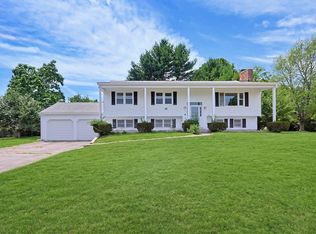 MLS ID #73553219, Anthony McDonnell, Berkshire Hathaway HomeServices Evolution Properties. MLS PIN
 - $699,0003 bd2 ba1.9k sqft10 Forrest Rd, Walpole, MA 02081For SaleMLS ID #73524908, Kenneth Morrell, Morrell Realty Group. MLS PIN
- $750,0004 bd2 ba2.2k sqft23 Lexington Ln, Millis, MA 02054For SaleMLS ID #73542942, The Dream Team, Realty One Group Dream Makers. MLS PIN
- $649,9003 bd2 ba1.6k sqft9 Park Ave, Framingham, MA 01701For SaleMLS ID #73553755, Megan Tolland, Realty Executives Boston West. MLS PIN
- $849,0003 bd2 ba1.9k sqft199 Ash St, Hopkinton, MA 01748For SaleMLS ID #73553306, The Charles King Group, Real Broker MA, LLC. MLS PIN
- $825,0003 bd2 ba2k sqft335 Moosehill Rd, East Walpole, MA 02032For SaleMLS ID #73553652, Doyle & Waldron Team, Coldwell Banker Realty - Easton. MLS PIN
- $674,9993 bd3 ba2k sqft42 Brookside Dr, Uxbridge, MA 01569For SaleMLS ID #73540637, Sug Jandu, Coldwell Banker Realty - Framingham. MLS PIN
- $519,9003 bd3 ba1.8k sqft42 Jessica Way, Northbridge, MA 01534For SaleMLS ID #73553400, Matthew Ryan, Century 21 Custom Home Realty. MLS PIN
- $599,0003 bd2 ba1.8k sqft460 Richardson Ave, Attleboro, MA 02703For SaleMLS ID #73553627, Lori Seavey Realty Team, Keller Williams Elite. MLS PIN
- $749,9003 bd3 ba2k sqft123 Houde St, Marlborough, MA 01752For SaleMLS ID #73553167, Joan Vaccaro, Keller Williams Boston MetroWest. MLS PIN
- $775,0003 bd3 ba2.2k sqft41 Lamplighter Dr, Shrewsbury, MA 01545For SaleMLS ID #73553126, Albert Surabian, Keller Williams Pinnacle Central. MLS PIN
- $774,0004 bd3 ba1.9k sqft245 Winter St, Mansfield, MA 02048For SaleMLS ID #73550402, Patricia Candela, Centre Realty Group. MLS PIN
- $699,9005 bd4 ba2.2k sqft2 Mathurin Rd, Plainville, MA 02762For SaleMLS ID #73553209, Janet Childs, Century 21 Custom Home Realty. MLS PIN
- $660,0005 bd2 ba2.1k sqft258 Edgell Rd, Framingham, MA 01701For SaleMLS ID #73538012, Lisa Aron Williams, Coldwell Banker Realty - Sudbury. MLS PIN
- $850,0003 bd2 ba2.1k sqft7 Sherborne Cir, Ashland, MA 01721For SaleMLS ID #73545708, Shelly A. Armstrong, Redfin Corp.. MLS PIN
- $729,0004 bd3 ba2.5k sqft15 Gervais Way, Uxbridge, MA 01569For SaleMLS ID #73533189, Scott Driscoll, Redfin Corp.. MLS PIN
- $635,0003 bd3 ba1.6k sqft190 Southville Rd, Southborough, MA 01772For SaleMLS ID #73516402, Bradford Morse, Century 21 North East. MLS PIN
