49 Periwinkle Rd, Midhurst - Welcome to luxury living in this stunning executive home offering almost 3,000 sq. ft. of beautifully designed living space on a premium oversized corner lot. Featuring 4 spacious bedrooms plus a loft, this meticulously built home showcases over $150,000 in upgrades and exceptional craftsmanship throughout.The gourmet eat-in kitchen is a chef's dream, complete with stainless steel appliances, elegant servery, oversized breakfast bar, and a bright breakfast area overlooking the spacious great room. Large windows throughout and an 8-foot patio door fill the home with natural light, enhancing the bright open-concept layout.The main floor offers separate living and dining rooms ideal for entertaining, plus a private home office with elegant French doors. Upgraded hardwood flooring flows throughout the home, adding warmth and sophistication to every space. Upstairs features 4 generous bedrooms, a versatile loft area, and a thoughtfully designed layout with no wasted space. Located in the beautiful community of Midhurst, this exceptional property combines luxury, comfort, and timeless design.A must-see executive home loaded with upgrades and premium finishes throughout.
New construction
C$968,990
49 Periwinkle Rd, Springwater, ON L9X 2C8
4beds
4baths
Single Family Residence
Built in ----
3,528 Square Feet Lot
$-- Zestimate®
C$--/sqft
C$-- HOA
What's special
- 77 days |
- 2 |
- 0 |
Zillow last checked:
Listing updated:
Listed by:
REMAX YOUR COMMUNITY REALTY
Source: TRREB,MLS®#: S13115636 Originating MLS®#: Toronto Regional Real Estate Board
Originating MLS®#: Toronto Regional Real Estate BoardFacts & features
Interior
Bedrooms & bathrooms
- Bedrooms: 4
- Bathrooms: 4
Primary bedroom
- Level: Second
- Dimensions: 5.18 x 3.66
Bedroom 2
- Level: Second
- Dimensions: 3.84 x 3.04
Bedroom 3
- Level: Second
- Dimensions: 3.35 x 4.27
Bedroom 4
- Level: Second
- Dimensions: 3.04 x 3.65
Breakfast
- Level: Main
- Dimensions: 2.43 x 4.61
Dining room
- Level: Main
- Dimensions: 4.91 x 4.61
Great room
- Level: Main
- Dimensions: 3.29 x 4.61
Kitchen
- Level: Main
- Dimensions: 2.43 x 4.61
Laundry
- Level: Second
- Dimensions: 2.13 x 2.43
Living room
- Level: Main
- Dimensions: 3.1 x 4.27
Loft
- Level: Second
- Dimensions: 4.45 x 3.35
Office
- Level: Main
- Dimensions: 3.04 x 2.74
Heating
- Forced Air, Gas
Cooling
- Central Air
Features
- None
- Basement: Unfinished
- Has fireplace: Yes
- Fireplace features: Electric
Interior area
- Living area range: 2500-3000 null
Property
Parking
- Total spaces: 6
- Parking features: Private
- Has garage: Yes
Features
- Stories: 2
- Pool features: None
Lot
- Size: 3,528 Square Feet
- Features: Golf, Skiing
Details
- Parcel number: 583570173
Construction
Type & style
- Home type: SingleFamily
- Property subtype: Single Family Residence
Materials
- Brick, Stone
- Foundation: Concrete Block
- Roof: Shingle
Condition
- New construction: Yes
Utilities & green energy
- Sewer: Sewer
Community & HOA
Location
- Region: Springwater
Financial & listing details
- Date on market: 5/12/2026
REMAX YOUR COMMUNITY REALTY
REMAX YOUR COMMUNITY REALTY
By pressing Contact Agent, you agree that the real estate professional identified above may call/text you about your search, which may involve use of automated means and pre-recorded/artificial voices. You don't need to consent as a condition of buying any property, goods, or services. Message/data rates may apply. You also agree to our Terms of Use. Zillow does not endorse any real estate professionals. We may share information about your recent and future site activity with your agent to help them understand what you're looking for in a home.
Price history
Price history is unavailable.
Public tax history
Tax history is unavailable.
Climate risks
Neighborhood: Midhurst
Nearby schools
GreatSchools rating
No schools nearby
We couldn't find any schools near this home.
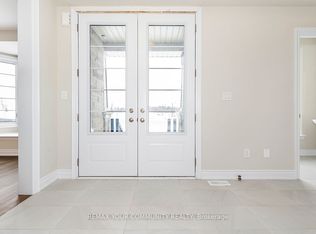
- C$976,9905 bd4 ba-- sqft115 Bearberry Rd, Springwater, ON L9X2C8New Construction
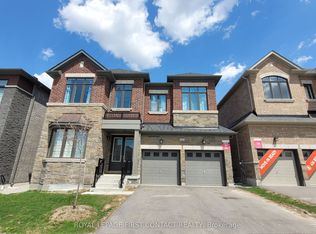
- C$1,199,9005 bd6 ba-- sqft113 Bearberry Rd, Springwater, ON L9X2C8For Sale
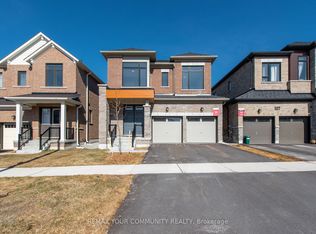
- C$889,9904 bd4 ba-- sqft105 Bearberry Rd, Springwater, ON L9X2C9New Construction
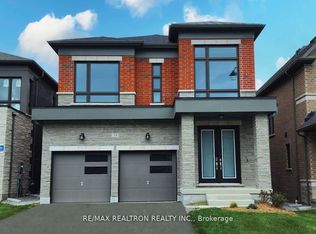
- C$994,9904 bd4 ba-- sqft34 Sweet Cicely St, Springwater, ON L9X2C7For Sale
- C$938,9905 bd3 ba-- sqft35 Sassafras Rd, Springwater, ON L9X2C6For Sale
- C$3,2504 bd4 ba-- sqft14 Periwinkle Rd E, Springwater, ON L9X2E2For Rent
- C$949,0004 bd4 ba-- sqft85 Bearberry Rd, Springwater, ON L9X2C9For Sale
- C$853,0094 bd4 ba-- sqft31 Sassafras Rd, Springwater, ON L9X2C6New Construction
Similar homes
- C$976,9905 bd4 ba-- sqft115 Bearberry Rd, Springwater, ON L9X 2C8New ConstructionMLS ID #S13116258, REMAX YOUR COMMUNITY REALTY. TRREB
- C$870,7084 bd4 ba-- sqft7 Daffodil Rd, Springwater, ON L9X 2C5New Construction
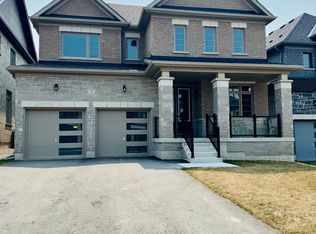 MLS ID #S13613510, PIVOT REAL ESTATE GROUP. TRREB
 - C$919,9004 bd4 ba2.4k sqft8 Daisy St, Springwater, ON L9X 2C5For Sale
 MLS ID #40846355, Jessica Pimentel, Salesperson, Real Broker Ontario Ltd.. ITSO
 - C$999,9995 bd4 ba-- sqft78 Bearberry Rd, Springwater, ON L9X 2C9For SaleMLS ID #S13512650, ROYAL LEPAGE SIGNATURE REALTY. TRREB
- C$899,9905 bd4 ba-- sqft83 Bearberry Rd, Springwater, ON L9X 2C9For SaleMLS ID #S13115616, REMAX YOUR COMMUNITY REALTY. TRREB
- C$909,9004 bd3 ba-- sqft4 Periwinkle Rd, Springwater, ON L9X 2E2For SaleMLS ID #S13521134, RE/MAX HALLMARK CHAY REALTY. TRREB
- C$994,6024 bd4 ba-- sqft91 Calypso Ave, Springwater, ON L9X 2C6New ConstructionMLS ID #S13613534, PIVOT REAL ESTATE GROUP. TRREB
- C$749,9994 bd3 ba-- sqft14 Sassafras Rd, Springwater, ON L9X 2C6New ConstructionMLS ID #S13596178, HOMELIFE/MIRACLE REALTY LTD. TRREB
- C$947,9003 bd2 ba-- sqft96 Redmond Cres, Springwater, ON L9X 1Z8For SaleMLS ID #S13115814, RE/MAX HALLMARK PEGGY HILL GROUP REALTY. TRREB
- C$974,8007 bd5 ba-- sqft36 Nicklaus Dr, Barrie, ON L4M 6W5For SaleMLS ID #S13417670, SUTTON GROUP INCENTIVE REALTY INC.. TRREB
- C$980,0005 bd4 ba-- sqft60 Knupp Rd, Barrie, ON L4N 0R7For SaleMLS ID #S13210786, PARKER COULTER REALTY BROKERAGE INC.. TRREB
- C$1,299,9994 bd4 ba-- sqft107 Rugman Cres, Springwater, ON L9X 2A5For SaleMLS ID #S13550252, CENTURY 21 ROYALTORS REALTY INC.. TRREB
- C$875,0004 bd4 ba-- sqft186 Ferndale Dr S, Barrie, ON L4N 8A1For SaleMLS ID #S13594712, FARIS TEAM REAL ESTATE. TRREB
- C$879,8886 bd5 ba-- sqft5 Cypress Point St, Barrie, ON L4N 6J9For SaleMLS ID #S13603288, CENTURY 21 B.J. ROTH REALTY LTD., BROKERAGE. TRREB
- C$1,250,0004 bd4 ba-- sqft113 Rugman Cres, Springwater, ON L9X 2A5For SaleMLS ID #S13558354, RE/MAX HALLMARK PEGGY HILL GROUP REALTY. TRREB
- C$918,0004 bd4 ba-- sqft64 Lake Cres, Barrie, ON L4N 6A6For SaleMLS ID #S13577232, RE/MAX HALLMARK PEGGY HILL GROUP REALTY. TRREB
- C$999,0004 bd4 ba-- sqft145 Terry Fox Dr, Barrie, ON L9J 0L9For SaleMLS ID #S13539558, BRIDLEPATH PROGRESSIVE REAL ESTATE INC.. TRREB
- C$1,199,0005 bd4 ba-- sqft26 Marks Rd, Springwater, ON L9X 0S5For SaleMLS ID #S13500164, ROYAL LEPAGE SIGNATURE REALTY. TRREB
- C$945,0004 bd3 ba-- sqft169 Birkhall Pl, Barrie, ON L4N 0K9For SaleMLS ID #S13222664, KELLER WILLIAMS EXPERIENCE REALTY. TRREB
- C$979,9004 bd4 ba-- sqft20 Charlemagne Ave, Barrie, ON L4M 0A7For SaleMLS ID #S13110080, RIGHT AT HOME REALTY INC.. TRREB
