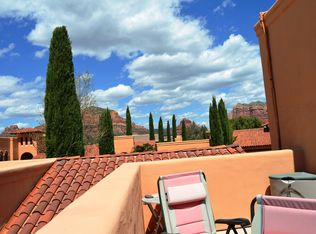
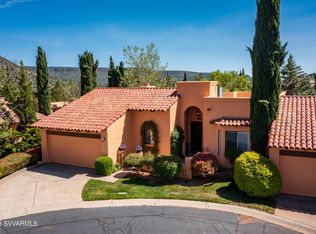
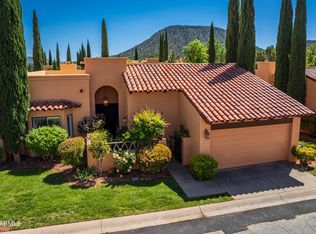
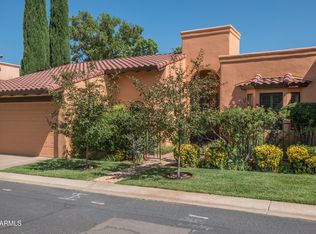
A PRIVATE ROOFTOP DECK WITH RED ROCK AND GOLF COURSE VIEWS sets this light-filled home apart. Located on a quiet cul-de-sac in The Ridge, a gated community in Sedona's Village of Oak Creek, the 2-bedroom plus den, 2-bath home offers high ceilings, abundant natural light, and an easy, low-maintenance lifestyle. The open layout is designed for both entertaining and everyday living.
The main level includes a spacious guest bedroom and full bath, while the upper level is dedicated to the primary suite. The primary suite features a bath with jetted tub and walk-in shower, along with direct access to the private rooftop deck overlooking the Sedona Golf Resort fairways to the south and red rock formations to the north. A charming Juliet balcony off the bedroom provides an inviting spot for morning coffee.

Recent improvements add both comfort and peace of mind, including a complete roof replacement with new underlayment and new concrete tile, new living room windows, a new patio slider, stainless steel appliances, and new landscaping in both the front and back. In the back, the newly installed privacy screen enhances the outdoor space, creating an inviting setting for relaxing and entertaining.
The home is located minutes from Sedona hiking trails, golf, restaurants, and Village of Oak Creek amenities. The community supports a convenient lock-and-leave lifestyle, making this an ideal Sedona retreat or full-time residence.
Accepting backups
Price cut: $10K (8/1)
$775,000
49 RIM TRAIL Circle, Sedona, AZ 86351
2beds
2,313sqft
Townhouse
Built in 1999
2,024 Square Feet Lot
$-- Zestimate®
$335/sqft
$390/mo HOA
What's special
High ceilingsAbundant natural lightNew patio sliderStainless steel appliances
- 134 days
- 135
- 4
Zillow last checked:
Listing updated:
Listed by:
Wiebke Wanner-Borchardt 860-985-3265,
Coldwell Banker Realty
Source: ARMLS,MLS#: 6997875
Facts & features
Interior
Bedrooms & bathrooms
- Bedrooms: 2
- Bathrooms: 2
- Full bathrooms: 2
Heating
- Other, Electric
Cooling
- Central Air
Appliances
- Included: Dryer, Washer, Refrigerator, Built-in Microwave, Dishwasher, Disposal, Electric Range, Electric Oven, Electric Cooktop
- Laundry: Inside
Features
- Pantry, Non-laminate Counter, Double Vanity, Upstairs, Breakfast Bar, 9+ Flat Ceilings, Full Bth Master Bdrm, Separate Shwr & Tub
- Flooring: Carpet, Tile
- Windows: Screens, Skylight(s), Double Pane Windows
- Has basement: No
- Number of fireplaces: 1
- Fireplace features: Gas
- Furnished: Yes
- Common walls with other units/homes: 1 Common Wall
Interior area
- Total structure area: 2,313
- Total interior livable area: 2,313 sqft
Property
Parking
- Total spaces: 2
- Parking features: Attached, Direct Access
- Attached garage spaces: 2
Features
- Stories: 2
- Patio & porch: Patio
- Exterior features: Balcony, Sport Court(s), Tennis Court(s)
- Has spa: Yes
- Spa features: Heated, Bath
- Fencing: Block
- Has view: Yes
- View description: Golf Course, Panoramic, Red Rocks/Boulders, Trees/Woods, Mountain(s)
Lot
- Size: 2,024 Square Feet
- Features: Desert Back, Desert Front, Cul-De-Sac, Auto Timer H2O Front, Auto Timer H2O Back
Details
- Parcel number: 40528333A
Construction
Type & style
- Home type: Townhouse
- Architectural style: Santa Barbara/Tuscan
- Property subtype: Townhouse
- Attached to another structure: Yes
Materials
- Stucco, Wood Frame, Block
- Foundation: Slab
- Roof: Tile
Condition
- Year built: 1999
Utilities & green energy
- Sewer: Private Sewer
- Water: Pvt Water Company
Community & HOA
Community
- Features: Pool, Golf, Pickleball, Gated, Community Spa, Community Spa Htd, Tennis Court(s), Fitness Center
- Security: Fire Sprinkler System
- Subdivision: THE RIDGE AT SEDONA CONDOMINIUM REPLAT
HOA
- Has HOA: Yes
- Services included: Insurance, Maintenance Grounds, Other (See Remarks), Trash
- HOA fee: $390 monthly
- HOA name: The Ridge At Sedona
- HOA phone: 000-000-0000
Location
- Region: Sedona
Financial & listing details
- Price per square foot: $335/sqft
- Tax assessed value: $769,676
- Annual tax amount: $4,259
- Date on market: 5/18/2026
- Cumulative days on market: 134 days
- Listing terms: Cash,FannieMae (HomePath),Conventional,1031 Exchange,FHA,USDA Loan,VA Loan
- Ownership: Fee Simple
- Road surface type: Paved
Estimated market value
Not available
Estimated sales range
Not available
Not available
Price history
| Date | Event | Price |
|---|---|---|
| 8/1/2026 | Price change | $775,000-1.3%$335/sqft |
Source:  ARMLS #6997875 Report a problem ARMLS #6997875 Report a problem | ||
| 4/21/2026 | Listed for sale | $785,000$339/sqft |
Source: ARMLS #6997875 Report a problem | ||
| 4/21/2026 | Pending sale | $785,000$339/sqft |
Source: ARMLS #6997875 Report a problem | ||
| 3/13/2026 | Listed for sale | $785,000+1.9%$339/sqft |
Source: ARMLS #6997875 Report a problem | ||
| 11/4/2025 | Sold | $770,000-9.4%$333/sqft |
Source: ARMLS #535910 Report a problem | ||
| 11/4/2025 | Pending sale | $850,000$367/sqft |
Source: ARMLS #535910 Report a problem | ||
| 2/4/2025 | Price change | $850,000-5.5%$367/sqft |
Source:  SVVAR #535910 Report a problem SVVAR #535910 Report a problem | ||
| 5/17/2024 | Price change | $899,900-8.1%$389/sqft |
Source: SVVAR #535910 Report a problem | ||
| 4/22/2024 | Listed for sale | $979,000+92%$423/sqft |
Source: SVVAR #535910 Report a problem | ||
| 3/14/2008 | Sold | $510,000+43.7%$220/sqft |
Source:  SVVAR #106879 Report a problem SVVAR #106879 Report a problem | ||
| 11/7/2003 | Sold | $355,000+33.5%$153/sqft |
Source: SVVAR #408949 Report a problem | ||
| 6/26/2000 | Sold | $266,000$115/sqft |
Source: Public Record Report a problem | ||
Public tax history
| Year | Property taxes | Tax assessment |
|---|---|---|
| 2026 | $4,259 +4.3% | $52,723 +5% |
| 2025 | $4,086 +2.9% | $50,213 +5% |
| 2024 | $3,970 +1.8% | $47,821 -43.4% |
| 2023 | $3,898 -1.4% | $84,461 +21.4% |
| 2022 | $3,955 0% | $69,547 +0.3% |
| 2021 | $3,955 +1% | $69,350 +7% |
| 2020 | $3,916 +4.8% | $64,809 |
| 2019 | $3,738 | -- |
| 2018 | -- | -- |
| 2017 | -- | -- |
| 2016 | -- | -- |
| 2015 | -- | -- |
| 2014 | -- | -- |
| 2013 | -- | -- |
| 2012 | -- | -- |
| 2011 | $2,687 | $34,749 |
| 2010 | -- | -- |
| 2009 | $2,462 +16.8% | -- |
| 2008 | $2,109 | -- |
| 2007 | -- | -- |
| 2006 | -- | -- |
| 2005 | -- | -- |
| 2004 | -- | -- |
Find assessor info on the county website
Monthly payment
Est. payment
Payment breakdown
Explore the cost of this home by adjusting the details. Changes won't be saved.Climate risks
Neighborhood: Village of Oak Creek
Nearby schools
Schools provided by the listing agent
- Elementary: West Sedona Elementary School
- Middle: Sedona Red Rock Junior/Senior High School
- High: Sedona Red Rock Junior/Senior High School
- District: Sedona-Oak Creek JUSD #9
Source: ARMLS. This data may not be complete. We recommend contacting the local school district to confirm school assignments for this home.
Similar homes
- $769,0003 bd3 ba1.9k sqft100 Rio Sinagua --, Sedona, AZ 86351For Sale
 MLS ID #7082776, Mitchell Maier, RE/MAX Sedona. ARMLS
 - $800,0002 bd2 ba1.5k sqft186 RIDGE TRAIL DR Drive #186, Sedona, AZ 86351For Sale
 MLS ID #7054630, Amy D Brown, Coldwell Banker Realty. ARMLS
 - $779,0003 bd2 ba1.8k sqft160 CREEK ROCK Road, Sedona, AZ 86351For Sale
 MLS ID #7074518, Cynthia Chapman, Coldwell Banker Realty. ARMLS
 - $739,0002 bd2 ba1.6k sqft30 RIM TRAIL Circle, Sedona, AZ 86351For Sale
 MLS ID #7066776, Lisa Frost, Coldwell Banker Realty. ARMLS
