Welcome to 49 Rockville Drive in Bellcroft Estates, a beautifully cared-for 3-bedroom, 1.5-bath split-level with a layout that offers plenty of space to spread out. The main level features a comfortable living room and kitchen, along with a sunroom off the side of the home that provides additional space to relax or entertain. Upstairs, all three bedrooms are conveniently located near the full bathroom, and the original hardwood floors remain underneath the bedroom carpeting. The lower level adds even more living space with a family room, half bath, and dedicated laundry room. Outside, the fully fenced backyard is surrounded by a 6-foot vinyl privacy fence and features an above-ground pool, outdoor lighting, two large sheds, and an expansive patio, including a covered section beneath the built-in awning extending from the rear of the home. Additional highlights include a double-wide driveway with a 1-car garage and a roof that is only approximately 3 years old with a transferable warranty. With a versatile interior layout, a private backyard built for entertaining, and pride of ownership throughout, this Bellcroft Estates home has been thoughtfully maintained and is ready for its next owner.
For sale
$375,000
49 Rockville Dr, Bellmawr, NJ 08031
3beds
1,536sqft
Single Family Residence
Built in 1955
5,227 Square Feet Lot
$376,000 Zestimate®
$244/sqft
$-- HOA
What's special
Above-ground poolDouble-wide drivewayFully fenced backyardOutdoor lightingDedicated laundry roomVersatile interior layoutExpansive patio
- 6 days |
- 957 |
- 68 |
Likely to sell faster than
Zillow last checked:
Listing updated:
Listed by:
Robert Greenblatt 856-296-4131,
Weichert Realtors - Moorestown,
Co-Listing Agent: Holden Greenblatt 856-296-2231,
Weichert Realtors - Moorestown
Source: Bright MLS,MLS#: NJCD2124992
Facts & features
Interior
Bedrooms & bathrooms
- Bedrooms: 3
- Bathrooms: 2
- Full bathrooms: 1
- 1/2 bathrooms: 1
Rooms
- Room types: Living Room, Bedroom 2, Bedroom 3, Kitchen, Family Room, Bedroom 1, Sun/Florida Room, Laundry, Bathroom 1, Half Bath
Bedroom 1
- Level: Upper
Bedroom 2
- Level: Upper
Bedroom 3
- Level: Upper
Bathroom 1
- Level: Upper
Family room
- Level: Lower
Half bath
- Level: Lower
Kitchen
- Level: Main
Laundry
- Level: Lower
Living room
- Level: Main
Other
- Level: Main
Heating
- Forced Air, Natural Gas
Cooling
- Central Air, Electric
Appliances
- Included: Dishwasher, Dryer, Washer, Oven/Range - Gas, Stainless Steel Appliance(s), Refrigerator, Microwave, Gas Water Heater
- Laundry: Has Laundry, Lower Level, Laundry Room
Features
- Bathroom - Tub Shower, Ceiling Fan(s), Chair Railings, Dry Wall
- Flooring: Tile/Brick, Hardwood, Carpet, Wood
- Windows: Double Hung
- Has basement: No
- Has fireplace: No
Interior area
- Total structure area: 1,536
- Total interior livable area: 1,536 sqft
- Finished area above ground: 1,536
- Finished area below ground: 0
Property
Parking
- Total spaces: 3
- Parking features: Garage Faces Front, Concrete, Attached, Driveway
- Attached garage spaces: 1
- Uncovered spaces: 2
Accessibility
- Accessibility features: None
Features
- Levels: Multi/Split,Two
- Stories: 2
- Patio & porch: Patio, Enclosed, Screened
- Exterior features: Awning(s), Lighting
- Has private pool: Yes
- Pool features: Above Ground, Private
- Fencing: Privacy,Vinyl
Lot
- Size: 5,227 Square Feet
- Dimensions: 84 x 131
- Features: Suburban
Details
- Additional structures: Above Grade, Below Grade
- Parcel number: 0400081 0600001
- Zoning: RESIDENTIAL
- Special conditions: Standard
Construction
Type & style
- Home type: SingleFamily
- Property subtype: Single Family Residence
Materials
- Frame
- Foundation: Block
- Roof: Shingle
Condition
- Good,Very Good
- New construction: No
- Year built: 1955
Utilities & green energy
- Electric: 200+ Amp Service
- Sewer: Public Sewer
- Water: Public
Community & HOA
Community
- Subdivision: Bellcroft Estates
HOA
- Has HOA: No
Location
- Region: Bellmawr
- Municipality: BELLMAWR BORO
Financial & listing details
- Price per square foot: $244/sqft
- Tax assessed value: $178,700
- Annual tax amount: $6,869
- Date on market: 8/19/2026
- Listing agreement: Exclusive Right To Sell
- Listing terms: Cash,Conventional,VA Loan,FHA
- Inclusions: Washer, Dryer, Range, Microwave, Dishwasher, Refrigerator, Pool Equipment And Accessories, Gym Equipment Negotiable
- Ownership: Fee Simple
Estimated market value
$376,000
$357,000 - $395,000
$2,830/mo
Price history
| Date | Event | Price |
|---|---|---|
| 8/19/2026 | Listed for sale | $375,000+232.2%$244/sqft |
Source:  Bright MLS #NJCD2124992 Report a problem Bright MLS #NJCD2124992 Report a problem | ||
| 7/18/2000 | Sold | $112,900$74/sqft |
Source: Public Record Report a problem | ||
Public tax history
| Year | Property taxes | Tax assessment |
|---|---|---|
| 2025 | $6,869 +1.6% | $178,700 |
| 2024 | $6,758 -0.2% | $178,700 |
| 2023 | $6,772 +4.6% | $178,700 |
| 2022 | $6,473 -7.1% | $178,700 |
| 2021 | $6,968 +2.5% | $178,700 |
| 2020 | $6,800 +1.6% | $178,700 |
| 2019 | $6,692 +1.2% | $178,700 |
| 2018 | $6,614 +2% | $178,700 |
| 2017 | $6,485 +2% | $178,700 |
| 2016 | $6,360 +3% | $178,700 |
| 2015 | $6,174 +2.5% | $178,700 |
| 2014 | $6,022 +3.6% | $178,700 |
| 2013 | $5,811 +5.1% | $178,700 |
| 2012 | $5,531 +3.8% | $178,700 |
| 2011 | $5,329 +6.7% | $178,700 |
| 2010 | $4,995 -1.3% | $178,700 |
| 2009 | $5,059 | $178,700 +91.3% |
| 2008 | -- | $93,400 |
| 2007 | -- | $93,400 |
| 2006 | -- | $93,400 |
| 2005 | -- | $93,400 |
| 2004 | -- | $93,400 |
| 2003 | -- | $93,400 |
| 2002 | -- | $93,400 |
| 2001 | -- | $93,400 |
Find assessor info on the county website
Monthly payment
Est. payment
Payment breakdown
Explore the cost of this home by adjusting the details. Changes won't be saved.Climate risks
Neighborhood: 08031
Nearby schools
GreatSchools rating
- 6/10Bell Oaks Middle SchoolGrades: 5-8Distance: 0.3 mi
- 3/10Triton High SchoolGrades: 9-12Distance: 1.7 mi
- 5/10Ethel M. Burke Elementary SchoolGrades: K-4Distance: 0.4 mi
Schools provided by the listing agent
- District: Bellmawr Public Schools
Source: Bright MLS. This data may not be complete. We recommend contacting the local school district to confirm school assignments for this home.
- $344,200-- bd-- ba1.1k sqft53 Rockville Dr, Bellmawr, NJ 08031Off Market
- $390,4003 bd2 ba1.7k sqft45 Rockville Dr, Bellmawr, NJ 08031Off Market
- $339,400-- bd-- ba1.8k sqft41 Rockville Dr, Bellmawr, NJ 08031Off Market
- $349,8003 bd2 ba1.9k sqft57 Rockville Dr, Bellmawr, NJ 08031Off Market
- $354,600-- bd-- ba1.7k sqft135 Cardinal Dr, Bellmawr, NJ 08031Off Market
- $337,900-- bd-- ba1.7k sqft104 Rockville Dr, Bellmawr, NJ 08031Off Market
- $385,0004 bd2 ba1.5k sqft61 Rockville Dr, Bellmawr, NJ 08031Sold
- $348,700-- bd-- ba1.5k sqft134 Cardinal Dr, Bellmawr, NJ 08031Off Market
A local agent can set up tours, give advice and negotiate with sellers.
Similar homes
- $335,0003 bd2 ba1.3k sqft50 E Maple Ave, Bellmawr, NJ 08031For Sale

 MLS ID #NJCD2120190, Yolanda JIMENEZ-COLON, Weichert Realtors - Moorestown. Bright MLS
 - $349,9003 bd2 ba1k sqft343 5th Ave, Bellmawr, NJ 08031For Sale
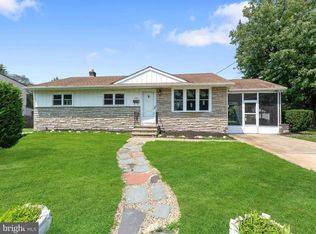 MLS ID #NJCD2123488, Nicholas Barbetta, HOF Realty. Bright MLS
 - $365,0003 bd2 ba1.4k sqft626 Lambert Ave, Mount Ephraim, NJ 08059For Sale
 MLS ID #NJCD2124956, Michael Lentz, Keller Williams Realty - Washington Township. Bright MLS
 - $399,5002 bd2 ba1.3k sqft2026 Sycamore St, Haddon Heights, NJ 08035For Sale
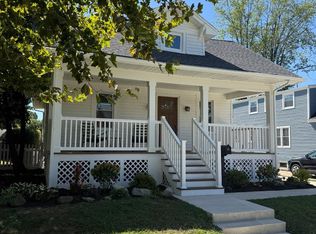 MLS ID #NJCD2124826, Melissa Mulderig, Garden State Properties Group - Merchantville. Bright MLS
 - $375,0002 bd1 ba940 sqft1731 Sycamore St, Haddon Heights, NJ 08035For SaleMLS ID #NJCD2124864, Sandra Ragonese, Century 21 Alliance-Cherry Hill. Bright MLS
- $--3 bd1 ba1k sqft937 Carter Ave, Bellmawr, NJ 08031AuctionAuction.com 2
- $385,0003 bd1 ba1.2k sqft320 Lowell Ave, Mount Ephraim, NJ 08059For SaleMLS ID #NJCD2124068, Al Duran, HomeSmart First Advantage Realty. Bright MLS
- $--2 bd1 ba1k sqft32 University Ave, Gloucester City, NJ 08030AuctionAuction.com 2
- $349,9003 bd2 ba1.2k sqft25 Thompson Ave, Mount Ephraim, NJ 08059For SaleMLS ID #NJCD2123788, Colleen Dorrego, Keller Williams Realty - Washington Township. Bright MLS
- $399,0003 bd1 ba1.3k sqft2025 Wayne Ave, Haddon Heights, NJ 08035For SaleMLS ID #NJCD2123720, Antonella Dominijanni, Coldwell Banker Realty. Bright MLS
- $399,9004 bd2 ba1.7k sqft241 James St, Mount Ephraim, NJ 08059For SaleMLS ID #NJCD2124364, TammyLee Kennedy, KingsGate Realty LLC. Bright MLS
- $395,0005 bd2 ba2.2k sqft516 Gaskill Ave, Mount Ephraim, NJ 08059For SaleMLS ID #NJCD2124682, Allegra Lyndell, Keller Williams - Main Street. Bright MLS
- $375,0004 bd2 ba1.8k sqft18 E 6th Ave, Runnemede, NJ 08078For SaleMLS ID #NJCD2123730, Christopher McKenty, Opus Elite Real Estate of NJ, LLC. Bright MLS
- $400,0003 bd3 ba1.8k sqft124 Washington Ave, Mount Ephraim, NJ 08059For SaleMLS ID #NJCD2124860, Jeremiah F Kobelka, Real Broker, LLC. Bright MLS
- $--3 bd3 ba1.7k sqft517 Drexel Ct, Runnemede, NJ 08078AuctionServiceLink Auction
- $--3 bd2 ba1k sqft304 Lincoln Ave, Mount Ephraim, NJ 08059AuctionXome
- $365,0003 bd2 ba1.5k sqft608 Washington Ter, Audubon, NJ 08106For SaleMLS ID #NJCD2124300, Michael Fingerman, HomeSmart First Advantage Realty. Bright MLS
- $385,0004 bd3 ba2k sqft230 Marlborough Ave, Mount Ephraim, NJ 08059For SaleMLS ID #NJCD2124346, Stephanie Gale, SERHANT. New Jersey LLC. Bright MLS
- $299,0003 bd2 ba1k sqft704 W Evesham Rd, Glendora, NJ 08029For SaleMLS ID #NJCD2124892, Narine Wetzel, Weichert Realtors-Mullica Hill. Bright MLS
- $335,0003 bd2 ba1.6k sqft1014 W Kings Hwy, Mount Ephraim, NJ 08059For SaleMLS ID #NJCD2121988, Dan Mauz, Keller Williams Realty - Washington Township. Bright MLS
