Welcome To Bass Haven South Mobile Home Park In Marblehead! This 2-bedroom, 2-full-bath Home Offers Comfortable Living With Plenty Of Space And Endless Potential. With A Little Tlc And Your Personal Touches, This Property Can Truly Shine.in Addition To The Main Living Area, You'll Appreciate The Spacious Family Room Featuring A Cozy Wood-burning Stove, Perfect For Year-round Enjoyment. Outside, Enjoy Two Separate Patio Areas, A Convenient Carport, And A Rare 2-car-deep Garage, Providing Ample Space For Vehicles, Storage, Or Hobbies.ideally Located Just Minutes From The Shores Of Lake Erie, This Home Offers Easy Access To Boating, Fishing, Beaches, Restaurants, And All That The Marblehead Area Has To Offer.buyer Must Receive Approval From Bass Haven South Mobile Home Park Prior To Purchase. The Park Application Fee Is $250 And Is Non-refundable. Monthly Lot Rent Is $372 And Includes Water, Sewer, And Trash Service. Residents Also Have The Option To Purchase Seasonal Pool Access At Bass Haven Marina For An Annual Fee Of $340 (pool Season Runs May Through November).bring Your Vision And Make This Home Your Own While Enjoying Affordable Living In A Great Marblehead Location Near Lake Erie!
Pending
$84,900
49 S Bass Dr, Lakeside Marblehead, OH 43440
2beds
1,128sqft
Manufactured Home
Built in ----
-- sqft lot
$-- Zestimate®
$75/sqft
$-- HOA
What's special
Spacious family roomTwo separate patio areasConvenient carportCozy wood-burning stove
- 10 days |
- 782 |
- 25 |
Likely to sell faster than
Zillow last checked:
Listing updated:
Listed by:
Justin A. Ewell, CNE 419-668-4888 jus.sold419@gmail.com,
Ewell & Associates
Source: Firelands MLS,MLS#: 20262870Originating MLS: Firelands MLS
Facts & features
Interior
Bedrooms & bathrooms
- Bedrooms: 2
- Bathrooms: 2
- Full bathrooms: 2
Primary bedroom
- Level: Main
- Area: 169
- Dimensions: 13 x 13
Bedroom 2
- Level: Main
- Area: 87.6
- Dimensions: 12 x 7.3
Bedroom 3
- Area: 0
- Dimensions: 0 x 0
Bedroom 4
- Area: 0
- Dimensions: 0 x 0
Bedroom 5
- Area: 0
- Dimensions: 0 x 0
Bathroom
- Level: Main
Bathroom 1
- Level: Main
Dining room
- Features: Combo
- Area: 0
- Dimensions: 0 x 0
Family room
- Level: Main
- Area: 294
- Dimensions: 24.5 x 12
Kitchen
- Level: Main
- Area: 182
- Dimensions: 14 x 13
Living room
- Level: Main
- Area: 260
- Dimensions: 20 x 13
Heating
- Gas, Forced Air
Appliances
- Laundry: Laundry Room
Features
- Basement: Crawl Space
Interior area
- Total structure area: 1,128
- Total interior livable area: 1,128 sqft
Property
Parking
- Total spaces: 2
- Parking features: Off Street
- Garage spaces: 2
Features
- Patio & porch: 2
Details
- Parcel number: PARCEL ID NOT FOUND
Construction
Type & style
- Home type: MobileManufactured
- Property subtype: Manufactured Home
Materials
- Aluminum, Vinyl Siding, Wood
- Roof: Asphalt,Age Unknown
Condition
- Year built: 0
Utilities & green energy
- Electric: ON
- Sewer: Public Sewer
- Water: Public
Community & HOA
Community
- Security: Surveillance On Site
HOA
- Services included: Sewer, Trash, Water
Location
- Region: Lakeside Marblehead
Financial & listing details
- Price per square foot: $75/sqft
- Annual tax amount: $649
- Price range: $84.9K - $84.9K
- Date on market: 7/24/2026
- Date available: 01/01/1800

Justin Ewell
(419) 239-8014
By pressing Contact Agent, you agree that the real estate professional identified above may call/text you about your search, which may involve use of automated means and pre-recorded/artificial voices. You don't need to consent as a condition of buying any property, goods, or services. Message/data rates may apply. You also agree to our Terms of Use. Zillow does not endorse any real estate professionals. We may share information about your recent and future site activity with your agent to help them understand what you're looking for in a home.
Estimated market value
Not available
Estimated sales range
Not available
Not available
Price history
| Date | Event | Price |
|---|---|---|
| 8/1/2026 | Pending sale | $84,900$75/sqft |
Source: Firelands MLS #20262870 Report a problem | ||
| 7/24/2026 | Listed for sale | $84,900$75/sqft |
Source: Firelands MLS #20262870 Report a problem | ||
Public tax history
Tax history is unavailable.
Monthly payment
Climate risks
Neighborhood: 43440
Nearby schools
GreatSchools rating
- 8/10Danbury Elementary SchoolGrades: PK-5Distance: 2.7 mi
- 8/10Danbury Middle SchoolGrades: 6-8Distance: 2.6 mi
- 7/10Danbury High SchoolGrades: 9-12Distance: 2.7 mi
Schools provided by the listing agent
- District: Danbury
Source: Firelands MLS. This data may not be complete. We recommend contacting the local school district to confirm school assignments for this home.
- $235,8003 bd2 ba1.5k sqft300 S Bass Dr, Marblehead, OH 43440Off Market
- $146,9002 bd2 ba-- sqft47 E Bass Cir, Marblehead, OH 43440Sold
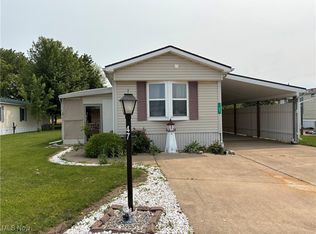
- $35,840-- bd-- ba-- sqft49 E Bass Cir, Lakeside Marblehead, OH 43440Off Market
- $60,620-- bd-- ba-- sqft301 S Bass Dr, Marblehead, OH 43440Off Market
- $41,580-- bd-- ba-- sqft200 N Bass Dr, Lakeside Marblehead, OH 43440Off Market
- $70,980-- bd-- ba-- sqft302 S Bass Dr, Lakeside Marblehead, OH 43440Off Market
- $259,9003 bd2 ba1.8k sqft302 S Bass Dr, Lakeside, OH 43440Off Market
- $30,240-- bd-- ba-- sqft201 N Bass Dr, Lakeside Marblehead, OH 43440Off Market
Similar homes
- $81,9002 bd1 ba672 sqft8175 E Northshore Blvd #16, Lakeside Marblehead, OH 43440For Sale
 MLS ID #20262668, Alexandra Morgan Johnson, Weichert, Realtors-Morgan Rlty. Firelands MLS
 - $59,5002 bd1 ba844 sqft8786 N Shore Blvd Lot 33, Lakeside Marblehead, OH 43440For Sale
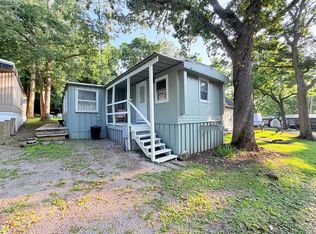 MLS ID #20262826, Jeffrey Brower, KW Greater Cleveland Northeast. Firelands MLS
 - $61,9002 bd1 ba672 sqft999 N Buck Rd #92, Lakeside Marblehead, OH 43440For Sale
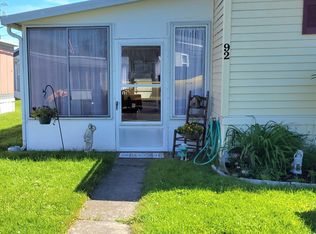 MLS ID #20261348, Lisa J. Horman, Howard Hanna - Port Clinton. Firelands MLS
 - $120,0002 bd2 ba896 sqft8175 E Shore Blvd #20, Lakeside Marblehead, OH 43440For Sale
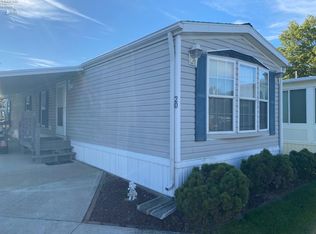 MLS ID #20254079, Kelli A. Jenkins, Century 21 Bolte Real Estate. Firelands MLS
 - $94,9002 bd2 ba1k sqft1727 S Morningside Dr, Pt Clinton, OH 43452For SaleMLS ID #20262669, Jennifer Behnke, Howard Hanna- Oak Harbor. Firelands MLS
- $94,9002 bd2 ba1k sqft1727 S Morningside Dr #1727, Pt Clinton, OH 43452For SaleMLS ID #10010443, Jennifer L Behnke, Howard Hanna. NORIS
- $115,0003 bd2 ba1.1k sqft1805 Briarcrest Dr, Pt Clinton, OH 43452For SaleMLS ID #20262998, Kelli A. Jenkins, Century 21 Bolte Real Estate. Firelands MLS
- $125,0002 bd1 ba797 sqft2175 NE Catawba Rd Lot 14, Pt Clinton, OH 43452For SaleMLS ID #20262941, James H. Knight, Keller Williams Citywide-PC. Firelands MLS
- $82,5003 bd2 ba1.1k sqft2614 Tiffin Ave, Sandusky, OH 44870For SaleMLS ID #11777260, Steve Koleno, BEYCOME OF FLORIDA LLC. NY State MLS
- $98,0003 bd2 ba1.1k sqft3604 Spencer Ave, Sandusky, OH 44870For SaleMLS ID #20262470, Heather Fraelich, BHHS Professional Realty. Firelands MLS
- $79,9003 bd2 ba925 sqft2614 Tiffin Ave #41, Sandusky, OH 44870For Sale By Owner
- $74,9003 bd2 ba1.1k sqft2614 Tiffin Ave #27, Sandusky, OH 44870For Sale By Owner
- $79,9003 bd2 ba925 sqft2614 Tiffin Ave #42, Sandusky, OH 44870For Sale By Owner
- $74,9003 bd2 ba925 sqft2614 Tiffin Ave Lot 60, Sandusky, OH 44870For Sale By Owner
- $59,9002 bd2 ba1k sqft2614 Tiffin Ave #103, Sandusky, OH 44870For SaleMLS ID #20260845, Brandon Seagert, Key Realty. Firelands MLS
- $119,9002 bd1 ba975 sqft908 Ontario St, Sandusky, OH 44870For SaleMLS ID #20263002, Jeffrey S. Smith, BHHS Professional Realty. Firelands MLS
- $114,9002 bd1 ba938 sqft183 Driftwood Dr, Pt Clinton, OH 43452For SaleMLS ID #20260461, Jami S. Tallman, North Bay Realty, LLC. Firelands MLS
- $47,9002 bd1 ba611 sqft3575 NE Catawba Rd Lot 18, Pt Clinton, OH 43452For SaleMLS ID #20262347, Kizzie L. Culbert, Keller Williams Citywide-PC. Firelands MLS
- $120,0002 bd1 ba581 sqft1017 E State St, Port Clinton, OH 43452For SaleMLS ID #20262986, James H. Knight, Keller Williams Citywide-PC. Firelands MLS
- $82,0001 bd1 ba644 sqft4393 N State Route 53 #6, Fremont, OH 43420For SaleMLS ID #20262839, Steven S. Johnson, Wendt Key Team Realty. Firelands MLS
