Nestled in the charming Smokey Run community, this well-maintained townhouse offers a perfect blend of traditional elegance and modern comfort. With 1,600 square feet of living space, this home is designed for those who appreciate quality finishes, a lifestyle of ease and a serene landscape drenched with trees and greenery throughout. Step inside to discover a warm and inviting atmosphere, accentuated by rich hardwood floors and tasteful crown moldings that flow seamlessly throughout the open floor plan. The spacious living area, complete with a cozy corner fireplace adorned with glass doors and a classic mantel, sets the perfect backdrop for gatherings or quiet evenings at home. The heart of this residence is undoubtedly the gourmet kitchen, featuring upgraded granite countertops, stainless steel appliances, and an inviting island that encourages culinary creativity. The kitchen flows effortlessly into the dining area, making it ideal for entertaining or enjoying casual meals with loved ones. A well-appointed pantry ensures that all your culinary essentials are within easy reach. Retreat to the luxurious primary suite featuring cathedral ceilings, where relaxation awaits. The en-suite bathroom boasts a soaking jetted tub, a walk-in shower, and elegant fixtures, creating a spa-like experience right at home. Two additional bedrooms provide ample space for guests or a home office, while a thoughtfully designed upper-floor laundry area adds convenience to your daily routine. Every detail has been considered in this home, from the recessed lighting that enhances the ambiance to the ceiling fans that provide comfort year-round. The combination of hardwood flooring, ceramic tile and plush carpeting adds warmth and style, ensuring that every room feels inviting. Outside the property features a generously sized wood deck with rich black wrought iron spindles great for summer BBQ's, an attached garage with inside access, along with additional driveway parking for guests. The low-maintenance exterior, crafted from durable brick and vinyl siding, allows you to spend more time enjoying the community and less time on upkeep. With an association that covers common area maintenance, you can relish a lifestyle of leisure and community without the hassle. This home is not just a place to live; it's a place that offers a perfect balance of style, comfort, and convenience. Experience the best of Smokey Run living in this exceptional townhouse, where "home" is where you'll want to be. Great schools, close to transportation and shopping! Make your appointment today to see this wonderful home. Contingent upon Seller finding suitable housing.
Accepting backups
$349,900
49 Smokey Run Dr, Berlin, NJ 08009
3beds
1,600sqft
Townhouse
Built in 1992
2,831 Square Feet Lot
$351,400 Zestimate®
$219/sqft
$47/mo HOA
What's special
Recessed lightingRich hardwood floorsTasteful crown moldingsInviting islandGourmet kitchenTwo additional bedroomsWalk-in shower
- 61 days
- 223
- 2
Zillow last checked:
Listing updated:
Listed by:
Tara Maloney 856-283-8451,
Keller Williams Realty - Marlton
Source: Bright MLS,MLS#: NJCD2126980
Facts & features
Interior
Bedrooms & bathrooms
- Bedrooms: 3
- Bathrooms: 3
- Full bathrooms: 2
- 1/2 bathrooms: 1
- Main level bathrooms: 1
Rooms
- Room types: Living Room, Dining Room, Primary Bedroom, Bedroom 2, Bedroom 3, Kitchen
Primary bedroom
- Features: Attached Bathroom, Cathedral/Vaulted Ceiling, Ceiling Fan(s), Flooring - Carpet
- Level: Upper
Bedroom 2
- Features: Ceiling Fan(s), Crown Molding
- Level: Upper
Bedroom 3
- Level: Upper
Dining room
- Features: Flooring - HardWood
- Level: Main
Kitchen
- Features: Breakfast Bar, Granite Counters, Flooring - Tile/Brick
- Level: Main
Living room
- Features: Ceiling Fan(s), Chair Rail, Fireplace - Gas
- Level: Main
Heating
- Forced Air, Natural Gas
Cooling
- Central Air, Natural Gas
Appliances
- Included: Microwave, Dishwasher, Disposal, Dryer, Self Cleaning Oven, Oven/Range - Gas, Refrigerator, Stainless Steel Appliance(s), Cooktop, Gas Water Heater
- Laundry: Upper Level
Features
- Soaking Tub, Bathroom - Stall Shower, Bathroom - Tub Shower, Bathroom - Walk-In Shower, Ceiling Fan(s), Combination Dining/Living, Combination Kitchen/Dining, Combination Kitchen/Living, Crown Molding, Dining Area, Open Floorplan, Kitchen Island, Pantry, Primary Bath(s), Recessed Lighting, Upgraded Countertops
- Flooring: Carpet, Ceramic Tile, Hardwood, Tile/Brick, Wood
- Has basement: No
- Number of fireplaces: 1
- Fireplace features: Corner, Equipment, Glass Doors, Gas/Propane, Mantel(s)
Interior area
- Total structure area: 1,600
- Total interior livable area: 1,600 sqft
- Finished area above ground: 1,600
- Finished area below ground: 0
Property
Parking
- Total spaces: 3
- Parking features: Garage Faces Front, Inside Entrance, Attached, Driveway, On Street
- Attached garage spaces: 1
- Uncovered spaces: 2
Accessibility
- Accessibility features: None
Features
- Levels: Two
- Stories: 2
- Patio & porch: Deck
- Exterior features: Lighting, Sidewalks, Street Lights
- Pool features: None
- Fencing: Partial,Wood
Lot
- Size: 2,831 Square Feet
Details
- Additional structures: Above Grade, Below Grade
- Parcel number: 050190200013
- Zoning: R-2
- Special conditions: Standard
Construction
Type & style
- Home type: Townhouse
- Architectural style: Traditional
- Property subtype: Townhouse
Materials
- Brick, Vinyl Siding
- Foundation: Crawl Space
- Roof: Shingle
Condition
- Excellent
- New construction: No
- Year built: 1992
Details
- Builder name: Tim Schaeffer
Utilities & green energy
- Electric: 100 Amp Service
- Sewer: Public Sewer
- Water: Public
- Utilities for property: Cable Connected
Community & HOA
Community
- Subdivision: Smokey Run
HOA
- Has HOA: Yes
- Services included: Common Area Maintenance
- HOA fee: $562 annually
- HOA name: SMOKEY RUN TOWNHOUSE ASSOCIATION
Location
- Region: Berlin
- Municipality: BERLIN BORO
Financial & listing details
- Price per square foot: $219/sqft
- Tax assessed value: $164,300
- Annual tax amount: $5,704
- Date on market: 9/17/2026
- Listing agreement: Exclusive Right To Sell
- Listing terms: Cash,Conventional,FHA,VA Loan
- Inclusions: Existing Washer, Dryer, Refrigerator, Blinds And Light Fixtures
- Exclusions: Sellers Personal Property
- Ownership: Fee Simple
Estimated market value
$351,400
$334,000 - $369,000
$2,770/mo
Price history
| Date | Event | Price |
|---|---|---|
| 10/23/2026 | Listed for sale | $349,900$219/sqft |
Source:  Bright MLS #NJCD2126980 Report a problem | ||
| 9/25/2026 | Contingent | $349,900$219/sqft |
Source: Bright MLS #NJCD2126980 Report a problem | ||
| 9/18/2026 | Listed for sale | $349,900+90.5%$219/sqft |
Source: Bright MLS #NJCD2126980 Report a problem | ||
| 10/30/2015 | Sold | $183,700-5.7%$115/sqft |
Source: Public Record Report a problem | ||
| 9/3/2015 | Listed for sale | $194,900$122/sqft |
Source: RE/MAX Preferred - Marlton #6535903 Report a problem | ||
| 7/29/2015 | Listing removed | $194,900$122/sqft |
Source: RE/MAX Preferred - Marlton #6535903 Report a problem | ||
| 5/12/2015 | Price change | $194,900-2.5%$122/sqft |
Source: RE/MAX Preferred - Marlton #6535903 Report a problem | ||
| 3/18/2015 | Listed for sale | $200,000-11.1%$125/sqft |
Source: RE/MAX Preferred - Marlton #6535903 Report a problem | ||
| 4/7/2005 | Sold | $225,000+85.2%$141/sqft |
Source: Public Record Report a problem | ||
| 9/17/2001 | Sold | $121,500$76/sqft |
Source: Public Record Report a problem | ||
Public tax history
| Year | Property taxes | Tax assessment |
|---|---|---|
| 2026 | $5,705 | $164,300 |
| 2025 | $5,705 +1.8% | $164,300 |
| 2024 | $5,604 +14.1% | $164,300 |
| 2023 | $4,911 +4.7% | $164,300 |
| 2022 | $4,693 -13.2% | $164,300 |
| 2021 | $5,405 -0.8% | $164,300 |
| 2020 | $5,450 +2.6% | $164,300 |
| 2019 | $5,311 | $164,300 +0.7% |
| 2018 | $5,311 +6.6% | $163,100 |
| 2017 | $4,981 +2.2% | $163,100 |
| 2016 | $4,873 -8.4% | $163,100 |
| 2015 | $5,321 +2.6% | $163,100 -10.4% |
| 2014 | $5,186 +2% | $182,100 |
| 2013 | $5,086 -0.2% | $182,100 |
| 2012 | $5,094 +8.8% | $182,100 -6% |
| 2011 | $4,683 +4.6% | $193,700 +100.1% |
| 2010 | $4,479 +5.3% | $96,800 |
| 2009 | $4,252 | $96,800 |
| 2008 | -- | $96,800 |
| 2007 | -- | $96,800 |
| 2006 | -- | $96,800 |
| 2005 | -- | $96,800 |
| 2004 | -- | $96,800 |
| 2003 | -- | $96,800 |
| 2002 | -- | $96,800 |
| 2001 | -- | $96,800 |
Find assessor info on the county website
Monthly payment
Est. payment
Payment breakdown
Explore the cost of this home by adjusting the details. Changes won't be saved.Climate risks
Neighborhood: 08009
Nearby schools
Schools provided by the listing agent
- Elementary: Berlin Community School
- Middle: Berlin Community School
- High: Eastern H.s.
- District: Berlin Borough Public Schools
Source: Bright MLS. This data may not be complete. We recommend contacting the local school district to confirm school assignments for this home.


Similar homes
- $399,9004 bd4 ba2k sqft85 Roosevelt Blvd, Berlin, NJ 08009For Sale
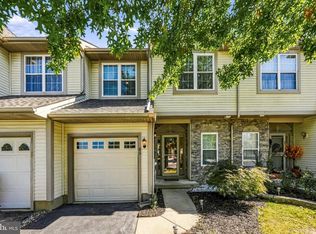
 MLS ID #NJCD2129154, Colleen Hadden, Compass New Jersey, LLC - Haddon Township. Bright MLS
- $384,9003 bd3 ba2.1k sqft52 Village Green Ln, Sicklerville, NJ 08081For Sale
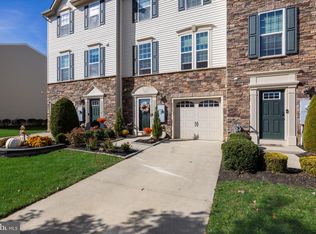 MLS ID #NJCD2130202, Dave Beach, Real Broker, LLC. Bright MLS
- $255,0002 bd2 ba1.1k sqft33 Grant Ln, Berlin, NJ 08009For Sale
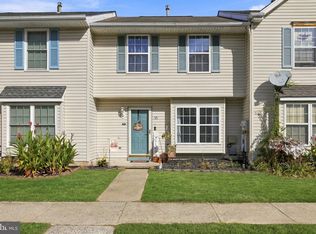 MLS ID #NJCD2129820, Jessica Nooney, Weichert Realtors-Medford. Bright MLS
- $379,5002 bd2 ba1.7k sqft204 Hearthstone Dr, Berlin, NJ 08009For Sale
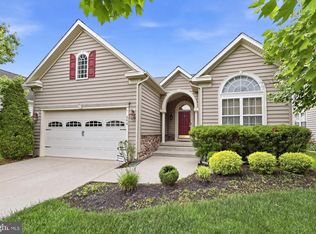 MLS ID #NJCD2119646, Joey Malcarney, Greenside Realty LLC. Bright MLS
- $315,0003 bd3 ba1.4k sqft1124 Shamrock Way, Williamstown, NJ 08094For SaleMLS ID #NJGL2080262, Marie Elaina Killian, Real Broker, LLC. Bright MLS
- $359,9003 bd3 ba1.6k sqft75 Comfort Rd, Williamstown, NJ 08094For SaleMLS ID #NJGL2077674, Carmen Del Valle, Weichert Realtors-Medford. Bright MLS
- $390,9003 bd3 ba2.1k sqft309 Trenton Ave, Laurel Springs, NJ 08021For SaleMLS ID #NJCD2130074, Josh Hahn, EXP Realty, LLC. Bright MLS
- $354,5003 bd3 ba1.7k sqft9206 Wrensong Ct, Palmyra, NJ 08065For SaleMLS ID #NJBL2122078, Pishone Karumathy, Keller Williams Real Estate Tri-County. Bright MLS
- $305,0003 bd3 ba1.6k sqft2604 Beacon Hill Dr, Sicklerville, NJ 08081For SaleMLS ID #NJCD2128826, Mike Stampone, HomeSmart First Advantage Realty. Bright MLS
- $350,0003 bd3 ba1.9k sqft222 Sal Corma Pl, Wenonah, NJ 08090For SaleMLS ID #NJGL2077842, Christopher Basile, Keller Williams Realty - Washington Township. Bright MLS
- $259,9993 bd2 ba1.3k sqft5 Gristmill Ln, Pine Hill, NJ 08021For SaleMLS ID #NJCD2127838, Don Antonelli, EXP Realty, LLC. Bright MLS
- $399,0003 bd3 ba1.7k sqft160 Chancellor Dr, Deptford, NJ 08096For SaleMLS ID #NJGL2080388, Christopher Mumma, Keller Williams Realty - Cherry Hill. Bright MLS
- $359,9003 bd3 ba1.6k sqft3604 Gramercy Way, Mount Laurel, NJ 08054For SaleMLS ID #NJBL2122802, Kameesha Saunders, BHHS Fox & Roach - Robbinsville. Bright MLS
- $374,9003 bd3 ba1.7k sqft196 Chancellor Dr, Deptford, NJ 08096For SaleMLS ID #NJGL2080128, Jim Kane, Real Broker, LLC. Bright MLS
- $300,0003 bd2 ba1.8k sqft43 Wilson Dr, Sicklerville, NJ 08081For SaleMLS ID #NJCD2126622, Jenifer Raffa, Sabal Real Estate. Bright MLS
- $379,9002 bd2 ba1.4k sqft20 Peppergrass Dr N, Mount Laurel, NJ 08054For SaleMLS ID #NJBL2122634, Rich Jordan, BHHS Fox & Roach-Moorestown. Bright MLS
- $329,9003 bd2 ba1.6k sqft55 Viburnum Ln, Mount Laurel, NJ 08054For SaleMLS ID #NJBL2112548, Anna Porto, Century 21 Advantage Gold-Cherry Hill. Bright MLS
- $399,9903 bd3 ba1.8k sqft327 Carleton Ln, Mount Laurel, NJ 08054For SaleMLS ID #NJBL2123332, Maya Felsenstein, Keller Williams Realty - Cherry Hill. Bright MLS
- $418,0003 bd3 ba1.5k sqft11 Riesling Ct, Marlton, NJ 08053For SaleMLS ID #NJBL2121792, Maci Norman, EXP Realty, LLC. Bright MLS
- $359,9003 bd3 ba2.3k sqft5 Highgrove Ct, Thorofare, NJ 08086For SaleMLS ID #NJGL2077834, Meenu Bhular, Weichert Realtors-Cherry Hill. Bright MLS
