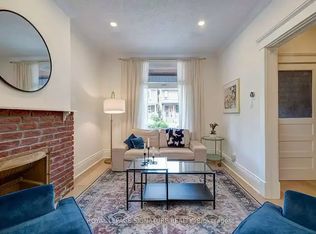
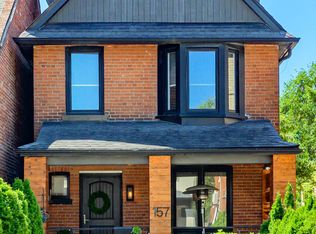
A rare opportunity in North Riverdale: a detached, architecturally interesting home built circa 1986 and designed across four well-planned levels. The main floor offers a dramatic sunken living room with excellent ceiling height, a working gas fireplace, and a comfortable flow for both everyday living and entertaining. The kitchen and dining areas connect beautifully to the outdoors, creating an easy transition to the professionally landscaped rear garden. Thoughtfully updated and carefully maintained, the home features newer windows and doors, multiple walkouts, generous natural light and a wonderful sense of privacy. The second floor offers well-proportioned bedrooms, the conveninece of second floor laundry, and a bright office off the hallway - ideal for working from home or a quiet reading space. Outdoor living is a major highlight, with inviting decks that extend the living space and provide excellent areas to relax or entertain. The landscaped backyard is a true urban retreat, complete with sprinkler system and a polished garden settting. Additional features include an owned on-demand gas hot water tank, built-in garage, an electric garage door opener with wall-mounted control. A distinctive home with strong architectural character, excellent functionality, and the space and privacy so rarely found in this sought-after neighbourhood.
For sale
Street View
C$1,999,900
49 Victor Ave, Toronto, ON M4K 1A7
3beds
3baths
Single Family Residence
Built in ----
2,477 Square Feet Lot
$-- Zestimate®
C$--/sqft
C$-- HOA
What's special
Excellent ceiling heightWorking gas fireplaceProfessionally landscaped rear gardenNewer windows and doorsMultiple walkoutsGenerous natural lightWell-proportioned bedrooms
- 5 days |
- 66 |
- 0 |
Zillow last checked:
Listing updated:
Listed by:
SKYBOUND REALTY
Source: TRREB,MLS®#: E13519424 Originating MLS®#: Toronto Regional Real Estate Board
Originating MLS®#: Toronto Regional Real Estate BoardFacts & features
Interior
Bedrooms & bathrooms
- Bedrooms: 3
- Bathrooms: 3
Heating
- Forced Air, Gas
Cooling
- Central Air
Features
- Central Vacuum
- Basement: Full
- Has fireplace: Yes
Interior area
- Living area range: 1500-2000 null
Video & virtual tour
Property
Parking
- Total spaces: 1
- Parking features: Mutual
- Has garage: Yes
Features
- Stories: 2.5
- Patio & porch: Deck
- Exterior features: Lawn Sprinkler System
- Pool features: None
Lot
- Size: 2,477 Square Feet
- Features: Fenced Yard, Library, Park, Public Transit, Place Of Worship
Details
- Parcel number: 210690350
Construction
Type & style
- Home type: SingleFamily
- Property subtype: Single Family Residence
Materials
- Brick, Wood
- Foundation: Concrete Block
- Roof: Asphalt Shingle
Utilities & green energy
- Sewer: Sewer
Community & HOA
Location
- Region: Toronto
Financial & listing details
- Annual tax amount: C$9,476
- Date on market: 7/3/2026
SKYBOUND REALTY
SKYBOUND REALTY
By pressing Contact Agent, you agree that the real estate professional identified above may call/text you about your search, which may involve use of automated means and pre-recorded/artificial voices. You don't need to consent as a condition of buying any property, goods, or services. Message/data rates may apply. You also agree to our Terms of Use. Zillow does not endorse any real estate professionals. We may share information about your recent and future site activity with your agent to help them understand what you're looking for in a home.
Price history
Price history is unavailable.
Public tax history
Tax history is unavailable.
Climate risks
Neighborhood: North Riverdale
Nearby schools
GreatSchools rating
No schools nearby
We couldn't find any schools near this home.



- Ontario
- Toronto Division
- Toronto
- M4K 1A7
- North Riverdale
- 49 Victor Ave
Nearby cities
Nearby neighborhoods
Nearby zip codes
Other Toronto Topics
