Welcome to 49 Windsor Way located in the Park at Cedarcrest community in Dallas, GA! This 4-bedroom, 2.5-bath home offers a little over 1,700 square feet of comfortable living across two levels. The main floor features an inviting living room with a fireplace, an open dining room, a well-appointed kitchen with pantry, a laundry room, and a convenient half bath. Upstairs, four spacious bedrooms and two full baths provide plenty of room for everyone, including a walk-in closet and en-suite bath in the primary. This home is the perfect canvas for a buyer looking to add their personal touch! Enjoy a fenced-in, private backyard, an oversized two-car garage, and access to fantastic HOA amenities including a community pool, tennis courts, and a playground. Schedule a showing today!
Active
$299,900
49 Windsor Way, Dallas, GA 30132
4beds
1,722sqft
Single Family Residence
Built in 2015
9,583 Square Feet Lot
$298,900 Zestimate®
$174/sqft
$41/mo HOA
What's special
Fenced-in private backyardOversized two-car garageOpen dining roomWell-appointed kitchen with pantryLaundry roomFour spacious bedrooms
- 2 days
- 135
- 33
Likely to sell faster than
Zillow last checked:
Listing updated:
Listed by:
Natalie Stampfly 678-635-9520,
Southern Classic Realtors
Source: GAMLS,MLS#: 10856025
Facts & features
Interior
Bedrooms & bathrooms
- Bedrooms: 4
- Bathrooms: 3
- Full bathrooms: 2
- 1/2 bathrooms: 1
Rooms
- Room types: Laundry
Heating
- Central
Cooling
- Ceiling Fan(s), Central Air
Appliances
- Included: Dishwasher, Microwave, Oven/Range (Combo)
- Laundry: Other
Features
- Tray Ceiling(s), Walk-In Closet(s)
- Flooring: Carpet, Laminate
- Basement: None
- Number of fireplaces: 1
- Fireplace features: Living Room
Interior area
- Total structure area: 1,722
- Total interior livable area: 1,722 sqft
- Finished area above ground: 1,722
- Finished area below ground: 0
Video & virtual tour
Property
Parking
- Parking features: Attached, Garage
- Has attached garage: Yes
Features
- Levels: Two
- Stories: 2
- Patio & porch: Patio
- Fencing: Back Yard,Wood
Lot
- Size: 9,583 Square Feet
- Features: Sloped
- Residential vegetation: Partially Wooded
Details
- Parcel number: 80790
- Special conditions: Investor Owned
Construction
Type & style
- Home type: SingleFamily
- Architectural style: Traditional
- Property subtype: Single Family Residence
Materials
- Vinyl Siding
- Foundation: Slab
- Roof: Composition
Condition
- Resale
- New construction: No
- Year built: 2015
Utilities & green energy
- Sewer: Public Sewer
- Water: Public
- Utilities for property: Cable Available, Electricity Available
Community & HOA
Community
- Features: Clubhouse, Playground, Pool, Tennis Court(s)
- Subdivision: The Park at Cedarcrest
HOA
- Has HOA: Yes
- Services included: Swimming, Tennis
- HOA fee: $495 annually
Location
- Region: Dallas
Financial & listing details
- Price per square foot: $174/sqft
- Tax assessed value: $329,000
- Annual tax amount: $2,997
- Date on market: 9/30/2026
- Listing agreement: Exclusive Right To Sell
- Electric utility on property: Yes
Estimated market value
$298,900
$284,000 - $314,000
$2,163/mo
Price history
| Date | Event | Price |
|---|---|---|
| 9/30/2026 | Listed for sale | $299,900+64.1%$174/sqft |
Source:  GAMLS #10856025 Report a problem GAMLS #10856025 Report a problem | ||
| 3/4/2016 | Sold | $182,725$106/sqft |
Source: Public Record Report a problem | ||
Public tax history
| Year | Property taxes | Tax assessment |
|---|---|---|
| 2025 | $3,193 -11% | $131,600 -8.9% |
| 2024 | $3,587 -2% | $144,480 +1.1% |
| 2023 | $3,659 +9% | $142,880 +21.7% |
| 2022 | $3,356 +25.5% | $117,360 +27.7% |
| 2021 | $2,674 -2.2% | $91,880 +1.3% |
| 2020 | $2,733 +19.3% | $90,720 +21% |
| 2018 | $2,291 +7.2% | $75,000 +6.1% |
| 2017 | $2,137 +78.7% | $70,680 +78.7% |
| 2016 | $1,196 | $39,560 +229.7% |
| 2015 | $1,196 | $12,000 +525% |
| 2014 | -- | $1,920 |
| 2013 | $61 | $1,920 |
| 2012 | -- | -- |
| 2011 | -- | -- |
| 2010 | -- | -- |
| 2009 | -- | $11,200 |
Find assessor info on the county website
Monthly payment
Est. payment
Payment breakdown
Explore the cost of this home by adjusting the details. Changes won't be saved.Climate risks
Neighborhood: 30132
Nearby schools
Schools provided by the listing agent
- Elementary: Crossroads
- Middle: Crossroads
- High: North Paulding
Source: GAMLS. This data may not be complete. We recommend contacting the local school district to confirm school assignments for this home.
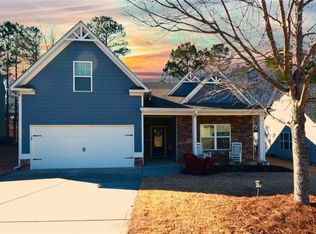
Similar homes
- $350,0003 bd2 ba2.5k sqft194 Cedar Mill Dr, Dallas, GA 30132Active
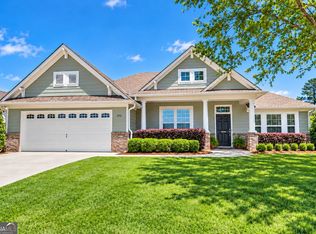
 MLS ID #10854728, Kaylee D Bellamy, Atlanta Communities. GAMLS
 - $369,9004 bd3 ba2.1k sqft113 Boxwood Way, Dallas, GA 30132Active
 MLS ID #10853540, Lauren Kruse, Bolst. GAMLS
 - $369,9004 bd3 ba1.8k sqft208 Laurelcrest Ln, Dallas, GA 30132Active
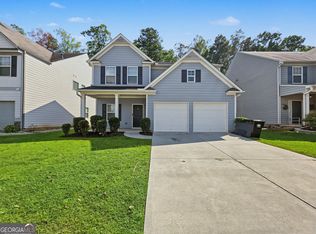 MLS ID #10850896, Lynne Irby, ICON Real Estate Group. GAMLS
 - $360,0004 bd3 ba2.1k sqft252 Parkmont Way, Dallas, GA 30132Active
 MLS ID #10825519, Brandy D Black, Keller Williams Realty Partners. GAMLS
 - $360,1504 bd3 ba2k sqft150 Laurelcrest Ln, Dallas, GA 30132ActiveMLS ID #10802340, Amy Pedersen, Compass. GAMLS
- $439,9995 bd3 ba2.4k sqft258 Creekstone Dr, Dallas, GA 30132ActiveMLS ID #10855765, Kellie Krull, Real Broker, LLC. GAMLS
- $295,0003 bd2 ba1.7k sqft51 Richaven Pl, Dallas, GA 30132Active Under ContractMLS ID #10827346, David Garcia, Mainstay Brokerage. GAMLS
- $359,9994 bd3 ba1.6k sqft41 Trace Trl, Dallas, GA 30132ActiveMLS ID #10844198, Melodie Smith, Atlanta Communities. GAMLS
- $359,0004 bd3 ba2.5k sqft59 Padgett Path, Dallas, GA 30132For Sale
 MLS ID #7807409, Jeff Hobby, Promenade Realty, Inc.. FMLS GA
 - $425,0004 bd2 ba2.1k sqft122 Blackberry Run Trl, Dallas, GA 30132ActiveMLS ID #10853836, Justin Shipp, Porch Property Group, LLC. GAMLS
- $445,0004 bd3 ba2.1k sqft53 Teramont Ct, Dallas, GA 30132ActiveMLS ID #10852705, Steve Sharman, Harry Norman Realtors. GAMLS
- $395,9004 bd3 ba2.5k sqft385 Parkmont Way, Dallas, GA 30132ActiveMLS ID #10799293, Katherine Mantelli, Atlanta Communities. GAMLS
- $329,9004 bd3 ba2.3k sqft18 Ivey Cottage Ct, Dallas, GA 30132ActiveMLS ID #10798667, Nicholas Travkin, HomeSmart. GAMLS
- $297,5003 bd2 ba1.2k sqft330 Peach Crossing Dr, Dallas, GA 30132ActiveMLS ID #10760787, Eric Baham, Sovereign Real Estate Group. GAMLS
- $355,9004 bd3 ba2.4k sqft299 Belmont Ln, Dallas, GA 30132ActiveMLS ID #10658959, Rodolfo Ovando C, Virtual Properties Realty.com. GAMLS
- $370,0004 bd3 ba2.3k sqft397 Belmont Ln, Dallas, GA 30132ActiveMLS ID #10811045, Eric Baker, Ansley RE|Christie's Int'l RE. GAMLS
- $365,0003 bd2 ba1.7k sqft271 Alexandria Way, Dallas, GA 30132ActiveMLS ID #10795820, Mark Spain, Mark Spain Real Estate. GAMLS
- $299,9002 bd2 ba1.2k sqft315 Cedar Hill Dr, Dallas, GA 30132New ConstructionFMLS GA
- $379,9004 bd3 ba1.9k sqft93 Treadstone Ln, Dallas, GA 30132ActiveMLS ID #10830615, Mark Spain, Mark Spain Real Estate. GAMLS
