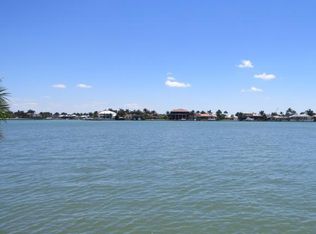
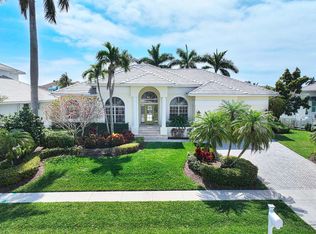
An iconic Marco Island landmark with a provenance unlike any other, this extraordinary Slocum Christian estate was once the waterfront residence of Grammy Award-winning country music legend Alan Jackson. Commanding an oversized tip homesite spanning more than two lots, the residence offers 4 bedrooms with an ensuite billiard room readily convertible to a 5th bedroom, media room, 7 baths, 6,648 SF and 11,508 SF of total living and entertaining space, all conceived on the scale of a private waterfront resort. Approximately 354 feet of waterfront creates an extraordinary presence along Collier Bay, where sweeping wide and long water views, coveted southeastern exposure and direct, bridge-free Gulf access establish the estate as one of Marco Island's exceptional yachting properties. The yacht dockage is equally impressive, with approximately 9'8'' of depth at the pilings, two boat lifts, more than 150 ft of straight captain's-walk dockage plus two approximately 100-foot wings, 30/50-amp service and water at the dock--an exceptional waterfront configuration for the serious yachtsman. From the water, the estate is unmistakable; from the residence, Collier Bay becomes the backdrop to nearly every room. A grand porte cochère, circular paver drive and stately Royal Palms create a memorable sense of arrival, leading into a dramatic foyer where soaring ceilings, refined architectural detailing and disappearing walls of glass immediately draw the eye to the bay. Expansive formal and casual living spaces celebrate the setting, from the elegant living room with fireplace to the spacious Bayfront family room, while the formal dining room's seamless bay window frames the waterfront like artwork. The kitchen is positioned at the heart of the home with panoramic Collier Bay views, an integrated entertaining bar, coffered ceiling, generous workspace and stand-alone ice maker, opening naturally to the family room and waterfront living areas. The main-level primary suite offers its own private world with a sitting room, walls-of-glass office, attached library, custom walk-in closets, his-and-her baths, jetted soaking tub and glazed marble shower overlooking a secluded garden. A second primary suite, second-floor loft, generous guest accommodations and detached guest house provide privacy for family and visitors, while a newly installed state-of-the-art Vantage lighting system brings sophisticated whole-home control to the estate. Outdoors, expansive covered lanais, a gas-heated pool and spa joined by an architectural bridge, outdoor kitchen with built-in barbecue, waterfront dining areas and manicured tropical grounds create an exceptional setting for entertaining on a grand scale. The lifestyle extends directly from the backyard to the Gulf: take the yacht to Naples for lunch, continue to Sanibel or the Florida Keys, make a sunset run into the Gulf, or drop anchor at nearby Coconut Island for an afternoon on the sand. Few properties possess this combination of celebrated provenance, commanding waterfront presence, architectural scale, panoramic Collier Bay views and substantial yacht dockage--a landmark estate designed to be as memorable from the water as it is from within.
Pending
$10,000,000
490 Renard Ct, Marco Island, FL 34145
4beds
6,648sqft
Single Family Residence, Residential
Built in 1996
0.59 Acres Lot
$-- Zestimate®
$1,504/sqft
$-- HOA
What's special
- 19 days
- 286
- 22
Zillow last checked:
Listing updated:
Listed by:
Patrick Wilkins 239-290-8593,
RE/MAX Alliance Group
Source: Marco Multi List,MLS#: 2261442
Facts & features
Interior
Bedrooms & bathrooms
- Bedrooms: 4
- Bathrooms: 6
- Full bathrooms: 6
Primary bedroom
- Description: 2 attached bathrooms
- Level: Main
- Area: 414 Square Feet
- Dimensions: 18 x 23
Bedroom 2
- Description: ensuite
- Level: Main
- Area: 238 Square Feet
- Dimensions: 14 x 17
Bedroom 3
- Description: ensuite
- Level: Main
- Area: 182 Square Feet
- Dimensions: 13 x 14
Bedroom 4
- Description: w pool bath attached
- Level: Main
- Area: 238 Square Feet
- Dimensions: 14 x 17
Dining room
- Level: Main
- Area: 289 Square Feet
- Dimensions: 17 x 17
Family room
- Level: Main
- Area: 540 Square Feet
- Dimensions: 20 x 27
Florida room
- Description: Breajfast Room
- Level: Main
- Area: 225 Square Feet
- Dimensions: 15 x 15
Game room
- Description: Billiard Room
- Level: Second
- Area: 260 Square Feet
- Dimensions: 13 x 20
Garage
- Description: 3 Car
- Level: Main
- Area: 713 Square Feet
- Dimensions: 23 x 31
Kitchen
- Level: Main
- Area: 414 Square Feet
- Dimensions: 18 x 23
Laundry
- Level: Main
- Area: 64 Square Feet
- Dimensions: 8 x 8
Living room
- Level: Main
- Area: 600 Square Feet
- Dimensions: 24 x 25
Loft
- Description: Media Room
- Level: Upper
- Area: 323 Square Feet
- Dimensions: 17 x 19
Loft
- Description: Exercise Room Area
- Level: Upper
- Area: 285 Square Feet
- Dimensions: 15 x 19
Loft
- Description: Bridge
- Level: Second
- Area: 210 Square Feet
- Dimensions: 10 x 21
Office
- Description: In master suite
- Level: Main
- Area: 176 Square Feet
- Dimensions: 16 x 11
Office
- Description: near foyer
- Level: Main
- Area: 289 Square Feet
- Dimensions: 17 x 17
Utility room
- Level: Second
- Area: 182 Square Feet
- Dimensions: 13 x 14
Heating
- Electric, 2 or More Systems, Central
Cooling
- Multi Units, Ceiling Fan(s), Central Air, Zoned
Appliances
- Included: Oven, Built-In Gas Oven, Cooktop, Dishwasher, Disposal, Dryer, Ice Maker, Microwave, Range, Refrigerator, Washer
- Laundry: Sink, Inside, Washer Hookup, Electric Dryer Hookup
Features
- Built-in Features, Custom Cabinets, Custom Closets, Custom Mirror, Entrance Foyer, French Doors, Sound System, Tray Ceiling(s), Vaulted Ceiling(s), Volume Ceiling(s), Walk-In Closet(s), Wet Bar, Bidet, Double Vanity
- Flooring: Concrete, Marble
- Windows: Arched, Bay Window(s), Sliding
- Has fireplace: Yes
- Fireplace features: Gas
- Furnished: Yes
Interior area
- Total structure area: 11,508
- Total interior livable area: 6,648 sqft
Property
Parking
- Total spaces: 3
- Parking features: Attached, Attached Carport, Boat, Circular Driveway, Garage Door Opener
- Attached garage spaces: 3
- Has carport: Yes
- Has uncovered spaces: Yes
Features
- Levels: Two
- Stories: 2
- Patio & porch: Lanai, Porch, Patio, Deck
- Exterior features: Balcony
- Has private pool: Yes
- Pool features: Electric Heat, Pool Bath, Pool/Spa Combo, Association
- Has spa: Yes
- Has view: Yes
- View description: Bay, Water
- Has water view: Yes
- Water view: Bay,Water
- Waterfront features: Bay Front, No Bridge, Seawall, Access Gulf, Access Lift, Access Private Dock
Lot
- Size: 0.59 Acres
- Dimensions: 100 x 350 x 116 x 103
- Features: See Remarks, Cul-De-Sac, Tip Lot
Details
- Additional structures: Guest House
- Parcel number: 58040880009
- Other equipment: Home Theater
Construction
Type & style
- Home type: SingleFamily
- Architectural style: Villa
- Property subtype: Single Family Residence, Residential
Materials
- Block, Stucco
- Roof: Tile
Condition
- Resale
- Year built: 1996
Utilities & green energy
- Sewer: Sewer Central
- Water: Public
Community & HOA
Community
- Security: Stairs, Smoke Detector(s), Fire Alarm
- Subdivision: Marco Beach Unit 12
HOA
- Has HOA: No
- Amenities included: In-Law Suite, Pier, Pool
Location
- Region: Marco Island
Financial & listing details
- Price per square foot: $1,504/sqft
- Tax assessed value: $8,537,942
- Annual tax amount: $42,436
- Date on market: 8/21/2026
- Cumulative days on market: 22 days
- Listing terms: Buyer Obtain Mortgage,Cash
Estimated market value
Not available
Estimated sales range
Not available
Not available
Price history
| Date | Event | Price |
|---|---|---|
| 8/21/2026 | Pending sale | $10,000,000+138.1%$1,504/sqft |
Source:  Marco Multi List #2261442 Report a problem Marco Multi List #2261442 Report a problem | ||
| 11/19/1999 | Sold | $4,200,000$632/sqft |
Source: Marco Multi List #43659 Report a problem | ||
Public tax history
| Year | Property taxes | Tax assessment |
|---|---|---|
| 2025 | $42,436 +2.5% | $4,679,149 +2.9% |
| 2024 | $41,404 +0.7% | $4,547,278 +3% |
| 2023 | $41,125 -4.5% | $4,414,833 +3% |
| 2022 | $43,067 -3.5% | $4,286,246 +3% |
| 2021 | $44,608 +1.9% | $4,161,404 +1.4% |
| 2020 | $43,756 +0.4% | $4,103,949 +2.3% |
| 2019 | $43,568 +1.7% | $4,011,680 +1.9% |
| 2018 | $42,855 -0.5% | $3,936,879 +2.1% |
| 2017 | $43,068 +0.8% | $3,855,905 +2.1% |
| 2016 | $42,707 +0.8% | $3,776,596 +0.7% |
| 2015 | $42,359 -2% | $3,750,344 +2.2% |
| 2014 | $43,244 -0.3% | $3,670,579 +0.2% |
| 2013 | $43,357 +0.4% | $3,664,495 +1.7% |
| 2012 | $43,186 +3.6% | $3,602,404 +3% |
| 2011 | $41,681 -12.7% | $3,496,023 -0.6% |
| 2010 | $47,739 +8.6% | $3,516,877 -15.9% |
| 2009 | $43,948 | $4,182,231 -1.1% |
| 2008 | $43,948 -3.5% | $4,228,003 +3% |
| 2007 | $45,563 -4% | $4,104,857 +2.5% |
| 2006 | $47,446 | $4,004,739 +3% |
| 2005 | $47,446 +0.5% | $3,888,096 +3% |
| 2004 | $47,213 -0.8% | $3,774,850 +1.9% |
| 2003 | $47,603 +0.7% | $3,704,465 +2.5% |
| 2002 | $47,293 -38.6% | $3,612,457 +26.7% |
| 2001 | $77,020 +116.7% | $2,851,596 |
| 2000 | $35,536 | -- |
Find assessor info on the county website
Monthly payment
Est. payment
Payment breakdown
Explore the cost of this home by adjusting the details. Changes won't be saved.Climate risks
Neighborhood: 34145
Similar homes
- $11,500,0004 bd5 ba5.5k sqft158 S Beach Dr, Marco Island, FL 34145For Sale
 MLS ID #2261039, Cathy Rogers, Premier Sotheby's International Realty. Marco Multi List
 - $6,000,0006 bd5 ba4.6k sqft910 Beaver CT, MARCO ISLAND, FL 34145For Sale

 MLS ID #226032438, Lisa Pearl, Coldwell Banker Realty. SWFLMLS
 - $7,897,0005 bd5 ba4k sqft1650 Caxambas Ct, Marco Island, FL 34145For Sale
 MLS ID #2261501, Austin Woodard, Premiere Plus Realty Company. Marco Multi List
 - $12,275,0004 bd4 ba4.9k sqft1451 Caxambas CT, MARCO ISLAND, FL 34145For Sale
 MLS ID #226019364, Timothy Mason, Premiere Plus Realty Company. SWFLMLS
 - $7,150,0005 bd6 ba4.4k sqft720 Hull CT, MARCO ISLAND, FL 34145For SaleMLS ID #226025754, Patrick Dearborn, LLC, John R Wood Properties. SWFLMLS
- $12,900,0005 bd7 ba6.2k sqft983 Sundrop CT, MARCO ISLAND, FL 34145New ConstructionMLS ID #225036296, Jennifer Lofstrand, The Gebelhoff Group Of CO.. SWFLMLS
- $6,900,0003 bd4 ba5.6k sqft1247 Blue Hill Creek Dr, Marco Island, FL 34145For Sale
 MLS ID #2026030763, Andrew Rhoades, Starlink Realty, Inc. Florida Gulf Coast MLS
 - $9,900,0004 bd8 ba5.1k sqft235 Little Harbour LN, NAPLES, FL 34102For SaleMLS ID #226028588, Frank Sajtar, LLC, William Raveis Real Estate. SWFLMLS
- $11,490,0004 bd6 ba4.5k sqft580 15th AVE S, NAPLES, FL 34102For SaleMLS ID #226031901, Karen Coney Coplin, LLC, Downing Frye Realty Inc.. SWFLMLS
