Under contract-accepting backup offers. Virtually Staged. Under Construction. Lender Credit of 1% (of loan amount) toward closing costs or rate buy-down (inquire for more info). Welcome to 490 Riverwoods, where in just a short time, it will be ready for you to call it home. This is a thoughtfully constructed home where quality craftsmanship and premium materials set it apart. Designed for both comfort and durability, the home features spray foam insulation between the first and second floors, significantly reducing sound transfer and creating a quieter, more peaceful living environment. Energy-efficient Low-E double-pane windows help maintain comfortable indoor temperatures while reducing energy costs and protecting interior finishes from harmful UV rays. The showers are protected by the industry-leading Schluter waterproofing system, providing superior moisture protection and long-term reliability. Throughout the home, you'll find high-end luxury vinyl plank flooring that combines the elegant appearance of hardwood with exceptional durability and low maintenance. The concrete block walls are enhanced with core-fill insulation, improving energy efficiency, thermal performance, and overall comfort year-round. The spacious primary suite is complemented by a beautifully designed custom walk-in closet featuring built-in storage and organization, providing both functionality and a luxurious touch. The expansive front and rear porches are finished with authentic tongue-and-groove wood ceilings and recessed lighting throughout, creating a warm, inviting atmosphere that is perfect for relaxing evenings, entertaining guests, or enjoying the natural beauty of the surrounding landscape. A large bonus room offers exceptional flexibility and has been thoughtfully designed to be easily converted into two additional bedrooms. The space is already equipped with dual mini-split line set chases, simplifying climate control for each future room. Thoughtfully planned for future outdoor enjoyment, the septic system was professionally designed and installed with a future pool in mind, preserving flexibility for homeowners who may wish to add a pool and outdoor living space. Every detail of this home reflects a commitment to quality, efficiency, comfort, and lasting value, making 490 Riverwoods a truly exceptional place to call home.
Accepting backups
$1,250,000
490 RIVERWOODS TRAIL, CHULUOTA, FL 32766
4beds
3,093sqft
Single Family Residence
Built in 2025
5.02 Acres Lot
$1,217,700 Zestimate®
$404/sqft
$22/mo HOA
What's special
Energy-efficient low-e double-pane windowsSpacious primary suite
- 42 days |
- 599 |
- 20 |
Zillow last checked:
Listing updated:
Listed by:
Justin Core 407-305-4300,
EXP REALTY LLC 407-305-4300
Source: Stellar MLS,MLS#: O6287032 Originating MLS: Orlando Regional
Originating MLS: Orlando Regional
Facts & features
Interior
Bedrooms & bathrooms
- Bedrooms: 4
- Bathrooms: 4
- Full bathrooms: 3
- 1/2 bathrooms: 1
Rooms
- Room types: Bonus Room, Den/Library/Office, Dining Room, Great Room, Utility Room
Primary bedroom
- Features: Walk-In Closet(s)
- Level: First
- Area: 240 Square Feet
- Dimensions: 12x20
Bedroom 2
- Features: Built-in Closet
- Level: Second
- Area: 132 Square Feet
- Dimensions: 11x12
Bedroom 3
- Features: Built-in Closet
- Level: Second
- Area: 132 Square Feet
- Dimensions: 11x12
Bonus room
- Features: Built-in Closet
- Level: Second
- Area: 1054 Square Feet
- Dimensions: 34x31
Dining room
- Level: First
- Area: 156 Square Feet
- Dimensions: 12x13
Great room
- Level: First
- Area: 352 Square Feet
- Dimensions: 16x22
Kitchen
- Features: Storage Closet
- Level: First
- Area: 286 Square Feet
- Dimensions: 11x26
Laundry
- Level: First
- Area: 42 Square Feet
- Dimensions: 7x6
Office
- Level: First
- Area: 156 Square Feet
- Dimensions: 12x13
Heating
- Central, Electric
Cooling
- Central Air
Appliances
- Included: Oven, Cooktop, Dishwasher, Disposal, Dryer, Microwave, Refrigerator, Washer, Water Filtration System
- Laundry: Laundry Room
Features
- Eating Space In Kitchen, High Ceilings, Kitchen/Family Room Combo, Open Floorplan, Primary Bedroom Main Floor, Solid Surface Counters, Walk-In Closet(s)
- Flooring: Luxury Vinyl, Tile
- Doors: Sliding Doors
- Has fireplace: No
Interior area
- Total structure area: 4,943
- Total interior livable area: 3,093 sqft
Video & virtual tour
Property
Parking
- Total spaces: 2
- Parking features: Garage - Attached
- Attached garage spaces: 2
Features
- Levels: Two
- Stories: 2
- Patio & porch: Covered, Front Porch, Rear Porch
- Exterior features: Rain Gutters
- Has view: Yes
- View description: Trees/Woods
Lot
- Size: 5.02 Acres
- Features: Cleared, In County, Oversized Lot
- Residential vegetation: Wooded
Details
- Parcel number: 3221323AQ02000000
- Zoning: A-5
- Special conditions: None
Construction
Type & style
- Home type: SingleFamily
- Architectural style: Custom
- Property subtype: Single Family Residence
Materials
- Block, HardiPlank Type
- Foundation: Slab
- Roof: Shingle
Condition
- Under Construction
- New construction: Yes
- Year built: 2025
Details
- Builder model: Riverwoods
- Builder name: 5R Construction
Utilities & green energy
- Sewer: Septic Tank
- Water: Well
- Utilities for property: BB/HS Internet Available, Cable Available, Electricity Available
Community & HOA
Community
- Pet fee: $0 monthly
- Subdivision: RIVER WOODS 5 ACRE DEV
HOA
- Has HOA: Yes
- HOA fee: $22 monthly
- HOA name: Landon Thomas
Location
- Region: Chuluota
Financial & listing details
- Price per square foot: $404/sqft
- Tax assessed value: $301,200
- Annual tax amount: $3,441
- Date on market: 4/16/2025
- Cumulative days on market: 482 days
- Listing terms: Cash,Conventional,FHA,VA Loan
- Ownership: Fee Simple
- Total actual rent: 0
- Electric utility on property: Yes
- Road surface type: Gravel
Estimated market value
$1,217,700
$1.16M - $1.28M
$4,547/mo
Price history
| Date | Event | Price |
|---|---|---|
| 8/13/2026 | Contingent | $1,250,000$404/sqft |
Source: eXp Realty #O6287032 Report a problem | ||
| 7/15/2026 | Listed for sale | $1,250,000$404/sqft |
Source: eXp Realty #O6287032 Report a problem | ||
| 7/1/2026 | Listing removed | $1,250,000$404/sqft |
Source:  Stellar MLS #O6287032 Report a problem Stellar MLS #O6287032 Report a problem | ||
| 4/16/2025 | Listed for sale | $1,250,000+420.8%$404/sqft |
Source: Stellar MLS #O6287032 Report a problem | ||
| 6/15/2006 | Sold | $240,000+1311.8%$78/sqft |
Source: Public Record Report a problem | ||
| 12/31/1998 | Sold | $17,000$5/sqft |
Source: Public Record Report a problem | ||
Public tax history
| Year | Property taxes | Tax assessment |
|---|---|---|
| 2025 | $3,746 +8.8% | $256,860 +10% |
| 2024 | $3,442 +0.4% | $233,509 +10% |
| 2023 | $3,427 +20.3% | $212,281 +10% |
| 2022 | $2,849 +8.5% | $192,983 +10% |
| 2021 | $2,626 +10.6% | $175,439 +10% |
| 2020 | $2,375 +3.3% | $159,490 +10% |
| 2019 | $2,298 | $144,991 -3.7% |
| 2018 | $2,298 +14.5% | $150,600 +25.7% |
| 2017 | $2,006 +8.3% | $119,827 +10% |
| 2016 | $1,852 +12.1% | $108,934 |
| 2015 | $1,652 | $108,934 +4.8% |
| 2014 | $1,652 -0.7% | $103,914 |
| 2013 | $1,663 -53.3% | $103,914 +17.6% |
| 2006 | $3,560 +536.4% | $88,352 +158.8% |
| 2005 | $559 -3% | $34,136 |
| 2004 | $577 +109.5% | $34,136 +112.5% |
| 2003 | $275 -1.6% | $16,064 |
| 2002 | $280 | $16,064 |
Find assessor info on the county website
Monthly payment
Est. payment
Payment breakdown
Explore the cost of this home by adjusting the details. Changes won't be saved.Climate risks
Neighborhood: 32766
Nearby schools
GreatSchools rating
- 9/10Walker Elementary SchoolGrades: PK-5Distance: 1.8 mi
- 9/10Chiles Middle SchoolGrades: 6-8Distance: 2.2 mi
- 8/10Hagerty High SchoolGrades: 9-12Distance: 2.4 mi
Schools provided by the listing agent
- Elementary: Walker Elementary
- Middle: Chiles Middle
- High: Hagerty High
Source: Stellar MLS. This data may not be complete. We recommend contacting the local school district to confirm school assignments for this home.
- $623,8003 bd2 ba1.6k sqft543 Riverwoods Trl, Chuluota, FL 32766Off Market
- $940,9003 bd4 ba3.1k sqft470 Riverwoods Trl, Chuluota, FL 32766Off Market
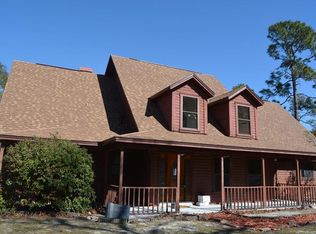
- $620,7003 bd2 ba1.6k sqft377 Riverwoods Trl, Chuluota, FL 32766Off Market
- $833,7004 bd3 ba2.4k sqft471 Riverwoods Trl, Chuluota, FL 32766Off Market
- $913,4003 bd2 ba3.7k sqft414 Riverwoods Trl, Chuluota, FL 32766Off Market
- $693,2003 bd2 ba1.8k sqft636 Riverwoods Trl, Chuluota, FL 32766Off Market
- $495,8003 bd2 ba1.8k sqft636 Riverwoods Trl #OWNER, Chuluota, FL 32766Off Market
- $714,0003 bd2 ba1.9k sqft528 Riverwoods Trl, Chuluota, FL 32766Off Market
A local agent can set up tours, give advice and negotiate with sellers.
Similar homes
- $1,100,0005 bd4 ba3.8k sqft2710 REGAL PINE TRAIL, OVIEDO, FL 32766For Sale

 MLS ID #O6433088, Erica Diaz, HOMEVEST REALTY. Stellar MLS
 - $1,075,0003 bd2 ba1.7k sqft834 MILLSHORE DRIVE, CHULUOTA, FL 32766For Sale
 MLS ID #O6389855, John Kelson, KELLER WILLIAMS ADVANTAGE 2 REALTY. Stellar MLS
 - $1,100,0004 bd4 ba4.2k sqft3336 LONE CYPRESS POINT, OVIEDO, FL 32765For Sale
 MLS ID #O6433018, Jenny Wemert, WEMERT GROUP REALTY LLC. Stellar MLS
 - $1,199,0004 bd4 ba3k sqft650 OLD MIMS ROAD, GENEVA, FL 32732For Sale
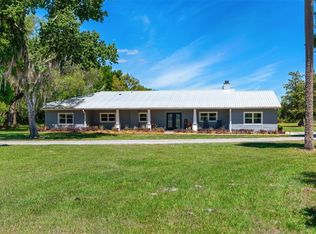 MLS ID #O6400145, Traci de Wid, RESIDENTIAL WEALTH PARTNERS. Stellar MLS
 - $649,0004 bd3 ba2.5k sqft3894 SAFFLOWER TERRACE, OVIEDO, FL 32766For SaleMLS ID #O6424018, Selina Li, YOUR DREAM HOUSE REALTY. Stellar MLS
- $1,150,0004 bd4 ba3.6k sqft4529 CAESAR AVENUE, ORLANDO, FL 32833For SaleMLS ID #O6397940, Oma Valencia, LIFESTYLE INTERNATIONAL REALTY. Stellar MLS
- $920,0005 bd4 ba3.3k sqft2510 CEDAR SHAKE COURT, OVIEDO, FL 32765For SaleMLS ID #O6401154, David Lambert, REDFIN CORPORATION. Stellar MLS
- $1,050,0005 bd5 ba4.3k sqft2234 MAROON FLAME COURT, OVIEDO, FL 32765For SaleMLS ID #O6396625, Jenny Wemert, WEMERT GROUP REALTY LLC. Stellar MLS
- $945,0004 bd3 ba2.4k sqft370 Sand Pine Pl, Geneva, FL 32732For Sale By Owner
- $1,099,0004 bd4 ba3.2k sqft351 MITNIK DRIVE, DELTONA, FL 32738New ConstructionMLS ID #V4948051, Jim McFadzean, Jr, BUYING PARADISE LLC. Stellar MLS
- $1,150,0004 bd4 ba3.9k sqft873 CRANES COURT, MAITLAND, FL 32751For SaleMLS ID #O6394418, Chris Creegan, CREEGAN GROUP. Stellar MLS
- $1,175,0004 bd5 ba3.1k sqft13137 LOWER HARDEN AVENUE, ORLANDO, FL 32827For SaleMLS ID #O6429136, Michael Blank, FL PRO BROKERS LLC. Stellar MLS
- $797,5003 bd2 ba2.8k sqft1450 BIRD ROAD, WINTER SPRINGS, FL 32708For SaleMLS ID #O6431657, Bobby Keen, KEEN REALTY GROUP, INC.. Stellar MLS
- $800,0004 bd3 ba3.1k sqft326 ENTERPRISE OSTEEN ROAD, OSTEEN, FL 32764For SaleMLS ID #V4948058, Jon Grimstad, CENTURY 21 MCBRIDE REALTY GROUP. Stellar MLS
- $799,0003 bd3 ba3.4k sqft3267 BANCROFT BOULEVARD #1A, ORLANDO, FL 32833For SaleMLS ID #O6426560, April Winters, PREMIER SOTHEBYS INT'L REALTY. Stellar MLS
- $650,0004 bd3 ba2.5k sqft4951 COURTLAND LOOP, WINTER SPRINGS, FL 32708For SaleMLS ID #O6435785, Nancy Shear, WATSON REALTY CORP. Stellar MLS
- $1,249,0004 bd3 ba3.1k sqft1900 GERDA TERRACE, ORLANDO, FL 32804For SaleMLS ID #O6411887, Brandon Geers, COMPASS FLORIDA LLC. Stellar MLS
- $860,0005 bd4 ba3.2k sqft120 LONGBRANCH ROAD, WINTER PARK, FL 32792For SaleMLS ID #O6434232, Karen Albright, OPENDOOR BROKERAGE LLC. Stellar MLS
- $899,0005 bd4 ba3.8k sqft4330 SUNSET PRESERVE BLVD, ORLANDO, FL 32820For SaleMLS ID #O6410600, Miguel Diaz, REALTY OF AMERICA. Stellar MLS
- $800,0005 bd3 ba3.4k sqft381 N JUNGLE ROAD, GENEVA, FL 32732For SaleMLS ID #V4949688, Janissa Soto, LPT REALTY, LLC. Stellar MLS
