Welcome to 490 Van Voorhis Ave! Offered for the first time in decades, this exceptional 3-bedroom, 3-bath ranch has been lovingly maintained & updated by the same family since the early 1960s and is nestled on a picturesque, partially wooded 1-acre lot. Offering over 2,000 square feet of living space including the potential in-law suite or private office space with it's own a private entranceway & an additional full bathroom, this home is filled with endless possibilities!
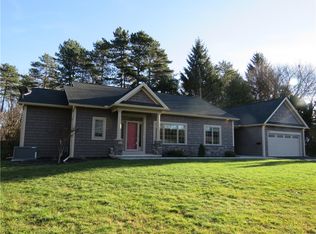
Curb appeal shines at this beautiful home with newer faux cedar shake siding, a tear off roof (2017), new driveway, a lovely walkway alongside a lush garden & a freshly painted front door.
Step inside to discover a stunning eat-in kitchen featuring soft-close cabinetry, an abundance of cabinet & counter space, a pantry, stainless steel appliances, & a double oven—perfect for everyday living and entertaining. The expansive living room is the heart of the home, showcasing a beautiful wood-burning fireplace & elegant double doors leading to a spacious Trex balcony deck overlooking the peaceful backyard.
The main level offers three generously sized bedrooms with gleaming hardwood floors, exceptional closet space & abundant natural light. The spacious primary suite features double closets & a beautifully appointed private bath. On this level, you will find an additional full bathroom that boasts timeless tile-work & a built-in vanity.
The partially finished, walkout basement offers incredible flexibility with high ceilings, luxury vinyl plank flooring, a beautifully updated full bathroom, laundry area, bar space complete alongside a pool table, & an additional unfinished workshop space ready to be customized to suit your needs.
Outside is your own private retreat featuring a 40’ x 20’ cement in-ground pool tucked alongside the woods, a convenient shed, and plenty of space to relax, entertain, & enjoy nature. With meticulous care throughout, generous living space, potential for multi-generational living & a truly remarkable setting, this is a rare opportunity you won’t want to miss!
Showings start Thursday July 16th at 9:30am, Delayed negotations for Wednesday, July 22nd at 2pm!
Pending
$354,900
490 Van Voorhis Ave, Rochester, NY 14617
4beds
2,180sqft
Single Family Residence
Built in 1952
1 Acres Lot
$-- Zestimate®
$163/sqft
$-- HOA
What's special
Abundant natural lightPartially finished walkout basementBeautifully appointed private bathThree generously sized bedroomsConvenient shedLaundry areaStainless steel appliances
- 61 days
- 112
- 0
Zillow last checked:
Listing updated:
Listed by:
RE/MAX Plus 585-279-8200,
Jamie E. Cobb 585-279-8020
Source: NYSAMLSs,MLS#: R1698328 Originating MLS: Rochester
Originating MLS: RochesterFacts & features
Interior
Bedrooms & bathrooms
- Bedrooms: 4
- Bathrooms: 4
- Full bathrooms: 4
- Main level bathrooms: 3
- Main level bedrooms: 4
Heating
- Gas, Forced Air
Cooling
- Central Air
Appliances
- Included: Built-In Refrigerator, Dryer, Dishwasher, Gas Cooktop, Gas Oven, Gas Range, Gas Water Heater, Microwave, Washer
- Laundry: In Basement
Features
- Ceiling Fan(s), Eat-in Kitchen, Separate/Formal Living Room, See Remarks, Solid Surface Counters, Natural Woodwork, Bedroom on Main Level, In-Law Floorplan, Main Level Primary
- Flooring: Hardwood, Luxury Vinyl, Varies
- Windows: Thermal Windows
- Basement: Full,Walk-Out Access
- Number of fireplaces: 1
Interior area
- Total structure area: 2,180
- Total interior livable area: 2,180 sqft
Property
Parking
- Total spaces: 2
- Parking features: Attached, Garage, Workshop in Garage, Garage Door Opener
- Attached garage spaces: 2
Accessibility
- Accessibility features: No Stairs
Features
- Levels: One
- Stories: 1
- Patio & porch: Deck
- Exterior features: Blacktop Driveway, Deck, Private Yard, See Remarks
Lot
- Size: 1 Acres
- Dimensions: 116 x 394
- Features: Rectangular, Rectangular Lot, Residential Lot, Wooded
Details
- Additional structures: Pool House
- Parcel number: 2634000611000001020000
- Special conditions: Standard
Construction
Type & style
- Home type: SingleFamily
- Architectural style: Ranch
- Property subtype: Single Family Residence
Materials
- Other, See Remarks, Vinyl Siding, Copper Plumbing
- Foundation: Block
- Roof: Asphalt
Condition
- Resale
- Year built: 1952
Utilities & green energy
- Electric: Circuit Breakers
- Sewer: Septic Tank
- Water: Connected, Public
- Utilities for property: Water Connected
Community & HOA
Community
- Subdivision: Simon Del Grand
Location
- Region: Rochester
Financial & listing details
- Price per square foot: $163/sqft
- Tax assessed value: $277,000
- Annual tax amount: $10,228
- Date on market: 7/15/2026
- Cumulative days on market: 61 days
- Listing terms: Cash,Conventional,FHA,VA Loan
Estimated market value
Not available
Estimated sales range
Not available
$3,157/mo
Price history
| Date | Event | Price |
|---|---|---|
| 7/23/2026 | Pending sale | $354,900$163/sqft |
Source:  NYSAMLSs #R1698328 Report a problem NYSAMLSs #R1698328 Report a problem | ||
| 7/15/2026 | Listed for sale | $354,900$163/sqft |
Source: NYSAMLSs #R1698328 Report a problem | ||
Public tax history
| Year | Property taxes | Tax assessment |
|---|---|---|
| 2025 | -- | $277,000 |
| 2024 | -- | $277,000 |
| 2023 | -- | $277,000 +34.5% |
| 2022 | -- | $205,900 |
| 2021 | -- | $205,900 |
| 2020 | -- | $205,900 |
| 2018 | -- | $205,900 +2.9% |
| 2017 | $3,725 | $200,000 |
| 2016 | -- | $200,000 |
| 2015 | -- | $200,000 |
| 2014 | -- | $200,000 |
| 2013 | -- | $200,000 |
| 2012 | -- | $200,000 |
| 2011 | -- | $200,000 |
| 2010 | -- | $200,000 |
| 2009 | -- | $200,000 +29.6% |
| 2007 | -- | $154,300 |
| 2006 | -- | $154,300 |
| 2005 | -- | $154,300 |
| 2004 | -- | $154,300 |
| 2003 | -- | $154,300 |
| 2002 | -- | $154,300 |
| 2001 | -- | $154,300 |
| 2000 | -- | $154,300 |
Find assessor info on the county website
Monthly payment
Climate risks
Neighborhood: 14617
Nearby schools
Schools provided by the listing agent
- District: West Irondequoit
Source: NYSAMLSs. This data may not be complete. We recommend contacting the local school district to confirm school assignments for this home.
- $281,3002 bd1 ba1.2k sqft506 Van Voorhis Ave, Rochester, NY 14617Off Market
- $463,2003 bd2 ba2.8k sqft480 Van Voorhis Ave, Rochester, NY 14617Off Market
- $433,4004 bd2 ba2.9k sqft522 Van Voorhis Ave, Rochester, NY 14617Off Market
- $472,6003 bd2 ba1.7k sqft460 Van Voorhis Ave, Rochester, NY 14617Off Market
Similar homes
- $374,9004 bd3 ba2k sqft29 Forest Glen Dr, Rochester, NY 14612For Sale

 MLS ID #R1708992, Kenneth R. Frank, Listing by: Howard Hanna. NYSAMLSs
 - $299,9003 bd2 ba1.6k sqft129 Brookview Dr, Rochester, NY 14617For Sale
 MLS ID #R1710575, Melissa LoPresti, Listing by: Howard Hanna. NYSAMLSs
 - $290,9003 bd2 ba1.7k sqft450 Eileen Dr, Rochester, NY 14616For Sale
 MLS ID #R1712260, Hiba S. Ibrahim, Listing by: Empire Realty Group. NYSAMLSs
 - $299,9003 bd3 ba1.6k sqft16 Oakcrest Dr, Rochester, NY 14617For Sale
 MLS ID #R1709894, Sondra A. Berner, Listing by: Howard Hanna. NYSAMLSs
 - $349,9005 bd4 ba2.1k sqft554 Helendale Rd, Rochester, NY 14609For SaleMLS ID #R1705381, Zach Hall-Bachner, Listing by: Ivy House Realty LLC. NYSAMLSs
- $269,9003 bd2 ba1.2k sqft37 Ridge Port Cir, Rochester, NY 14617For SaleMLS ID #R1712017, Susan P. Aser, Listing by: RE/MAX Plus. NYSAMLSs
- $329,9004 bd3 ba2k sqft756 Gillett Rd, Rochester, NY 14624For SaleMLS ID #R1712305, Jasmine Disch Watson, Listing by: Tru Agent Real Estate. NYSAMLSs
- $209,9003 bd2 ba1.3k sqft91 Armstrong Ave, Rochester, NY 14617For SaleMLS ID #R1713498, Kiera Lorenzo, Listing by: Howard Hanna. NYSAMLSs
- $329,9004 bd2 ba1.8k sqft831 Bay Rd, Webster, NY 14580For SaleMLS ID #R1707112, Lynnette Malone, Listing by: Revere Realty. NYSAMLSs
- $329,9003 bd2 ba1.4k sqft305 Highland Ave, Rochester, NY 14620For SaleMLS ID #R1713364, Karen L. Menachof, Listing by: Howard Hanna. NYSAMLSs
- $349,9004 bd3 ba1.8k sqft12 French Meadow Ln, Rochester, NY 14618For SaleMLS ID #R1686422, Hollis A. Creek, Listing by: Howard Hanna. NYSAMLSs
- $345,0003 bd2 ba1.9k sqft93 Glen Acre Dr, Pittsford, NY 14534For SaleMLS ID #R1713843, Christian Roman, Listing by: Hunt Real Estate ERA/Columbus. NYSAMLSs
- $349,9003 bd3 ba1.9k sqft20 Kimberly Rd, Pittsford, NY 14534For SaleMLS ID #R1701371, Wendy B Filiaci, Listing by: Hunt Real Estate ERA/Columbus. NYSAMLSs
- $199,9004 bd2 ba1.4k sqft375 Wildwood Dr, Rochester, NY 14616For SaleMLS ID #R1711851, Susan Glenz, Listing by: Keller Williams Realty Gateway. NYSAMLSs
- $349,9004 bd2 ba2k sqft11 Seymour Rd, Rochester, NY 14609For SaleMLS ID #R1706271, Stephen Cass, Listing by: RE/MAX Realty Group. NYSAMLSs
- $339,9004 bd2 ba2k sqft261 South Ave, Webster, NY 14580For SaleMLS ID #R1712745, Roxanne S. Stavropoulos, Listing by: Howard Hanna. NYSAMLSs
- $300,0004 bd3 ba2.6k sqft279 Webster Rd, Webster, NY 14580For SaleMLS ID #R1713096, Ryan B. O'Rourke, Listing by: Tru Agent Real Estate. NYSAMLSs
- $299,5003 bd3 ba1.6k sqft160 Olivia Dr, Rochester, NY 14626For SaleMLS ID #R1713628, Ro Naomi, Listing by: Blue Arrow Real Estate. NYSAMLSs
- $249,9004 bd2 ba1.8k sqft126 Mendota Dr, Rochester, NY 14626For SaleMLS ID #R1713647, Tracy L Knight, Listing by: Keller Williams Realty Greater Rochester. NYSAMLSs
- $399,9004 bd4 ba2.3k sqft204 Dunbar Rd, Hilton, NY 14468For SaleMLS ID #R1713592, Charity J. Traub, Listing by: Keller Williams Realty Greater Rochester. NYSAMLSs
