Welcome to your private oasis in La Villa Roble. Character, comfort, and modern updates come together beautifully in this stunning 3-bedroom home. Located in a quiet, established community with no HOA, you are just a short stroll from the walking trails and playgrounds of Avondale Park. Front entrance greets you with a small pond, but the heart of the home is the expansive Great Room, anchored by architectural wooden beams and bamboo floors that add timeless warmth. Whether you're hosting a dinner party or enjoying a quiet evening, the seamless flow to the custom kitchen makes entertaining effortless. Steps away, a sun-drenched sunroom offers a tranquil retreat for your morning coffee and a thriving indoor garden. Retreat to the primary bedroom, where the beautiful beam work continues, complementing a gorgeously modernized en-suite bath. An additional bonus room offers the ultimate flexibility to design a dedicated home office, fitness studio, or hobby room. Outside, the possibilities expand. The rear features a 2-car covered carport that seamlessly transitions into the ultimate covered patio for summer BBQs or can double as a massive outdoor entertainment pavilion, alongside a handy storage shed. With a recently replaced Roof, HVAC, and Water Heater, all the heavy lifting has been done for you with no big-ticket expenses for years to come!
Coming soon
$350,000
4900 Lanett Dr, Pensacola, FL 32526
4beds
1,873sqft
Single Family Residence
Built in 1986
9,713 Square Feet Lot
$-- Zestimate®
$187/sqft
$-- HOA
What's special
- --
- on Zillow |
- 160
- views |
- 5
- saves |
Zillow last checked:
Listing updated:
Listed by:
Brenda Burdess 850-501-3662,
Nexthome Momentum Realty
Source: PAR,MLS#: 684738
Facts & features
Interior
Bedrooms & bathrooms
- Bedrooms: 4
- Bathrooms: 2
- Full bathrooms: 2
Rooms
- Room types: Bonus Room, Office, Sun Room
Bedroom
- Level: First
- Area: 127.6
- Dimensions: 11.6 x 11
Bedroom 1
- Level: First
- Area: 117.39
- Dimensions: 9.1 x 12.9
Dining room
- Level: First
- Area: 121
- Dimensions: 11 x 11
Kitchen
- Level: First
- Area: 180
- Dimensions: 15 x 12
Heating
- Heat Pump, Central
Cooling
- Heat Pump, Central Air, Ceiling Fan(s)
Appliances
- Included: Electric Water Heater, Built In Microwave, Dishwasher, Disposal, Refrigerator, Self Cleaning Oven
- Laundry: Inside, W/D Hookups
Features
- Baseboards, Ceiling Fan(s), Chair Rail, Crown Molding, High Ceilings, High Speed Internet, Recessed Lighting
- Flooring: Bamboo, Hardwood, Concrete, Tile, Carpet
- Doors: Storm Door(s)
- Windows: Double Pane Windows, Blinds, Drapery Rods, Impact Resistant Windows
- Has basement: No
Interior area
- Total structure area: 1,873
- Total interior livable area: 1,873 sqft
Property
Parking
- Total spaces: 4
- Parking features: 2 Car Carport, 2 Car Garage, Covered, Detached, Front Entrance, Garage Door Opener
- Garage spaces: 2
- Carport spaces: 2
- Covered spaces: 4
Features
- Levels: One
- Stories: 1
- Exterior features: Rain Gutters
- Pool features: None
- Fencing: Back Yard
Lot
- Size: 9,713 Square Feet
- Dimensions: 117.2x93.15x122.88x25.83x51.34
- Features: Central Access, Interior Lot
Details
- Parcel number: 012s313500130002
- Zoning description: Mixed Residential Subdiv
Construction
Type & style
- Home type: SingleFamily
- Architectural style: Craftsman
- Property subtype: Single Family Residence
Materials
- Frame
- Foundation: Slab
- Roof: Shingle
Condition
- Resale
- New construction: No
- Year built: 1986
Details
- Warranty included: Yes
Utilities & green energy
- Electric: Copper Wiring
- Sewer: Public Sewer
- Water: Public
Green energy
- Energy efficient items: Heat Pump, Insulated Walls, Ridge Vent
Community & HOA
Community
- Features: Picnic Area
- Security: Smoke Detector(s)
- Subdivision: La Villa Roble
HOA
- Has HOA: No
- Services included: None
Location
- Region: Pensacola
Financial & listing details
- Price per square foot: $187/sqft
- Tax assessed value: $186,975
- Annual tax amount: $736
- Price range: $350K - $350K
- Date on market: 6/20/2026
- Road surface type: Paved
Estimated market value
Not available
Estimated sales range
Not available
Not available
Price history
| Date | Event | Price |
|---|---|---|
| 7/9/2026 | Listed for sale | $350,000+218.2%$187/sqft |
Source:  NextHome #684738 Report a problem NextHome #684738 Report a problem | ||
| 4/18/2005 | Sold | $110,000$59/sqft |
Source: Public Record Report a problem | ||
Public tax history
| Year | Property taxes | Tax assessment |
|---|---|---|
| 2024 | $736 | $186,975 +6.6% |
| 2023 | -- | $175,456 +16.1% |
| 2022 | $697 +1.3% | $151,074 +23.6% |
| 2021 | $688 +2.3% | $122,207 +10.9% |
| 2020 | $672 +2.8% | $110,175 +12% |
| 2019 | $654 | $98,351 +29.3% |
| 2018 | $654 +0.8% | $76,058 +2.1% |
| 2017 | $649 +0.4% | $74,494 +2.5% |
| 2016 | $646 +0.1% | $72,649 +0.7% |
| 2015 | $645 | $72,144 +0.8% |
| 2014 | $645 | $71,572 +1.5% |
| 2013 | -- | $70,515 -1.1% |
| 2012 | -- | $71,277 -10.5% |
| 2011 | -- | $79,670 -4.8% |
| 2010 | -- | $83,679 -4.7% |
| 2009 | -- | $87,766 -6.6% |
| 2008 | -- | $93,925 -3.8% |
| 2007 | -- | $97,590 -5% |
| 2006 | -- | $102,740 +24.1% |
| 2005 | -- | $82,800 +3.2% |
| 2004 | -- | $80,200 +6% |
| 2003 | -- | $75,680 +2.2% |
| 2002 | -- | $74,050 +0.8% |
| 2001 | -- | $73,460 +5.6% |
| 2000 | -- | $69,560 |
Find assessor info on the county website
Monthly payment
Est. payment
Payment breakdown
Explore the cost of this home by adjusting the details. Changes won't be saved.Climate risks
Neighborhood: 32526
Nearby schools
GreatSchools rating
- 8/10Bellview Elementary SchoolGrades: PK-5Distance: 0.8 mi
- 2/10Bellview Middle SchoolGrades: 6-8Distance: 0.7 mi
- 2/10Pine Forest High SchoolGrades: 9-12Distance: 2.4 mi
Schools provided by the listing agent
- Elementary: Bellview
- Middle: BELLVIEW
- High: Pine Forest
Source: PAR. This data may not be complete. We recommend contacting the local school district to confirm school assignments for this home.
- $243,7003 bd2 ba1.6k sqft4878 Lanett Dr, Pensacola, FL 32526Off Market
- $231,1003 bd2 ba1.6k sqft4906 Lanett Dr UNIT 4, Pensacola, FL 32526Off Market
- $1-- bd-- ba-- sqft4906 Lanett Dr UNIT 4, Pensacola, FL 32526Off Market
- $238,4003 bd2 ba1.6k sqft4906 Lanett Dr, Pensacola, FL 32526Off Market
- $241,9003 bd2 ba1.3k sqft4912 Genevive Ct, Pensacola, FL 32526Off Market
- $301,800-- bd7 ba2k sqft4918 Genevive Ct, Pensacola, FL 32526Off Market
- $267,2004 bd2 ba1.8k sqft4906 Genevive Ct, Pensacola, FL 32526Off Market
- $288,700-- bd8 ba1.8k sqft4900 Genevive Ct, Pensacola, FL 32526Off Market
A local agent can set up tours, give advice and negotiate with sellers.
A local lender can help you make sure your offer is ready when you are.
Similar homes
- $346,0003 bd2 ba1.4k sqft8321 Western Way Dr, Pensacola, FL 32526For Sale
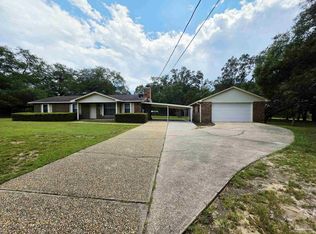 MLS ID #687476, Gloria Sanders, KELLER WILLIAMS REALTY GULF COAST. PAR
 - $346,0003 bd2 ba2k sqft1912 Inda Ave, Pensacola, FL 32526For Sale
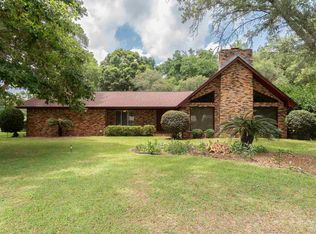 MLS ID #684435, Josh Shimp, Shimp Realty LLC. PAR
 - $289,5003 bd2 ba1.5k sqft7412 Saint James Pl, Pensacola, FL 32506For Sale
 MLS ID #687571, Terri Steck, Better Homes And Gardens Real Estate Main Street Properties. PAR
 - $356,0004 bd3 ba2k sqft605 N 69th Ave, Pensacola, FL 32506For Sale
 MLS ID #672053, Sydney Kilgore, Coldwell Banker Realty. PAR
 - $195,0003 bd2 ba1.4k sqft5407 Charbar Dr, Pensacola, FL 32526For SaleMLS ID #687388, Scott Porter, OLD SOUTH PROPERTIES INC. PAR
- $344,0003 bd2 ba1.4k sqft8733 Rebel Rd, Pensacola, FL 32526For SaleMLS ID #682726, Maritza Lee, Coastal Realty Partners. PAR
- $217,5003 bd2 ba1.5k sqft5919 Mitchell Ln, Pensacola, FL 32526For SaleMLS ID #679988, Caleb Anderson, GRAND REALTY, INC.. PAR
- $414,9984 bd2 ba1.8k sqft9703 Millee Loop, Pensacola, FL 32526For SaleMLS ID #687404, Catherine Bergfelder, Epique Realty, Inc.. PAR
- $365,0003 bd2 ba2.4k sqft6342 Lake Charlene Ter, Pensacola, FL 32506For SaleMLS ID #683655, Matt Hamilton, Alliance Real Estate. PAR
- $259,0003 bd2 ba1.3k sqft8104 Li Fair Dr, Pensacola, FL 32506For SaleMLS ID #687510, Laurie Ray, EXP Realty, LLC. PAR
- $245,9003 bd2 ba1.8k sqft6001 Nashville Ave, Pensacola, FL 32526For SaleMLS ID #683767, Linda Pinson, ERIC GLEATON REALTY, INC. PAR
- $279,5003 bd2 ba1.9k sqft7960 Cayenne Way, Pensacola, FL 32526For SaleMLS ID #679305, Stephen Waddell, Waddell Realty, LLC. PAR
- $310,0004 bd2 ba2.5k sqft6818 Kitty Hawk Cir, Pensacola, FL 32506For SaleMLS ID #682373, Carole Jernigan, HOARD PROPERTIES, LLC. PAR
- $--3 bd2 ba1.5k sqft2211 Equestrian Ct, Pensacola, FL 32534AuctionAuction.com 1
- $225,0003 bd2 ba1.1k sqft3005 Lenora Cir, Pensacola, FL 32526For SaleMLS ID #686151, Kathy Short, Coldwell Banker Realty. PAR
- $350,0003 bd2 ba1.8k sqft6406 Antietam Dr, Pensacola, FL 32503For SaleMLS ID #654745, Steven Koleno, Beycome of Florida, LLC. PAR
- $300,0003 bd2 ba2.1k sqft2521 Portobella Pl, Cantonment, FL 32533For SaleMLS ID #687565, Kendra Hamilton, LEGENDARY SALES, INC.. PAR
- $354,0003 bd2 ba1.8k sqft3445 Blueridge Dr, Pensacola, FL 32504For SaleMLS ID #685251, Sharon Hess Herrick, Hess Realty Group, LLC. PAR
- $324,0004 bd3 ba1.9k sqft618 Ripsaw Ln, Pensacola, FL 32506For SaleMLS ID #682441, Michael Shorey, PERDIDO SAND REALTY, INC.. PAR
- $--4 bd2 ba2.3k sqft5998 Ridgeview Dr, Milton, FL 32570AuctionAuction.com 2
