Beneath the shade of beautiful, mature oak trees, this home offers a welcoming setting, generous outdoor space, and thoughtfully designed interiors that make everyday living feel special. Situated on a larger-than-average lot, the property combines timeless character with inviting spaces for gathering, relaxing, and making memories.
Step inside to a spacious family room where a soaring 10-foot double recessed ceiling, crown molding, and a large brick wood-burning fireplace create an impressive focal point. The open design flows naturally into the kitchen and dining area, featuring granite countertops, ceramic tile flooring, a decorative tile backsplash, custom 42-inch oak cabinetry with glass-front accents, under-cabinet lighting, stainless steel appliances, and a center island. Double windows above the sink bring in natural light while offering a lovely view of the mature trees outside.
The owner's suite provides a peaceful retreat of its own, with a double recessed ceiling and a spacious bedroom designed for unwinding. The adjoining bath features a marble whirlpool tub, separate marble shower, dual vanities, and two closets, offering both comfort and convenience. Additional bedrooms are generously sized, with one featuring glass French doors that make it an ideal home office, study, or flexible living space.
The enclosed patio is the perfect place to enjoy morning coffee, host gatherings, or simply relax while taking in the view of the large backyard that is sprinkled with mature trees.
A home with space, character, and a setting that makes you appreciate coming home every day.
Active
$295,000
4901 Fossil Ln, Killeen, TX 76542
3beds
2,010sqft
Single Family Residence
Built in 2008
9,879 Square Feet Lot
$-- Zestimate®
$147/sqft
$-- HOA
What's special
Large brick wood-burning fireplaceLarger-than-average lotStainless steel appliancesGenerous outdoor spaceSpacious family roomGranite countertopsDecorative tile backsplash
- 6 hours
- 28
- 3
Zillow last checked:
Listing updated:
Listed by:
Scott Shine (254)690-4321,
Coldwell Banker Apex, Realtors
Source: Central Texas MLS,MLS#: 630278 Originating MLS: Fort Hood Area Association of REALTORS
Facts & features
Interior
Bedrooms & bathrooms
- Bedrooms: 3
- Bathrooms: 3
- Full bathrooms: 2
- 1/2 bathrooms: 1
Heating
- Central, Electric
Cooling
- Central Air, Electric, 1 Unit
Appliances
- Included: Dishwasher, Electric Range, Electric Water Heater, Disposal, Plumbed For Ice Maker, Water Heater, Some Electric Appliances, Microwave, Range
- Laundry: Washer Hookup, Electric Dryer Hookup, Inside, Laundry Room
Features
- Tray Ceiling(s), Ceiling Fan(s), Crown Molding, Double Vanity, Garden Tub/Roman Tub, High Ceilings, Recessed Lighting, Separate Shower, Tub Shower, Walk-In Closet(s), Window Treatments, Eat-in Kitchen, Granite Counters, Kitchen Island, Kitchen/Dining Combo, Pantry, Walk-In Pantry
- Flooring: Carpet, Tile, Vinyl
- Windows: Double Pane Windows, Window Treatments
- Attic: Access Only
- Number of fireplaces: 1
- Fireplace features: Living Room, Stone, Wood Burning Stove
Interior area
- Total interior livable area: 2,010 sqft
Video & virtual tour
Property
Parking
- Total spaces: 2
- Parking features: Attached, Door-Single, Garage Faces Front, Garage, Garage Door Opener
- Attached garage spaces: 2
Features
- Levels: One
- Stories: 1
- Patio & porch: Covered, Enclosed, Patio, Porch
- Exterior features: Covered Patio, Porch, Patio, Rain Gutters
- Pool features: None
- Fencing: Back Yard,Privacy,Wood
- View description: None
- Body of water: None
Lot
- Size: 9,879 Square Feet
Details
- Parcel number: 368030
Construction
Type & style
- Home type: SingleFamily
- Architectural style: Traditional
- Property subtype: Single Family Residence
Materials
- Brick, Masonry, Stone Veneer
- Foundation: Slab
- Roof: Composition,Shingle
Condition
- Resale
- Year built: 2008
Utilities & green energy
- Sewer: Public Sewer
- Water: Public
- Utilities for property: Cable Available, High Speed Internet Available, Trash Collection Public
Community & HOA
Community
- Features: None, Curbs, Sidewalks
- Security: Smoke Detector(s)
- Subdivision: White Rock Estates Ph Two
HOA
- Has HOA: No
Location
- Region: Killeen
Financial & listing details
- Price per square foot: $147/sqft
- Date on market: 11/20/2026
- Listing agreement: Exclusive Right To Sell
- Listing terms: Cash,Conventional,FHA,VA Loan
- Road surface type: Asphalt, Paved
Estimated market value
Not available
Estimated sales range
Not available
Not available
Price history
| Date | Event | Price |
|---|---|---|
| 11/20/2026 | Listed for sale | $295,000$147/sqft |
Source:  Central Texas MLS #630278 Report a problem | ||
Public tax history
Tax history is unavailable.
Monthly payment
Est. payment
Payment breakdown
Explore the cost of this home by adjusting the details. Changes won't be saved.Climate risks
Neighborhood: White Rock
Nearby schools
Schools provided by the listing agent
- Elementary: Timber Ridge Elementary School
- Middle: JDA Middle School
- High: Chaparral High School
- District: Killeen ISD
Source: Central Texas MLS. This data may not be complete. We recommend contacting the local school district to confirm school assignments for this home.


Similar homes
- $275,0003 bd2 ba2.3k sqft6108 Emilie Ln, Killeen, TX 76542Active
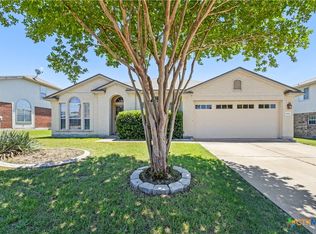
 MLS ID #630125, Willie David, Homevets Realty Llc. Central Texas MLS
- $285,0004 bd3 ba2k sqft5809 Graphite Dr, Killeen, TX 76542Active
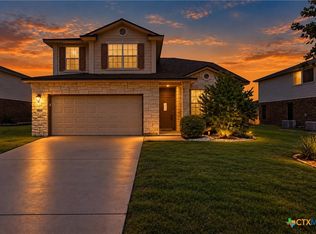 MLS ID #626452, Danielle Tucker Shepard, Always Here Properties, Llc. Central Texas MLS
- $309,9994 bd3 ba2.2k sqft5500 Spring Valley Dr, Killeen, TX 76542Active
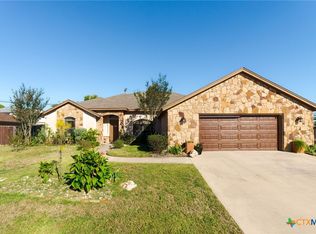 MLS ID #629576, Marilyn Joyce, The Agents Premiere Realty Grp. Central Texas MLS
- $290,0003 bd3 ba2.2k sqft3020 Rain Dance Loop, Harker Heights, TX 76548Active
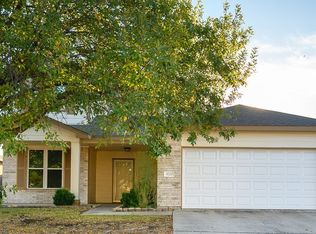 MLS ID #630143, Scott Shine, Coldwell Banker Apex, Realtors. Central Texas MLS
- $295,0004 bd2 ba2k sqft5910 Cobalt Ln, Killeen, TX 76542ActiveMLS ID #619876, Lennox Alfred, Longhorn Properties. Central Texas MLS
- $285,0003 bd2 ba2k sqft6105 Graphite Dr, Killeen, TX 76542ActiveMLS ID #615107, Scott Shine, Coldwell Banker Apex, Realtors. Central Texas MLS
- $282,5003 bd2 ba2.1k sqft6101 Cobalt Ln, Killeen, TX 76542ActiveMLS ID #625245, Jade Segarra, Homevets Realty Llc. Central Texas MLS
- $275,0004 bd2 ba1.9k sqft4805 Cinnabar Way, Killeen, TX 76542ActiveMLS ID #620660, Jason Johnson, EG Realty. Central Texas MLS
- $279,9004 bd2 ba2.1k sqft6208 Sulfur Spring Dr, Killeen, TX 76542ActiveMLS ID #618905, Stephen Harris, All City Real Estate Ltd. Co. Central Texas MLS
- $350,0004 bd3 ba2.1k sqft7700 Zircon Dr, Killeen, TX 76542ActiveMLS ID #630276, Scott Shine, Coldwell Banker Apex, Realtors. Central Texas MLS
- $259,0003 bd3 ba2.5k sqft4804 Water Oak Dr, Killeen, TX 76542ActiveMLS ID #628873, Vanity Carr, Homestead Real Estate. Central Texas MLS
- $320,0004 bd3 ba2.8k sqft5311 English Oak Dr, Killeen, TX 76542ActiveMLS ID #629292, Scott Shine, Coldwell Banker Apex, Realtors. Central Texas MLS
- $284,0004 bd2 ba2k sqft5603 Hunters Ridge Trl, Killeen, TX 76542ActiveMLS ID #618651, Nohemi Ramirez, All City Real Estate. Central Texas MLS
- $255,0004 bd2 ba1.8k sqft4909 Bronze Dr, Killeen, TX 76542ActiveMLS ID #615760, Scott Shine, Coldwell Banker Apex, Realtors. Central Texas MLS
- $314,9004 bd3 ba2.6k sqft6913 Aquamarine Dr, Killeen, TX 76542ActiveMLS ID #613135, Catherine Herrera, JC Realty Group, LLC. Central Texas MLS
- $285,0003 bd2 ba1.8k sqft6209 Alabaster Dr, Killeen, TX 76542ActiveMLS ID #612530, Jeromiah Lizama, Century 21 Premier Realtors. Central Texas MLS
- $300,0004 bd2 ba1.9k sqft7607 Melanite Dr, Killeen, TX 76542ActiveMLS ID #626100, Jessica Lloyd, The Real Estate Home Team Llc. Central Texas MLS
- $285,0004 bd2 ba2k sqft6608 Serpentine Dr, Killeen, TX 76542ActiveMLS ID #621760, Charles Kimble, Homevets Realty Llc. Central Texas MLS
