Stunning home in the prestigious Eagle Summit neighborhood of Traverse Mountain! This home is perfect for growing families or those who love to entertain. The open-concept floor plan seamlessly integrates the living, dining, and kitchen areas, creating a warm and inviting atmosphere. Six generously sized bedrooms provide ample space for relaxation and privacy. With five beautifully appointed bathrooms, including the master bath, everyone in the family will enjoy their own space. High-end finishes and thoughtful details ensure comfort and style. Enjoy walking distance to Traverse Mountain Elementary, making school runs a breeze. Plus, you're just moments away from a variety of restaurants and shops for easy dining and shopping. Community Perks include the exclusive Traverse Mountain HOA amenities, including a state-of-the-art gym and a sparkling pool, perfect for staying active and relaxing. Seller is a licensed agent. Square footage figures are provided as a courtesy estimate only and were obtained from Builder Record . Buyer is advised to obtain an independent measurement. Square footage figures are provided as a courtesy estimate only and were obtained from Builder Records. Buyer is advised to obtain an independent measurement.
Pending
$819,000
4901 N Eagle Nest Ln, Lehi, UT 84043
6beds
3,883sqft
:
Get pre-qualified$4,917/mo
Single Family Residence
Built in 2019
0.29 Acres Lot
$859,900 Zestimate®
$211/sqft
$89/mo HOA
What's special
Open-concept floor planBeautifully appointed bathroomsGenerously sized bedroomsHigh-end finishesThoughtful details
- 248 days |
- 30 |
- 0 |
Zillow last checked:
Listing updated:
Listed by:
Brandon Burns 425-326-0057,
EXP Realty, LLC
Source: UtahRealEstate.com,MLS#: 2083907
Facts & features
Interior
Bedrooms & bathrooms
- Bedrooms: 6
- Bathrooms: 5
- Full bathrooms: 3
- 3/4 bathrooms: 2
- Main level bedrooms: 2
Primary bedroom
- Level: First
Heating
- Electric, Central, Gas Stove
Cooling
- Central Air
Features
- Flooring: Carpet, Laminate
- Windows: Blinds
- Basement: Walk-Out Access,Basement Entrance
- Number of fireplaces: 2
Interior area
- Total structure area: 3,883
- Total interior livable area: 3,883 sqft
- Finished area above ground: 2,100
- Finished area below ground: 1,783
Property
Parking
- Total spaces: 3
- Parking features: Garage
- Garage spaces: 3
Features
- Levels: Two
- Stories: 3
- Patio & porch: Covered, Covered Patio
- Pool features: Association
Lot
- Size: 0.29 Acres
- Residential vegetation: Landscaping: Full
Details
- Parcel number: 383660270
Construction
Type & style
- Home type: SingleFamily
- Property subtype: Single Family Residence
Materials
- Roof: Asphalt
Condition
- Blt./Standing
- New construction: No
- Year built: 2019
Utilities & green energy
- Utilities for property: Natural Gas Connected, Electricity Connected, Sewer Connected, Water Connected
Community & HOA
Community
- Features: Clubhouse
- Subdivision: Eagle Summit Phase 2
HOA
- Has HOA: Yes
- Amenities included: Clubhouse, Fitness Center, Pool
- HOA fee: $89 monthly
Location
- Region: Lehi
Financial & listing details
- Price per square foot: $211/sqft
- Tax assessed value: $795,200
- Annual tax amount: $3,313
- Date on market: 5/9/2025
- Acres allowed for irrigation: 0
- Electric utility on property: Yes
Estimated market value
$859,900
$817,000 - $903,000
$4,523/mo
Price history
| Date | Event | Price |
|---|---|---|
| 11/21/2025 | Pending sale | $819,000$211/sqft |
Source:  UtahRealEstate.com #2083907 Report a problem UtahRealEstate.com #2083907 Report a problem | ||
| 9/26/2025 | Price change | $819,000-3.5%$211/sqft |
Source: UtahRealEstate.com #2083907 Report a problem | ||
| 8/10/2025 | Price change | $849,000-4.5%$219/sqft |
Source: UtahRealEstate.com #2083907 Report a problem | ||
| 5/9/2025 | Listed for sale | $889,000-1.2%$229/sqft |
Source: UtahRealEstate.com #2083907 Report a problem | ||
| 4/1/2025 | Listing removed | $900,000$232/sqft |
Source: UtahRealEstate.com #2020785 Report a problem | ||
| 3/3/2025 | Price change | $900,000-2.7%$232/sqft |
Source: UtahRealEstate.com #2020785 Report a problem | ||
| 1/6/2025 | Price change | $925,000-4.1%$238/sqft |
Source: UtahRealEstate.com #2020785 Report a problem | ||
| 8/30/2024 | Listed for sale | $965,000+26.1%$249/sqft |
Source: UtahRealEstate.com #2020785 Report a problem | ||
| 10/3/2021 | Listing removed | -- |
Source: Owner Report a problem | ||
| 9/29/2021 | Price change | $765,000-3.2%$197/sqft |
Source: Owner Report a problem | ||
| 9/21/2021 | Listed for sale | $790,000+327.3%$203/sqft |
Source: Owner Report a problem | ||
| 12/31/2018 | Listing removed | $184,900$48/sqft |
Source: Carriage Towne Real Estate LLC #1489251 Report a problem | ||
| 6/2/2018 | Listed for sale | $184,900$48/sqft |
Source: Carriage Towne Real Estate LLC #1489251 Report a problem | ||
| 4/20/2011 | Sold | -- |
Source: Agent Provided Report a problem | ||
Public tax history
| Year | Property taxes | Tax assessment |
|---|---|---|
| 2025 | $3,662 +10.5% | $795,200 +12.8% |
| 2024 | $3,313 +8.9% | $705,000 +0.3% |
| 2023 | $3,044 +7.2% | $703,200 +10.6% |
| 2022 | $2,840 +5.2% | $636,000 +130.1% |
| 2021 | $2,699 +16.7% | $276,430 -35.1% |
| 2020 | $2,313 +67.5% | $425,700 +193% |
| 2019 | $1,381 +1% | $145,300 +2.5% |
| 2018 | $1,366 -4.8% | $141,800 +7.9% |
| 2017 | $1,434 | $131,400 +2.7% |
| 2016 | $1,434 +13.3% | $128,000 +19.4% |
| 2015 | $1,266 | $107,200 |
Find assessor info on the county website
Monthly payment
Est. payment
Payment breakdown
Explore the cost of this home by adjusting the details. Changes won't be saved.Climate risks
Neighborhood: 84043
Nearby schools
GreatSchools rating
- 6/10Traverse Mountain SchoolGrades: PK-6Distance: 0.1 mi
- 6/10Viewpoint MiddleGrades: 7-9Distance: 2.2 mi
- 7/10Skyridge High SchoolGrades: 9-12Distance: 2.8 mi
Schools provided by the listing agent
- Elementary: Traverse Mountain
- Middle: Viewpoint Middle School
- High: Skyridge
- District: Alpine
Source: UtahRealEstate.com. This data may not be complete. We recommend contacting the local school district to confirm school assignments for this home.
- $704,2004 bd2 ba2.3k sqft4885 N Eagle Nest Ln, Lehi, UT 84043Off Market
- $1,081,1007 bd5 ba5.6k sqft4919 N Eagle Nest Ln, Lehi, UT 84043Off Market
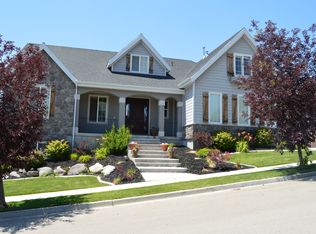
- $975,2006 bd4 ba4.3k sqft4918 N Ravencrest Ln, Lehi, UT 84043Off Market
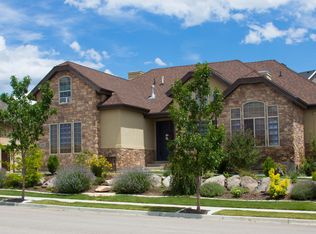
- $950,4004 bd3 ba3.1k sqft4898 N Ravencrest Ln, Lehi, UT 84043Off Market
- $862,9008 bd6 ba4.8k sqft4892 N Eagle Nest Ln, Lehi, UT 84043Off Market
- $1,195,8006 bd5 ba5.2k sqft4947 N Eagle Nest Ln, Lehi, UT 84043Off Market
- $1,035,3007 bd3 ba5.8k sqft4873 N Eagle Nest Ln, Lehi, UT 84043Off Market
- $1,204,4007 bd5 ba6.4k sqft4904 N Eagle Nest Ln, Lehi, UT 84043Off Market
A local agent can set up tours, give advice and negotiate with sellers.
Similar homes
- $799,9007 bd4 ba4.3k sqft3796 N Meadow Springs Ln, Lehi, UT 84043For Sale

 MLS ID #2135571, Joshua Orthel, KW WESTFIELD. UtahRealEstate.com
 - $1,050,0006 bd4 ba4.1k sqft3031 N 870 W, Lehi, UT 84043For Sale
 MLS ID #2176283, Patrick J Egbert, Fort Street Commercial, LLC. UtahRealEstate.com
 - $789,9005 bd4 ba3.2k sqft3426 W Willow Trail Loop, Lehi, UT 84043For Sale
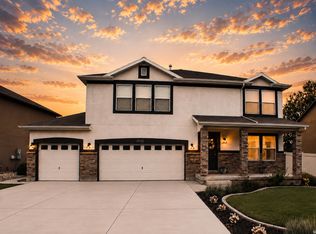 MLS ID #2174368, Dawn M Disney, Fathom Realty (Orem). UtahRealEstate.com
 - $699,9006 bd4 ba3k sqft828 W Valley View Way, Lehi, UT 84043For Sale
 MLS ID #2175584, Pamela Chyba, ListWithFreedom.com Inc. UtahRealEstate.com
 - $999,0006 bd4 ba4.3k sqft3958 N Morning Burst Ln, Lehi, UT 84043For SaleMLS ID #2167687, Andrew Kent, Rooted and Co LLC. UtahRealEstate.com
- $899,0006 bd4 ba3.9k sqft2187 E Eagle Crest Dr, Draper, UT 84020For SaleMLS ID #2170433, Jennifer Mwea, Realtypath LLC (South Valley). UtahRealEstate.com
- $899,9006 bd4 ba3.1k sqft13443 S Bridle Park Cove, Draper, UT 84020For SaleMLS ID #2160457, Chris Butterfield, Butterfield Realty. UtahRealEstate.com
- $844,0003 bd3 ba3.9k sqft2993 E Lake Vista Dr, Eagle Mountain, UT 84005For SaleMLS ID #2167432, Jared Love, Summit Oak Realty LLC. UtahRealEstate.com
- $799,0007 bd3 ba3.8k sqft3294 Blue Heron Dr #508, Saratoga Springs, UT 84045For SaleMLS ID #2169304, Mario Torres, REALTY GROUP UTAH LLC. UtahRealEstate.com
- $1,079,9004 bd4 ba3.5k sqft5948 N Canyon Rim Rd #617, Lehi, UT 84048New ConstructionMLS ID #2176815, Joshua J Lee, Fieldstone Realty LLC. UtahRealEstate.com
- $800,0006 bd5 ba4.2k sqft4602 N Kings Peak Way, Eagle Mountain, UT 84005For SaleMLS ID #2174150, Daycee K Zillig, Bybee & Co Realty, LLC. UtahRealEstate.com
- $828,0005 bd3 ba3.4k sqft504 S Lake View Dr, Orem, UT 84059For SaleMLS ID #2175230, Robert Jess, Shadow Mountain Realty LLC. UtahRealEstate.com
- $640,0005 bd3 ba2.4k sqft244 W 1250th St N, American Fork, UT 84003For SaleMLS ID #2176855, Bryce Anderson, Intermountain Properties. UtahRealEstate.com
- $1,099,9003 bd3 ba4.9k sqft3146 W Allred Dr, Lehi, UT 84043For SaleMLS ID #2169008, Ashley Pead, R and R Realty LLC. UtahRealEstate.com
- $989,5006 bd4 ba4.7k sqft1368 W Wasatch Dr, Saratoga Springs, UT 84045For SaleMLS ID #2170989, John Von Gunten, Equity Real Estate (West). UtahRealEstate.com
- $899,9993 bd3 ba3.6k sqft4434 N La Ringhierra Dr E, Alpine, UT 84004For SaleMLS ID #2163267, Rachael Nelson, Century 21 Wasatch Life Realty. UtahRealEstate.com
- $820,0005 bd4 ba2.4k sqft3855 S 4000 W, West Valley City, UT 84120For SaleMLS ID #2174273, Linda L Lopez, Solis & Lopez Real Estate, LLC. UtahRealEstate.com
- $659,9005 bd4 ba3.4k sqft1025 W Coyote Gulch Way, Bluffdale, UT 84065For SaleMLS ID #2157880, Leilani Cole, MJA Real Estate, LLC. UtahRealEstate.com
- $889,9994 bd3 ba3.4k sqft3987 W Red Tail Dr S, Riverton, UT 84065For SaleMLS ID #2159152, Brian Clark, Coldwell Banker Realty (Union Heights). UtahRealEstate.com
- $890,0006 bd5 ba3.8k sqft2887 S Puddle Ln, Saratoga Springs, UT 84045For SaleMLS ID #1896821, Mario Torres, REALTY GROUP UTAH LLC. UtahRealEstate.com
