LOCATION, LOCATION, LOCATION.. Welcome to this partially renovated home in the heart of Crestwood South offering a great opportunity to add your personal finishing touches. This 3-bedroom, 2-bath home features an open-concept layout with new windows, new rough electrical, partially finished updated bathrooms, and plenty of natural light throughout. Some renovations have already been completed, giving buyers a strong head start, many of builder supplies remain at the home such as title, etc. The basement has a bathroom and could easily be converted to additional living space. The kitchen is ready for your vision to truly make it your own—ideal for investors seeking value-add potential. Conveniently located near Crestwood Park, dining, and downtown, this property offers both location and opportunity.
For sale
$279,900
4904 6th Ave S, Birmingham, AL 35222
3beds
1,361sqft
Single Family Residence
Built in 1925
6,969 Square Feet Lot
$272,300 Zestimate®
$206/sqft
$-- HOA
What's special
Partially finished updated bathroomsNew windowsOpen-concept layout
- 30 days
- 948
- 67
Likely to sell faster than
Zillow last checked:
Listing updated:
Listed by:
Brad Bozeman 205-960-5992,
ARC Realty Vestavia
Source: GALMLS,MLS#: 21464627
Facts & features
Interior
Bedrooms & bathrooms
- Bedrooms: 3
- Bathrooms: 2
- Full bathrooms: 2
Rooms
- Room types: Bedroom, Bathroom, Kitchen, Master Bathroom, Master Bedroom
Primary bedroom
- Level: First
Bedroom 1
- Level: First
Bedroom 2
- Level: First
Primary bathroom
- Level: First
Bathroom 1
- Level: First
Kitchen
- Level: First
Living room
- Level: First
Basement
- Area: 1361
Heating
- Central
Cooling
- Central Air
Appliances
- Included: None
- Laundry: Electric Dryer Hookup, Washer Hookup, In Basement, Basement Area, Yes
Features
- Crown Molding, Smooth Ceilings, Tray Ceiling(s), Tub/Shower Combo
- Flooring: Hardwood, Tile
- Windows: Double Pane Windows
- Basement: Full,Unfinished,Daylight,Bath/Stubbed
- Attic: Walk-up,Yes
- Number of fireplaces: 1
- Fireplace features: Stone, Great Room, Wood Burning
Interior area
- Total interior livable area: 1,361 sqft
- Finished area above ground: 1,361
- Finished area below ground: 0
Video & virtual tour
Property
Parking
- Parking features: Driveway
- Has uncovered spaces: Yes
Features
- Levels: One
- Stories: 1
- Patio & porch: Open (DECK), Deck
- Pool features: None
- View description: None
- Waterfront features: No
Lot
- Size: 6,969 Square Feet
Details
- Additional structures: Storage
- Parcel number: 2300282018005.000
- Special conditions: As Is
Construction
Type & style
- Home type: SingleFamily
- Property subtype: Single Family Residence
Materials
- Wood Siding, Stone
- Foundation: Basement
Condition
- Fixer
- Year built: 1925
Utilities & green energy
- Water: Public
- Utilities for property: Sewer Connected
Community & HOA
Community
- Subdivision: Crestwood
Location
- Region: Birmingham
Financial & listing details
- Price per square foot: $206/sqft
- Tax assessed value: $322,400
- Annual tax amount: $2,266
- Price range: $279.9K - $279.9K
- Date on market: 9/10/2026
Estimated market value
$272,300
$259,000 - $286,000
$1,956/mo
Price history
| Date | Event | Price |
|---|---|---|
| 9/10/2026 | Listed for sale | $279,900+154.5%$206/sqft |
Source:  GALMLS #21464627 Report a problem GALMLS #21464627 Report a problem | ||
| 11/17/2001 | Sold | $110,000$81/sqft |
Source: Public Record Report a problem | ||
Public tax history
| Year | Property taxes | Tax assessment |
|---|---|---|
| 2025 | $2,266 | $32,240 |
| 2024 | $2,266 +7.2% | $32,240 +7% |
| 2023 | $2,113 +20.1% | $30,140 +19.3% |
| 2022 | $1,760 -4.8% | $25,260 -4.6% |
| 2021 | $1,848 +15.9% | $26,480 +15.2% |
| 2020 | $1,594 +9.9% | $22,980 +9.4% |
| 2019 | $1,451 +27.4% | $21,000 +25.7% |
| 2018 | $1,139 +10.7% | $16,700 +10% |
| 2017 | $1,029 -6% | $15,180 -5.6% |
| 2016 | $1,094 +6.3% | $16,080 +5.9% |
| 2015 | $1,029 -6.1% | $15,180 -0.9% |
| 2014 | $1,095 -6.4% | $15,320 +2.3% |
| 2013 | $1,170 | $14,980 -11% |
| 2012 | $1,170 -0.8% | $16,840 -0.8% |
| 2011 | $1,179 -10.2% | $16,970 -10.2% |
| 2010 | $1,313 | $18,890 |
| 2009 | $1,313 -1% | $18,890 -1% |
| 2008 | $1,326 +0.6% | $19,080 +0.6% |
| 2007 | $1,318 +13.7% | $18,970 +13.7% |
| 2006 | $1,159 +13.1% | $16,680 +13.1% |
| 2005 | $1,025 +12.6% | $14,750 -43.2% |
| 2004 | $910 +17.8% | $25,960 +18% |
| 2003 | $773 +46.5% | $22,000 +189.9% |
| 2002 | $528 | $7,590 |
| 2001 | $528 | $7,590 |
| 2000 | $528 | $7,590 |
Find assessor info on the county website
Monthly payment
Est. payment
Payment breakdown
Explore the cost of this home by adjusting the details. Changes won't be saved.Climate risks
Neighborhood: Crestwood North
Nearby schools
Schools provided by the listing agent
- Elementary: Avondale
- Middle: Putnam, W E
- High: Woodlawn
Source: GALMLS. This data may not be complete. We recommend contacting the local school district to confirm school assignments for this home.

Similar homes
- $285,0003 bd2 ba1.2k sqft748 47th Way S, Birmingham, AL 35222For Sale
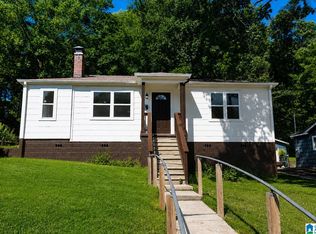
 MLS ID #21463363, Dawn Penfield, Keller Williams-Jasper. GALMLS
 - $293,0003 bd2 ba1.3k sqftSpectrum, Birmingham, AL 35213For Sale
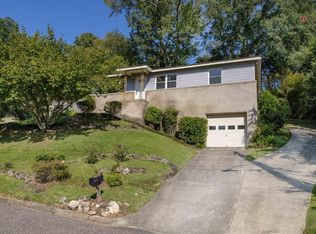 MLS ID #21465142, Kim Lowe, RealtySouth-MB-Crestline. GALMLS
 - $248,9003 bd2 ba1.5k sqft129 57th St S, Birmingham, AL 35212For Sale
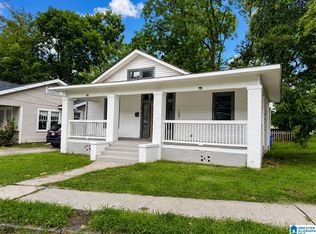 MLS ID #21462143, Justin Mundie, eXp Realty, LLC Central. GALMLS
 - $289,9004 bd2 ba1.2k sqftSpectrum, At&t, Birmingham, AL 35234For Sale
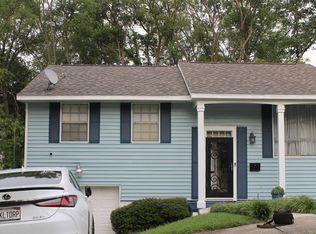 MLS ID #21464285, Ray Carter, Keller Williams Realty Hoover. GALMLS
 - $245,0003 bd2 ba1.5k sqftSpectrum, Birmingham, AL 35234For SaleMLS ID #21462514, Shannon Malcom, EXIT Realty Birmingham. GALMLS
- $275,0003 bd2 ba1.4k sqft604 10th Ave S, Birmingham, AL 35205For SaleMLS ID #21425274, Paul DeCarlo, RE/MAX Preferred. GALMLS
- $371,0002 bd1 ba1.1k sqftAt&t, Birmingham, AL 35222For SaleMLS ID #21463774, Laurie Sanderlin, ARC Realty Vestavia. GALMLS
- $245,0003 bd1 ba1.2k sqft2801 17th Ave N, Birmingham, AL 35234For SaleMLS ID #21411549, Bryant Skanes, 3B Realty. GALMLS
- $220,0003 bd2 ba1.7k sqft1620 27th St N, Birmingham, AL 35234For SaleMLS ID #21464546, Randal Chatman, Keller Williams Realty Hoover. GALMLS
- $259,0003 bd2 ba1.5k sqft2013 3rd Ave S, Birmingham, AL 35210For SaleMLS ID #21442538, Linda Ponder, RealtySouth-OTM-Acton Rd. GALMLS
- $242,0004 bd3 ba2k sqft509 Ridge Rd, Birmingham, AL 35206For SaleMLS ID #21449585, Jasmine Turner, Alabama Realty Brokers, LLC. GALMLS
- $295,0003 bd1 ba1.2k sqft9063 Bush Ave, Leeds, AL 35094For SaleMLS ID #21464576, Brett Harden, National Land Realty, LLC. GALMLS
- $234,9003 bd3 ba1.5k sqft749 Nytol Cir, Birmingham, AL 35210For SaleMLS ID #21462298, Robert Salmons, Entera Realty LLC. GALMLS
- $209,9003 bd2 ba1.3k sqft3528 17th Ave N, Birmingham, AL 35234For SaleMLS ID #21448230, Tangela Devaughn, Dalton Wade Real Estate Group. GALMLS
- $204,9003 bd2 ba1.3k sqft2120 Brewster Rd, Birmingham, AL 35235For SaleMLS ID #21467032, Carol Reid, Realty by Design. GALMLS
- $159,9003 bd2 ba1.3k sqft816 80th St S, Birmingham, AL 35206For SaleMLS ID #21464688, Melanie Siow, RealtySouth-OTM-Acton Rd. GALMLS
- $250,9003 bd2 ba1.9k sqft1309 High Point Ter, Birmingham, AL 35235For SaleMLS ID #21431032, Charline Wu, Better Homes. GALMLS
