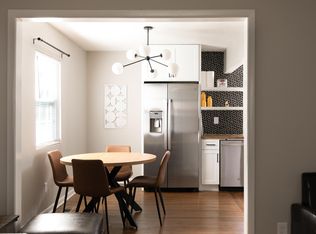
TWO PROPERTIES - ONE GREAT OPPORTUNITY! This unique Norwood offering includes the residence at 60 Norwood Circle PLUS the separately parceled vacant land at 1312 36th St N, both being sold together as one package. The residence has benefited from recent improvements, including a new roof and remodeled bathroom, offering an excellent combination of character and updates. The additional vacant parcel provides extra land and exciting possibilities for the next owner. Located in Birmingham's historic Norwood area with convenient access to downtown, major roadways, dining, entertainment, and other city amenities including the Entertainment District, Top Golf, and the Amber Theatre. This package presents an uncommon opportunity to acquire a residence and an additional parcel in Birmingham's Norwood area in a single transaction. Both properties are included in the advertised purchase price and are intended to be sold together. Buyer/buyer's agent to verify all information deemed important.
For sale
Price cut: $10K (10/26)
$279,900
60 Norwood Cir, Birmingham, AL 35234
4beds
1,292sqft
Single Family Residence
Built in 1962
6,534 Square Feet Lot
$273,000 Zestimate®
$217/sqft
$-- HOA
What's special
New roofRemodeled bathroomRecent improvementsExtra land
- 76 days
- 265
- 11
Zillow last checked:
Listing updated:
Listed by:
Ray Carter 205-569-8599,
Keller Williams Realty Hoover
Source: GALMLS,MLS#: 21464285
Facts & features
Interior
Bedrooms & bathrooms
- Bedrooms: 4
- Bathrooms: 2
- Full bathrooms: 2
Rooms
- Room types: Bedroom, Bathroom, Kitchen, Living/Dining (ROOM), Master Bedroom
Primary bedroom
- Level: Basement
Bedroom 1
- Level: First
Bedroom 2
- Level: First
Bedroom 3
- Level: First
Bathroom 1
- Level: First
Kitchen
- Features: Pantry
- Level: First
Basement
- Area: 320
Heating
- Natural Gas
Cooling
- Central Air, Electric
Appliances
- Included: Electric Cooktop, Ice Maker, Microwave, Electric Oven, Refrigerator, Stainless Steel Appliance(s), Stove-Electric, Gas Water Heater
- Laundry: Electric Dryer Hookup, Washer Hookup, In Basement, Basement Area, Yes
Features
- High Ceilings, Smooth Ceilings, Soaking Tub, Linen Closet, Separate Shower, Double Vanity, Sitting Area in Master, Tub/Shower Combo, Walk-In Closet(s)
- Flooring: Hardwood, Tile
- Basement: Full,Finished,Block,Daylight,Bath/Stubbed,Concrete,Rock/Stone
- Attic: Other,Yes
- Number of fireplaces: 1
- Fireplace features: Insert, Living Room, Electric
Interior area
- Total interior livable area: 1,292 sqft
- Finished area above ground: 972
- Finished area below ground: 320
Video & virtual tour
Property
Parking
- Total spaces: 1
- Parking features: Driveway, On Street, Garage Faces Front
- Garage spaces: 1
- Has uncovered spaces: Yes
Features
- Levels: One and One Half
- Stories: 1.5
- Patio & porch: Open (PATIO), Patio, Porch, Open (DECK), Deck
- Pool features: None
- View description: None
- Waterfront features: No
Lot
- Size: 6,534 Square Feet
- Features: Few Trees, Subdivision
Details
- Additional structures: Storage
- Parcel number: 2300193025024.000
- Special conditions: As Is
Construction
Type & style
- Home type: SingleFamily
- Property subtype: Single Family Residence
Materials
- Shingle Siding, Vinyl Siding, Wood
- Foundation: Basement, Pillar/Post/Pier
Condition
- Year built: 1962
Utilities & green energy
- Water: Public
- Utilities for property: Sewer Connected
Community & HOA
Community
- Features: Park, Sidewalks, Street Lights
- Security: Security System
- Subdivision: Norwood
Location
- Region: Birmingham
Financial & listing details
- Price per square foot: $217/sqft
- Tax assessed value: $180,300
- Price range: $279.9K - $279.9K
- Date on market: 9/7/2026
- Road surface type: Paved
Estimated market value
$273,000
$259,000 - $287,000
$1,507/mo
Price history
| Date | Event | Price |
|---|---|---|
| 10/26/2026 | Price change | $279,900-3.4%$217/sqft |
Source:  GALMLS #21464285 Report a problem | ||
| 9/7/2026 | Listed for sale | $289,900+694.2%$224/sqft |
Source: GALMLS #21464285 Report a problem | ||
| 6/1/1979 | Sold | $36,500$28/sqft |
Source: Agent Provided Report a problem | ||
Public tax history
| Year | Property taxes | Tax assessment |
|---|---|---|
| 2025 | -- | $15,200 +5.8% |
| 2024 | -- | $14,360 |
| 2023 | -- | $14,360 +2.7% |
| 2022 | -- | $13,980 +40.6% |
| 2021 | -- | $9,940 -8.8% |
| 2020 | -- | $10,900 +9.7% |
| 2019 | -- | $9,940 +58.8% |
| 2018 | -- | $6,260 |
| 2017 | -- | $6,260 |
| 2016 | -- | $6,260 |
| 2015 | -- | $6,260 +1.6% |
| 2014 | $428 | $6,160 |
| 2013 | $428 | $6,160 +0.1% |
| 2012 | $428 -1.6% | $6,152 -1.6% |
| 2011 | $435 | $6,250 |
| 2010 | $435 | $6,250 |
| 2009 | $435 -2.3% | $6,250 -2.3% |
| 2008 | $445 +1.3% | $6,400 +1.3% |
| 2007 | $439 +13.1% | $6,320 +13.1% |
| 2006 | $389 +5.3% | $5,590 +5.3% |
| 2005 | $369 +3.1% | $5,310 -48.4% |
| 2004 | $358 +4.7% | $10,300 +4.7% |
| 2003 | $342 +17.9% | $9,840 +136% |
| 2002 | $290 | $4,170 |
| 2001 | $290 | $4,170 |
| 2000 | $290 | $4,170 |
Find assessor info on the county website
Monthly payment
Est. payment
Payment breakdown
Explore the cost of this home by adjusting the details. Changes won't be saved.Climate risks
Neighborhood: Norwood
Nearby schools
Schools provided by the listing agent
- Elementary: Norwood
- Middle: Booker T Washington
- High: Carver, G W
Source: GALMLS. This data may not be complete. We recommend contacting the local school district to confirm school assignments for this home.
Similar homes
- $245,0003 bd2 ba1.4k sqftSpectrum, Birmingham, AL 35234For Sale
 MLS ID #21462033, Shannon Malcom, EXIT Realty Birmingham. GALMLS
- $274,5003 bd2 ba1.3k sqftAtt And Spectrum, Birmingham, AL 35222For Sale
 MLS ID #21463728, Donna Farmer, RE/MAX Preferred. GALMLS
- $210,0003 bd2 ba1.7k sqft1620 27th St N, Birmingham, AL 35234For Sale
 MLS ID #21464546, Randal Chatman, Keller Williams Realty Hoover. GALMLS
- $185,0003 bd1 ba943 sqftSpectrum, Birmingham, AL 35234For Sale
 MLS ID #21460958, Shannon Malcom, EXIT Realty Birmingham. GALMLS
- $290,0002 bd2 ba1.6k sqftSpectrum, Birmingham, AL 35209For SaleMLS ID #21470508, Tracy True Dismukes, ARC Realty - Hoover. GALMLS
- $274,9994 bd3 ba1.7k sqft5136 Goldmar Dr, Birmingham, AL 35210For SaleMLS ID #21453527, Hoa Huynh, ARC Realty 280. GALMLS
- $275,0003 bd2 ba1.4k sqft604 10th Ave S, Birmingham, AL 35205For SaleMLS ID #21425274, Paul DeCarlo, RE/MAX Preferred. GALMLS
- $299,0002 bd2 ba1.3k sqft4540 Maryland Ave, Birmingham, AL 35210For SaleMLS ID #21469225, Martha Hiden, RealtySouth-MB-Cahaba Rd. GALMLS
- $289,9003 bd2 ba1.4k sqftUnknown, Gardendale, AL 35071For SaleMLS ID #21462058, Patricia Pounders, Keller Williams Metro North. GALMLS
- $359,9003 bd2 ba1.4k sqft7220 Rowan Rd, Leeds, AL 35094For SaleMLS ID #21470570, Joyce Watson, ARC Realty - Hoover. GALMLS
- $259,0003 bd2 ba1.5k sqft2013 3rd Ave S, Birmingham, AL 35210For SaleMLS ID #21442538, Linda Ponder, RealtySouth-OTM-Acton Rd. GALMLS
- $240,0003 bd2 ba1.6k sqftSpectrum, Birmingham, AL 35217For SaleMLS ID #21464500, D. Reneé Holmes, Fathom Realty AL LLC. GALMLS
- $225,0003 bd2 ba1.3k sqftSpectrum, Birmingham, AL 35215For SaleMLS ID #21470193, Tomeka Bell, Green Acres Realty Ent LLC. GALMLS
- $320,0003 bd2 ba1.3k sqft1520 Holly Rd, Birmingham, AL 35226For SaleMLS ID #21458107, Alex Miller, eXp Realty, LLC Central. GALMLS
- $299,9003 bd3 ba1.9k sqft3327 Mount Olive Rd, Mount Olive, AL 35117For SaleMLS ID #21451006, Kelley Shaw Smith, RE/MAX on Main. GALMLS
- $264,9003 bd2 ba1.3k sqft517 Park Ave, Kimberly, AL 35091For SaleMLS ID #21469804, Charlene Myers, Great Western Realty, Inc.. GALMLS
- $359,9002 bd1 ba1.1k sqftAt&t, Birmingham, AL 35222For SaleMLS ID #21463774, Laurie Sanderlin, ARC Realty Vestavia. GALMLS
- $295,0004 bd2 ba1.6k sqft1907 Virginia Ln, Hueytown, AL 35023For SaleMLS ID #21457728, Dawn Parker, Premier Agent Network Alabama. GALMLS
- $209,9004 bd2 ba1.9k sqft1424 High Point Ter, Birmingham, AL 35235For SaleMLS ID #21460489, Robert Salmons, Entera Realty LLC. GALMLS
- $245,0003 bd3 ba1.8k sqftSpectrum, Kinetic, Leeds, AL 35094For SaleMLS ID #21463485, Colin Fach, EXIT Realty Southern Select. GALMLS
