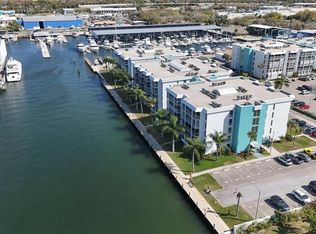
Waterfront living awaits in this fully remodeled, 3-bedroom, 2-bath corner condo at The Moorings of Maximo in St. Petersburg. Beautifully updated unit, top to bottom, with a brand-new AC system, this 1,500 sq ft, 4th-floor residence features west-facing views, an open living and dining layout, and a spacious screened balcony/lanai. Assigned parking space #115 is included and laundry is located on every floor on both sides of the building. Plus an additional storage area. Enjoy true waterfront access with canal frontage, a private dock, marina, and fishing access on the Intracoastal Waterway. The community offers a clubhouse, pool, tennis courts, and dog park, with an HOA covering cable, internet, water, sewer, trash, insurance, and building and grounds maintenance. Everyday conveniences are just minutes away — Publix, Aldi, the new Sprouts Farmers Market, and Walmart Supercenter for groceries and essentials, plus waterfront dining at Tiki Docks. This turnkey condo is currently professionally staged, and the furnishings are available for purchase directly through the stager, Set the Stage. Schedule your private showing today!
For sale
$385,000
4908 38TH WAY S #401, ST PETERSBURG, FL 33711
3beds
1,500sqft
:
Get pre-qualified$3,770/mo
Condominium
Built in 1973
-- sqft lot
$363,200 Zestimate®
$257/sqft
$1,114/mo HOA
What's special
Private dockFully remodeledTennis courtsWest-facing viewsProfessionally stagedBrand-new ac systemAdditional storage area
- 10 days |
- 436 |
- 24 |
Likely to sell faster than
Zillow last checked:
Listing updated:
Listed by:
Amanda LeGault 847-899-1991,
KELLER WILLIAMS ON THE WATER S 941-803-7522
Source: Stellar MLS,MLS#: TB8527124 Originating MLS: Sarasota - Manatee
Originating MLS: Sarasota - Manatee
Facts & features
Interior
Bedrooms & bathrooms
- Bedrooms: 3
- Bathrooms: 2
- Full bathrooms: 2
Rooms
- Room types: Florida Room, Storage Rooms
Primary bedroom
- Features: Built-in Closet
- Level: First
- Area: 221 Square Feet
- Dimensions: 13x17
Bedroom 2
- Features: Built-in Closet
- Level: First
- Area: 208 Square Feet
- Dimensions: 13x16
Bedroom 3
- Features: Built-in Closet
- Level: First
- Area: 156 Square Feet
- Dimensions: 13x12
Dining room
- Level: First
- Area: 117 Square Feet
- Dimensions: 13x9
Kitchen
- Level: First
Living room
- Level: First
- Area: 273 Square Feet
- Dimensions: 13x21
Heating
- Central
Cooling
- Central Air
Appliances
- Included: Oven, Cooktop, Dishwasher, Disposal, Exhaust Fan, Freezer, Ice Maker, Microwave, Range, Range Hood, Refrigerator, Tankless Water Heater, Touchless Faucet
- Laundry: Common Area, Inside, Laundry Room
Features
- Ceiling Fan(s), Crown Molding, Kitchen/Family Room Combo, Living Room/Dining Room Combo, Open Floorplan, Solid Surface Counters, Thermostat
- Flooring: Vinyl
- Doors: Outdoor Grill, Sliding Doors
- Has fireplace: No
- Common walls with other units/homes: Corner Unit
Interior area
- Total structure area: 1,732
- Total interior livable area: 1,500 sqft
Video & virtual tour
Property
Parking
- Parking features: Guest, Reserved
Accessibility
- Accessibility features: Accessible Stairway
Features
- Levels: One
- Stories: 1
- Patio & porch: Covered, Enclosed, Patio, Rear Porch, Screened
- Exterior features: Balcony, Courtyard, Irrigation System, Lighting, Outdoor Grill, Sidewalk, Tennis Court(s)
- Has view: Yes
- View description: Tennis Court
- Waterfront features: Canal Front, Waterfront
Lot
- Features: Landscaped, Near Marina, Near Public Transit, Sidewalk
Details
- Additional structures: Storage, Tennis Court(s)
- Parcel number: 033216589190074010
- Special conditions: None
Construction
Type & style
- Home type: Condo
- Property subtype: Condominium
- Attached to another structure: Yes
Materials
- Block, Concrete, Stucco
- Foundation: Slab
- Roof: Other,Slate
Condition
- Completed
- New construction: No
- Year built: 1973
Utilities & green energy
- Sewer: Public Sewer
- Water: Public
- Utilities for property: BB/HS Internet Available, Cable Available, Cable Connected, Electricity Available, Public, Sewer Available, Sewer Connected, Water Available, Water Connected
Green energy
- Energy efficient items: Appliances, HVAC, Windows
- Indoor air quality: No Smoking-Interior Buildg
Community & HOA
Community
- Features: Canal Front, Dock, Fishing, Intracoastal Waterway, Marina, Water Access, Waterfront, Buyer Approval Required, Clubhouse, Community Mailbox, Dog Park, No Truck/RV/Motorcycle Parking, Park, Pool, Sidewalks, Tennis Court(s), Wheelchair Access
- Security: Smoke Detector(s)
- Pet fee: $0 monthly
- Subdivision: MOORINGS OF MAXIMO CONDO
HOA
- Has HOA: Yes
- Amenities included: Cable TV, Clubhouse, Elevator(s), Laundry, Lobby Key Required, Pickleball Court(s), Pool, Recreation Facilities, Sauna, Shuffleboard Court, Storage, Tennis Court(s), Vehicle Restrictions, Wheelchair Access
- Services included: Cable TV, Common Area Taxes, Community Pool, Reserve Fund, Fidelity Bond, Insurance, Internet, Maintenance Structure, Maintenance Grounds, Manager, Other, Pest Control, Pool Maintenance, Recreational Facilities, Security, Sewer, Trash, Water
- HOA fee: $1,114 monthly
- HOA name: Resource Property Management, Inc / Debbie Marshal
- HOA phone: 727-866-8066
Location
- Region: Saint Petersburg
Financial & listing details
- Price per square foot: $257/sqft
- Tax assessed value: $252,436
- Annual tax amount: $4,923
- Date on market: 7/17/2026
- Cumulative days on market: 11 days
- Listing terms: Cash,Conventional
- Ownership: Condominium
- Total actual rent: 0
- Electric utility on property: Yes
- Road surface type: Paved, Asphalt
Estimated market value
$363,200
$345,000 - $381,000
$2,990/mo
Price history
| Date | Event | Price |
|---|---|---|
| 7/17/2026 | Listing removed | $3,200$2/sqft |
Source: Stellar MLS #TB8505821 Report a problem | ||
| 7/17/2026 | Listed for sale | $385,000+38.5%$257/sqft |
Source:  Stellar MLS #TB8527124 Report a problem Stellar MLS #TB8527124 Report a problem | ||
| 6/10/2026 | Price change | $3,200-8.6%$2/sqft |
Source: Stellar MLS #TB8505821 Report a problem | ||
| 5/6/2026 | Listed for rent | $3,500-7.9%$2/sqft |
Source: Stellar MLS #TB8505821 Report a problem | ||
| 10/26/2024 | Listing removed | $3,800$3/sqft |
Source: Zillow Rentals Report a problem | ||
| 8/22/2024 | Listed for rent | $3,800+109.9%$3/sqft |
Source: Zillow Rentals Report a problem | ||
| 7/12/2024 | Listing removed | $278,000+4.9%$185/sqft |
Source: Stellar MLS #U8118499 Report a problem | ||
| 6/30/2021 | Sold | $265,000-4.7%$177/sqft |
Source: Public Record Report a problem | ||
| 5/6/2021 | Pending sale | $278,000$185/sqft |
Source: Stellar MLS #U8118499 Report a problem | ||
| 4/2/2021 | Listed for sale | $278,000+34%$185/sqft |
Source: Stellar MLS #U8118499 Report a problem | ||
| 2/10/2020 | Listing removed | $1,810$1/sqft |
Source: FUTURE HOME REALTY INC #U8072830 Report a problem | ||
| 1/28/2020 | Listed for rent | $1,810$1/sqft |
Source: FUTURE HOME REALTY INC #U8072830 Report a problem | ||
| 1/17/2020 | Sold | $207,500-3.5%$138/sqft |
Source: Public Record Report a problem | ||
| 10/31/2019 | Pending sale | $215,000$143/sqft |
Source: KELLER WILLIAMS ST PETE REALTY #U8051666 Report a problem | ||
| 8/23/2019 | Price change | $215,000-4.4%$143/sqft |
Source: KELLER WILLIAMS ST PETE REALTY #U8051666 Report a problem | ||
| 7/15/2019 | Listed for sale | $225,000+80%$150/sqft |
Source: KELLER WILLIAMS ST PETE REALTY #U8051666 Report a problem | ||
| 7/20/2016 | Sold | $125,000+0.1%$83/sqft |
Source: Public Record Report a problem | ||
| 10/2/2014 | Listing removed | $124,900$83/sqft |
Source: CENTURY 21 Real Estate Champions #U7617634 Report a problem | ||
| 7/24/2014 | Price change | $124,900-3.8%$83/sqft |
Source: CENTURY 21 Real Estate Champions #U7617634 Report a problem | ||
| 4/24/2014 | Listed for sale | $129,900+3.2%$87/sqft |
Source: Century 21 Real Estate Champions #U7617634 Report a problem | ||
| 3/1/2014 | Listing removed | $125,900$84/sqft |
Source: KELLER WILLIAMS RLTY SUNCOAST #U7592969 Report a problem | ||
| 2/19/2014 | Price change | $125,900-3.1%$84/sqft |
Source: KELLER WILLIAMS RLTY SUNCOAST #U7592969 Report a problem | ||
| 8/29/2013 | Listed for sale | $129,900+13%$87/sqft |
Source: KELLER WILLIAMS RLTY SUNCOAST #U7592969 Report a problem | ||
| 1/31/2013 | Sold | $115,000-17.8%$77/sqft |
Source: Stellar MLS #U7545124 Report a problem | ||
| 9/6/2012 | Listed for sale | $139,900$93/sqft |
Source: KELLER WILLIAMS RLTY SUNCOAST #U7545124 Report a problem | ||
| 6/26/2012 | Listing removed | $139,900$93/sqft |
Source: KELLER WILLIAMS RLTY SUNCOAST #U7545124 Report a problem | ||
| 4/21/2012 | Listed for sale | $139,900+84.1%$93/sqft |
Source: Keller Williams Realty Gulf Coast #U7545124 Report a problem | ||
| 9/28/1998 | Sold | $76,000$51/sqft |
Source: Public Record Report a problem | ||
Public tax history
| Year | Property taxes | Tax assessment |
|---|---|---|
| 2024 | $4,926 -4.5% | $252,436 +0% |
| 2023 | $5,159 +12.3% | $252,337 +10% |
| 2022 | $4,595 +18.8% | $229,397 +24.6% |
| 2021 | $3,869 +4.5% | $184,071 +6.3% |
| 2020 | $3,704 +105% | $173,174 +32% |
| 2019 | $1,807 | $131,179 +1.9% |
| 2018 | $1,807 +2.1% | $128,733 +2.1% |
| 2017 | $1,769 -29.1% | $126,085 +12.7% |
| 2016 | $2,496 -7.1% | $111,843 -5.2% |
| 2015 | $2,688 -1.2% | $117,949 -0.9% |
| 2014 | $2,722 +254.2% | $118,978 +50.8% |
| 2013 | $768 +3.3% | $78,920 +1.7% |
| 2012 | $743 | $77,601 +3% |
| 2011 | -- | $75,341 +1.5% |
| 2010 | -- | $74,228 +2.7% |
| 2009 | -- | $72,277 +0.1% |
| 2008 | $629 | $72,205 +3% |
| 2007 | -- | $70,102 -52% |
| 2005 | -- | $146,100 +32.2% |
| 2004 | $960 +2.6% | $110,500 +26.7% |
| 2003 | $935 +5.3% | $87,200 +18.8% |
| 2002 | $888 | $73,400 +12.7% |
| 2001 | $888 +4.8% | $65,100 +10% |
| 2000 | $848 | $59,200 |
Find assessor info on the county website
Monthly payment
Est. payment
Payment breakdown
Explore the cost of this home by adjusting the details. Changes won't be saved.Climate risks
Neighborhood: Maximo
Nearby schools
GreatSchools rating
- 4/10Gulfport Montessori Elementary SchoolGrades: PK-5Distance: 2.2 mi
- 4/10Bay Point Middle SchoolGrades: 6-8Distance: 1.6 mi
- 4/10Lakewood High SchoolGrades: 9-12Distance: 1.9 mi
Schools provided by the listing agent
- Elementary: Maximo Elementary-PN
- Middle: Bay Point Middle-PN
- High: Lakewood High-PN
Source: Stellar MLS. This data may not be complete. We recommend contacting the local school district to confirm school assignments for this home.
- $265,0002 bd2 ba1.1k sqft4900 38th Way S APT 301, Saint Petersburg, FL 33711Sold
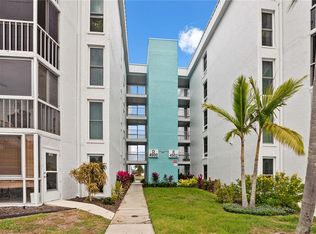
- $365,0003 bd2 ba1.5k sqft4900 38th Way S APT 304, Saint Petersburg, FL 33711Sold

- $224,9002 bd2 ba1.1k sqft4900 38th Way S APT 305, Saint Petersburg, FL 33711Sold

- $205,0002 bd2 ba1.1k sqft4900 38th Way S APT 505, Saint Petersburg, FL 33711Sold
- $337,5002 bd2 ba1.1k sqft4902 38th Way S APT 312, Saint Petersburg, FL 33711Sold
- $162,0001 bd2 ba790 sqft4902 38th Way S APT 409, Saint Petersburg, FL 33711Sold
- $350,0002 bd2 ba1.1k sqft4902 38th Way S APT 412, Saint Petersburg, FL 33711Sold
- $138,0001 bd2 ba790 sqft4902 38th Way S APT 509, Saint Petersburg, FL 33711Sold
- $365,0003 bd2 ba1.5k sqft4904 38th Way S APT 116, Saint Petersburg, FL 33711Sold
A local agent can set up tours, give advice and negotiate with sellers.
Similar homes
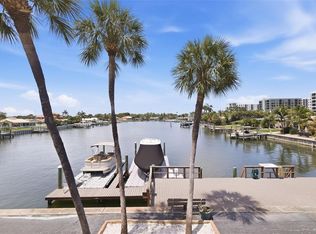
- $295,0003 bd2 ba1.8k sqft3717 46TH AVENUE S #11, ST PETERSBURG, FL 33711For Sale
 MLS ID #TB8511459, Melissa Yardy, RE/MAX PREFERRED. Stellar MLS
 - $375,0003 bd2 ba1.5k sqft3597 27TH AVENUE S, ST PETERSBURG, FL 33711For Sale
 MLS ID #TB8523209, Jainee Feliz-Cabrera, IMPACT REALTY TAMPA BAY. Stellar MLS
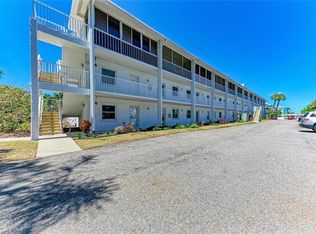
 - $240,0002 bd3 ba1.3k sqft4920 38TH WAY S #210, ST PETERSBURG, FL 33711For Sale
 MLS ID #TB8490503, Caleb McDonnell, TURNER REAL ESTATE NETWORK. Stellar MLS
 - $265,0001 bd2 ba1.1k sqft7200 SUNSHINE SKYWAY LN S #15H, ST PETERSBURG, FL 33711For Sale
 MLS ID #TB8532503, Megan Beal LLC, EXIT SUNCOAST REALTY. Stellar MLS
 - $255,0003 bd2 ba1.3k sqft4160 35TH TERRACE S #I, ST PETERSBURG, FL 33711For SaleMLS ID #TB8509325, Casey Franks, RE/MAX REALTY UNLIMITED. Stellar MLS
- $464,0003 bd2 ba1.6k sqft4106 53RD AVENUE S, ST PETERSBURG, FL 33711For SaleMLS ID #TB8487176, Gene Gerstmeier, DESTINATION FLORIDA RENTALS & REAL ESTATE. Stellar MLS
- $350,0003 bd2 ba1.2k sqft2741 37TH STREET S, ST PETERSBURG, FL 33711For SaleMLS ID #TB8499511, Stephanie Birdsong, CENTURY 21 EXECUTIVE TEAM. Stellar MLS
- $353,0002 bd2 ba1.4k sqft5200 BRITTANY DRIVE S #1201, ST PETERSBURG, FL 33715For SaleMLS ID #TB8483435, Fallon Burger, KELLER WILLIAMS ST PETE REALTY. Stellar MLS
- $419,0002 bd2 ba1.7k sqft5130 BRITTANY DRIVE S #201, ST PETERSBURG, FL 33715For SaleMLS ID #TB8479818, Megan Lacombe, CORCORAN DWELLINGS. Stellar MLS
- $343,3302 bd2 ba1.1k sqft4900 BRITTANY DRIVE S #812, ST PETERSBURG, FL 33715For SaleMLS ID #TB8451896, Cherish Smith, BHHS FLORIDA PROPERTIES GROUP. Stellar MLS
- $335,0002 bd2 ba1.6k sqft5130 BRITTANY DRIVE S #807, ST PETERSBURG, FL 33715For SaleMLS ID #TB8474921, Kimberly McNeece, DESTINATION FLORIDA RENTALS & REAL ESTATE. Stellar MLS
- $299,9002 bd2 ba1k sqft7300 SUNSHINE SKYWAY LANE S #210, ST PETERSBURG, FL 33711For SaleMLS ID #TB8488425, Jordan Rye, COMPASS FLORIDA, LLC. Stellar MLS
- $195,0002 bd2 ba1.1k sqft3789 46TH AVENUE S #101, ST PETERSBURG, FL 33711For SaleMLS ID #TB8525066, Tiffany Lettelleir, KELLER WILLIAMS ST PETE REALTY. Stellar MLS
- $349,0002 bd2 ba1.7k sqft5200 BRITTANY DRIVE S #510, ST PETERSBURG, FL 33715For SaleMLS ID #TB8429472, Nathaniel Griffin, PA, ALLEN COLLINS REALTY INC. Stellar MLS
- $249,9992 bd2 ba1k sqft3795 41ST LANE S #A, ST PETERSBURG, FL 33711For SaleMLS ID #TB8513635, Michele Herndon, PA, KELLER WILLIAMS SOUTH TAMPA. Stellar MLS
- $549,9003 bd3 ba2.2k sqft5200 BRITTANY DRIVE S #1502, ST PETERSBURG, FL 33715For SaleMLS ID #TB8529694, Bert Morrison, CENTURY 21 RE CHAMPIONS. Stellar MLS
- $394,9002 bd2 ba1.1k sqft5220 BRITTANY DRIVE S #1202, ST PETERSBURG, FL 33715For SaleMLS ID #TB8495281, Kevin Vetter, RE/MAX ACTION FIRST OF FLORIDA. Stellar MLS
- $239,9003 bd2 ba1.3k sqft3595 40TH AVENUE S #3, ST PETERSBURG, FL 33711For SaleMLS ID #TB8521985, Debbie Cunningham, YOUR FLORIDA REAL ESTATE CO. Stellar MLS
- $240,0003 bd2 ba1.3k sqft3894 37TH STREET S #41, ST PETERSBURG, FL 33711For SaleMLS ID #TB8518856, Vincent Ross, BAYQUEST REALTY LLC. Stellar MLS
- $208,0003 bd2 ba1.3k sqft3595 40TH AVENUE S #2, ST PETERSBURG, FL 33711For SaleMLS ID #TB8522067, Tony Branch, FOREVER FLORIDA REAL ESTATE. Stellar MLS
