Welcome home to this beautifully updated 2-bedroom, 2-bath condo featuring an attached 1-car garage and an inviting open-concept floorplan designed for comfortable living and entertaining. The spacious living area showcases luxury vinyl plank flooring, abundant natural light, and a custom fireplace mantel accented with stylish shiplap detailing. Fresh interior paint and the exterior is scheduled to be freshly painted within the next month. The kitchen offers granite countertops, a convenient breakfast bar, new appliances, and plenty of cabinet and counter space. The primary suite is a true retreat with ample storage, a large walk-in closet, and an en-suite bath featuring a shower stall with updated fixtures. The secondary bedroom and full bath provide flexibility for guests, family, or a home office. The one car garage has built in storage and an extended storage area perfect for housing all your outdoor toys. New water heater. Enjoy peaceful views as the home backs to a common area greenbelt. Residents benefit from exceptional HOA amenities including a pool, fitness center, recreation room, and gated community access. Conveniently located near shopping, schools, dining, parks, and more, this move-in-ready condo offers the perfect blend of comfort, style, and convenience.
Active under contract-show
Price cut: $5K (7/7)
$410,000
4908 Bougainvillea Cir, Sparks, NV 89436
2beds
1,480sqft
:
Get pre-qualified$3,119/mo
Condominium
Built in 2006
-- sqft lot
$-- Zestimate®
$277/sqft
$390/mo HOA
What's special
Abundant natural lightConvenient breakfast barLarge walk-in closetLuxury vinyl plank flooringFresh interior paintNew appliancesGranite countertops
- 51 days |
- 436 |
- 9 |
Zillow last checked:
Listing updated:
Listed by:
Marissa Phillips S.170362 775-815-9012,
Dickson Realty - Damonte Ranch
Source: NNRMLS,MLS#: 260007746
Facts & features
Interior
Bedrooms & bathrooms
- Bedrooms: 2
- Bathrooms: 2
- Full bathrooms: 2
Heating
- Forced Air, Natural Gas
Cooling
- Central Air
Appliances
- Included: Dishwasher, Disposal, Dryer, Gas Range, Microwave, Refrigerator, Washer
- Laundry: Laundry Room, Shelves, Washer Hookup
Features
- Breakfast Bar, Entrance Foyer, High Ceilings, Pantry, Walk-In Closet(s)
- Flooring: Carpet, Ceramic Tile, Luxury Vinyl, Travertine
- Windows: Double Pane Windows, Vinyl Frames
- Number of fireplaces: 1
- Common walls with other units/homes: 2+ Common Walls
Interior area
- Total structure area: 1,480
- Total interior livable area: 1,480 sqft
Video & virtual tour
Property
Parking
- Total spaces: 1
- Parking features: Attached, Garage, Garage Door Opener
- Attached garage spaces: 1
Features
- Levels: Two
- Stories: 2
- Patio & porch: Porch, Covered, Deck
- Exterior features: Balcony
- Spa features: None
- Fencing: None
- Has view: Yes
- View description: Mountain(s)
Lot
- Size: 1,742 Square Feet
- Features: Common Area, Greenbelt, Level
Details
- Additional structures: None
- Parcel number: 51057311
- Zoning: NUD
Construction
Type & style
- Home type: Condo
- Property subtype: Condominium
Materials
- Stucco
- Foundation: Slab
- Roof: Pitched,Tile
Condition
- New construction: No
- Year built: 2006
Utilities & green energy
- Sewer: Public Sewer
- Water: Public
- Utilities for property: Cable Connected, Electricity Connected, Internet Connected, Natural Gas Connected, Phone Available, Sewer Connected, Water Connected, Cellular Coverage, Underground Utilities, Water Meter Installed
Community & HOA
Community
- Security: Keyless Entry, Smoke Detector(s)
- Subdivision: Galleria Station 1
HOA
- Has HOA: Yes
- Amenities included: Clubhouse, Fitness Center, Gated, Landscaping, Management, Parking, Pool, Recreation Room, Spa/Hot Tub
- Services included: Maintenance Grounds
- HOA fee: $390 monthly
- HOA name: Casoleil HOA
Location
- Region: Sparks
Financial & listing details
- Price per square foot: $277/sqft
- Tax assessed value: $246,829
- Annual tax amount: $2,039
- Date on market: 6/17/2026
- Cumulative days on market: 51 days
- Listing terms: 1031 Exchange,Cash,Conventional,FHA,VA Loan
Estimated market value
Not available
Estimated sales range
Not available
Not available
Price history
| Date | Event | Price |
|---|---|---|
| 7/28/2026 | Contingent | $410,000$277/sqft |
Source:  NNRMLS #260007746 Report a problem NNRMLS #260007746 Report a problem | ||
| 7/27/2026 | Listed for sale | $410,000$277/sqft |
Source: NNRMLS #260007746 Report a problem | ||
| 7/14/2026 | Contingent | $410,000$277/sqft |
Source: NNRMLS #260007746 Report a problem | ||
| 7/7/2026 | Price change | $410,000-1.2%$277/sqft |
Source: NNRMLS #260007746 Report a problem | ||
| 6/17/2026 | Listed for sale | $415,000+38.8%$280/sqft |
Source: NNRMLS #260007746 Report a problem | ||
| 11/16/2019 | Listing removed | $1,575$1/sqft |
Source: Nevada's Best LLC Report a problem | ||
| 11/5/2019 | Price change | $1,575-1.3%$1/sqft |
Source: Nevada's Best LLC Report a problem | ||
| 10/13/2019 | Listed for rent | $1,595$1/sqft |
Source: Nevada's Best LLC Report a problem | ||
| 9/26/2019 | Sold | $299,000$202/sqft |
Source:  NNRMLS #190011638 Report a problem NNRMLS #190011638 Report a problem | ||
| 9/9/2019 | Pending sale | $299,000$202/sqft |
Source: Keller Williams Group One Inc. #190011638 Report a problem | ||
| 7/27/2019 | Listed for sale | $299,000+27.8%$202/sqft |
Source: Keller Williams Group One Inc. #190011638 Report a problem | ||
| 8/3/2017 | Sold | $234,000-2.5%$158/sqft |
Source: NNRMLS #170009155 Report a problem | ||
| 6/30/2017 | Pending sale | $239,900$162/sqft |
Source: Reno North #170009155 Report a problem | ||
| 6/26/2017 | Listed for sale | $239,900+20%$162/sqft |
Source: Keller Williams Group One Inc. #170009155 Report a problem | ||
| 10/23/2015 | Sold | $200,000-2.4%$135/sqft |
Source: Public Record Report a problem | ||
| 9/24/2015 | Pending sale | $205,000$139/sqft |
Source: Dickson Realty - Caughlin #150011324 Report a problem | ||
| 9/9/2015 | Price change | $205,000-5.5%$139/sqft |
Source: Dickson Realty - Caughlin #150011324 Report a problem | ||
| 8/13/2015 | Listed for sale | $217,000+63.2%$147/sqft |
Source: Dickson Realty - Caughlin #150011324 Report a problem | ||
| 10/28/2013 | Sold | $133,000-50.6%$90/sqft |
Source: Public Record Report a problem | ||
| 9/15/2006 | Sold | $269,500$182/sqft |
Source: Public Record Report a problem | ||
Public tax history
| Year | Property taxes | Tax assessment |
|---|---|---|
| 2026 | $1,980 +2.9% | $86,390 -0.2% |
| 2025 | $1,924 +3% | $86,556 +1.5% |
| 2024 | $1,869 +3% | $85,238 +3.5% |
| 2023 | $1,814 +7.9% | $82,378 +19.9% |
| 2022 | $1,681 +6.5% | $68,718 +6.8% |
| 2021 | $1,578 +5% | $64,365 +2.4% |
| 2020 | $1,503 -4.8% | $62,848 |
| 2019 | $1,578 +5% | $62,848 +13% |
| 2018 | $1,503 +8.8% | $55,612 +0.8% |
| 2017 | $1,381 | $55,177 +1.7% |
| 2016 | $1,381 | $54,233 +12.9% |
| 2015 | $1,381 +0.2% | $48,021 +31.3% |
| 2014 | $1,379 +3% | $36,576 +2% |
| 2013 | $1,339 | $35,851 |
| 2012 | -- | $35,851 +1.3% |
| 2011 | -- | $35,377 -8.6% |
| 2010 | -- | $38,699 -35% |
| 2009 | -- | $59,500 -4.2% |
| 2008 | -- | $62,085 -8.7% |
| 2007 | -- | $68,037 +57.9% |
| 2006 | -- | $43,083 |
Find assessor info on the county website
Monthly payment
Est. payment
Payment breakdown
Explore the cost of this home by adjusting the details. Changes won't be saved.Climate risks
Neighborhood: 89436
Nearby schools
GreatSchools rating
- 5/10Miguel Sepulveda Elementary SchoolGrades: PK-5Distance: 0.2 mi
- 6/10Sky Ranch Middle SchoolGrades: 6-8Distance: 2.1 mi
- 4/10Edward C Reed High SchoolGrades: 9-12Distance: 1.9 mi
Schools provided by the listing agent
- Elementary: Sepulveda
- Middle: Sky Ranch
- High: Reed
Source: NNRMLS. This data may not be complete. We recommend contacting the local school district to confirm school assignments for this home.
- $390,7002 bd2 ba1.3k sqft4916 Bougainvillea Cir, Sparks, NV 89436Off Market
- $427,2003 bd2 ba1.6k sqft4900 Bougainvillea Cir, Sparks, NV 89436Off Market
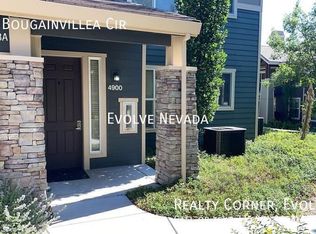
- $398,7002 bd2 ba1.5k sqft4912 Bougainvillea Circle, sparks, NV 89436Off Market

- $417,0002 bd2 ba1.5k sqft4912 Bougainvillea Cir, Sparks, NV 89436Sold

- $429,7003 bd2 ba1.7k sqft4904 Bougainvillea Cir, Sparks, NV 89436Off Market
- $404,0002 bd2 ba1.3k sqft4876 Bougainvillea Dr, Sparks, NV 89436Off Market
- $410,6003 bd2 ba1.6k sqft4897 Pescadero Dr, Sparks, NV 89436Off Market
- $418,9003 bd2 ba1.7k sqft4893 Pescadero Dr, Sparks, NV 89436Off Market
A local agent can set up tours, give advice and negotiate with sellers.
Similar homes
- $435,0003 bd2 ba1.1k sqft3559 Niblick Dr, Sparks, NV 89431Active

 MLS ID #260009964, Julian Saldana, RE/MAX Professionals-Sparks. NNRMLS
 - $425,0003 bd2 ba1k sqft308 L St, Sparks, NV 89431Active
 MLS ID #260010103, Sandra Gabrielli, RE/MAX Professionals-Sparks. NNRMLS
 - $400,0002 bd3 ba1.4k sqft3086 Sterling Ridge Cir, Sparks, NV 89431Active
 MLS ID #260008901, Kaylee Smith, RE/MAX Professionals-Reno. NNRMLS
 - $419,9003 bd2 ba984 sqft5743 Cinnamon Ct, Sun Valley, NV 89433Active
 MLS ID #260009850, Anthony DeMartino, Wedgewood Homes Realty. NNRMLS
 - $599,0003 bd2 ba1.6k sqft4319 Titan Ct, Sparks, NV 89436ActiveMLS ID #260009374, Michael Wood, RE/MAX Professionals-Reno. NNRMLS
- $599,8953 bd3 ba1.9k sqft989 Turnberry Dr, Sparks, NV 89436ActiveMLS ID #260009856, Jennifer Smith, HomeGate Realty of Nevada. NNRMLS
- $435,0003 bd3 ba1.7k sqft4704 Falcon Rock Ln, Sun Valley, NV 89433ActiveMLS ID #260009816, Garrett Stewart, Keller Williams Group One Inc.. NNRMLS
- $599,9004 bd3 ba2k sqft5379 Desertstone Dr, Sparks, NV 89436ActiveMLS ID #260010121, Jack Cote, RE/MAX Gold. NNRMLS
- $495,0003 bd2 ba1.1k sqft933 Cascade Range Dr, Sparks, NV 89436ActiveMLS ID #260010093, Sandra Peterson, Redfin. NNRMLS
- $525,0003 bd3 ba1.7k sqft170 Monumental Cir, Sparks, NV 89436ActiveMLS ID #260007415, Jacqueline Mead, Sierra Sotheby's International. NNRMLS
- $595,0003 bd2 ba1.9k sqft5582 Knoll View Way, Sparks, NV 89436ActiveMLS ID #260003482, Felisa Cusimano-Martin, Dickson Realty - Sparks. NNRMLS
- $547,5002 bd3 ba1.8k sqft998 Marble Hills Cir, Sparks, NV 89436ActiveMLS ID #260003957, John Ruddy, Sierra Sotheby's International. NNRMLS
- $449,0004 bd2 ba1.1k sqft26 E I St, Sparks, NV 89431ActiveMLS ID #260007510, Lori Gemme, NVG Properties LLC. NNRMLS
- $425,0003 bd3 ba1.7k sqft4771 Falcon Rock Ln, Sun Valley, NV 89433ActiveMLS ID #260008788, Miranda Vaulet, RE/MAX Professionals-Reno. NNRMLS
- $415,0002 bd2 ba1.3k sqft1775 Wind Ranch Rd Unit C, Reno, NV 89521ActiveMLS ID #260004933, Jackie Ginley, Chase International-Incline. NNRMLS
- $349,5502 bd3 ba1.1k sqft350 Dawson Jacob Ln, Reno, NV 89503ActiveMLS ID #260009974, Kelly Wyatt, Keller Williams Group One Inc.. NNRMLS
- $609,9994 bd3 ba2k sqft4860 Canyon Run Dr, Sparks, NV 89436ActiveMLS ID #260008364, Kymberlee Curti, Alpine Realty International. NNRMLS
- $552,5004 bd2 ba1.5k sqft7505 Robert Banks Blvd, Sparks, NV 89436ActiveMLS ID #260008840, Matthew LaGrone, Chase International-Damonte. NNRMLS
- $579,0004 bd4 ba1.9k sqft1016 Desert Peach Ct, Sparks, NV 89436ActiveMLS ID #260006786, Jo Ann Burke, Dickson Realty - Caughlin. NNRMLS
- $439,0003 bd2 ba1.2k sqft21140 Mount Lewis Ct, Reno, NV 89508ActiveMLS ID #260010176, Peter Moritz, RE/MAX Gold. NNRMLS
